2884 E Elfinwild RdHampton, PA 15101
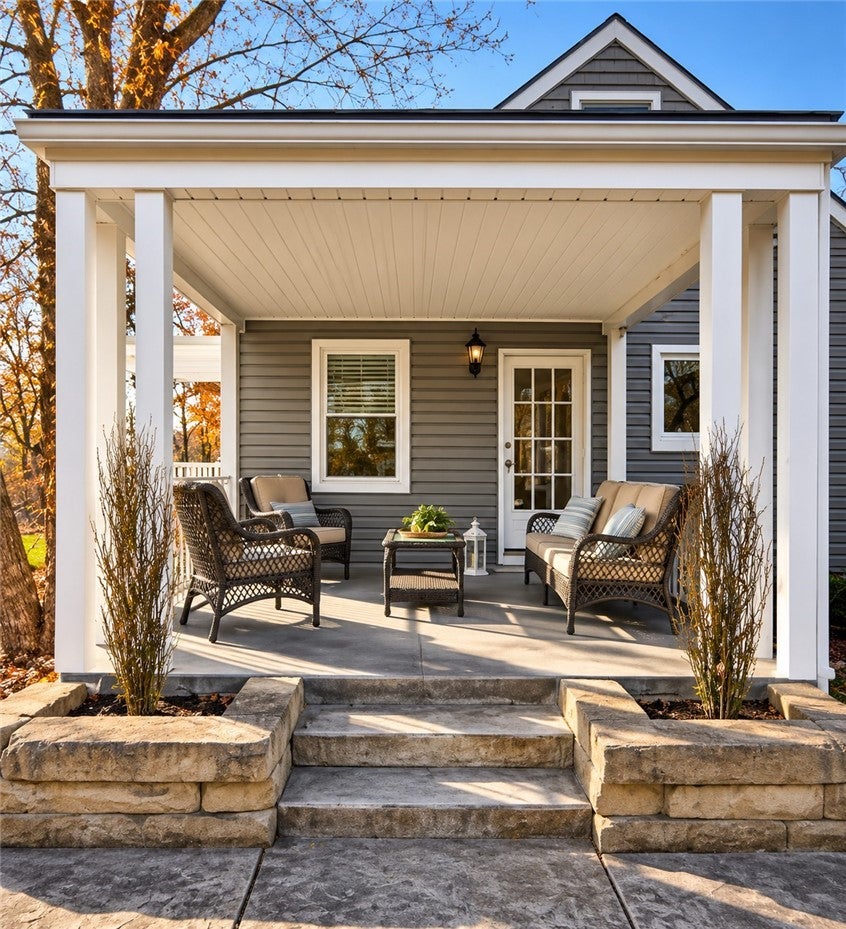
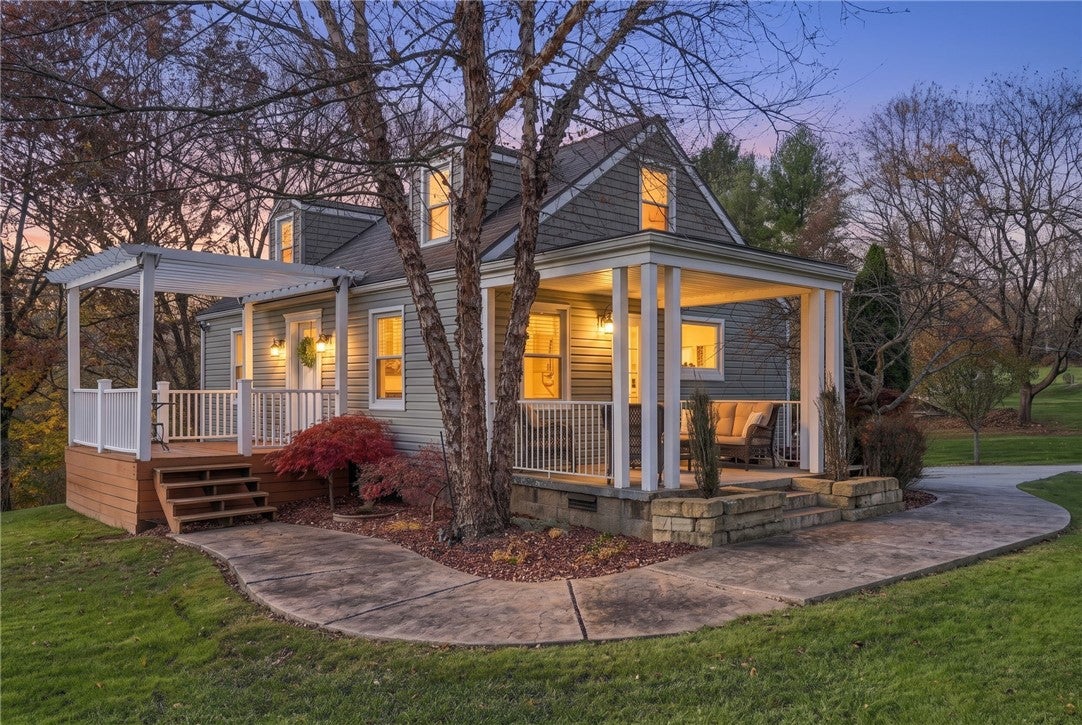
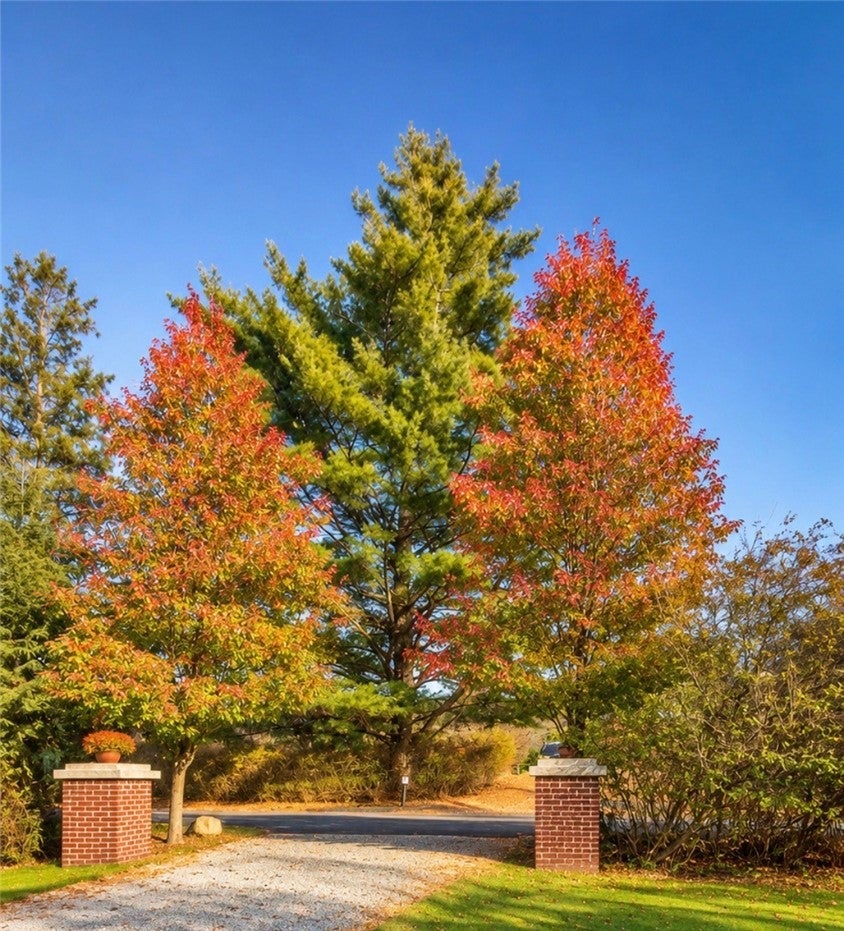
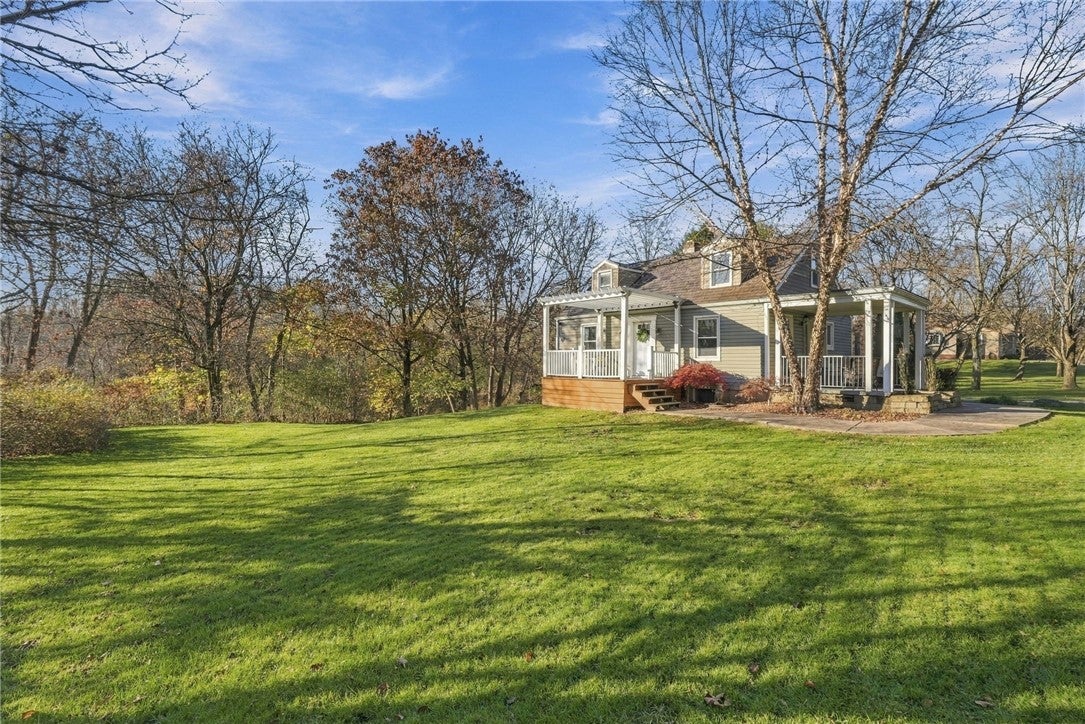
Privacy, charm, and a truly special setting! Nestled on an approximately half-acre corner lot, this thoughtfully updated Cape Cod offers a rare combination of character, comfort, and outdoor space, just minutes from Hartwood Acres and Route 8. A distinctive stamped metal roof and West Shore windows complement the home's attractive exterior, while mature trees and beautiful landscaping create a peaceful, private setting. The expansive, level yard provides plenty of room to relax, entertain, or simply enjoy nature. Two inviting covered porches, each with its own unique character, extend the living space outdoors. One features beautiful stone accents and a sweeping stamped concrete walkway, while the other offers a charming trellis overhead, allowing filtered sunlight to create a delightful retreat. Inside, beautiful hardwood flooring, abundant natural light, and charming architectural details welcome you home. The updated kitchen features gray cabinetry, stainless steel appliances, a farmhouse sink, subway tile backsplash, floating shelves, and a cozy dining area. A convenient pass-through connects the kitchen to the inviting living room. The spacious primary bedroom offers a cozy sitting area accented by a beautiful exposed wood beam, along with an impressive walk-in closet featuring thoughtfully designed shelving, hanging space, and natural light. The updated main bath showcases beautiful textures, decorative tile, and warm wood accents. Two additional bedrooms feature the delightful angled ceilings characteristic of a Cape Cod, beautiful flooring, and clever built-in storage. A stylish upper-level half bath adds convenience. The partially finished lower level offers excellent potential for additional living space with recessed lighting and a fireplace — just add your finishing touches! An integral garage, oversized concrete driveway with abundant parking, and a nicely sized storage shed provide everyday practicality. Outdoors, discover a charming garden bench and a delightful swing tucked among the trees, creating little retreats throughout this exceptional property. With its thoughtful updates, distinctive stamped metal roof, West Shore windows, remarkable lot, and convenient location, 2884 E. Elfinwild Road offers something truly special — a place to enjoy both the comforts of home and the beauty of its surroundings.
| 22 hours ago | Status changed to Active | |
| 22 hours ago | Listing updated with changes from the MLS | |
| yesterday | Listing first seen on site |

INFORMATION DEEMED RELIABLE, BUT NOT GUARANTEED. IDX information is provided exclusively for consumers’ personal, non-commercial use and may not be used for any purpose other than to identify prospective properties consumers may be interested in purchasing.
Last checked: 2026-11-20 08:42 PM UTC