167 Hunter DrCranberry Twp, PA 16066
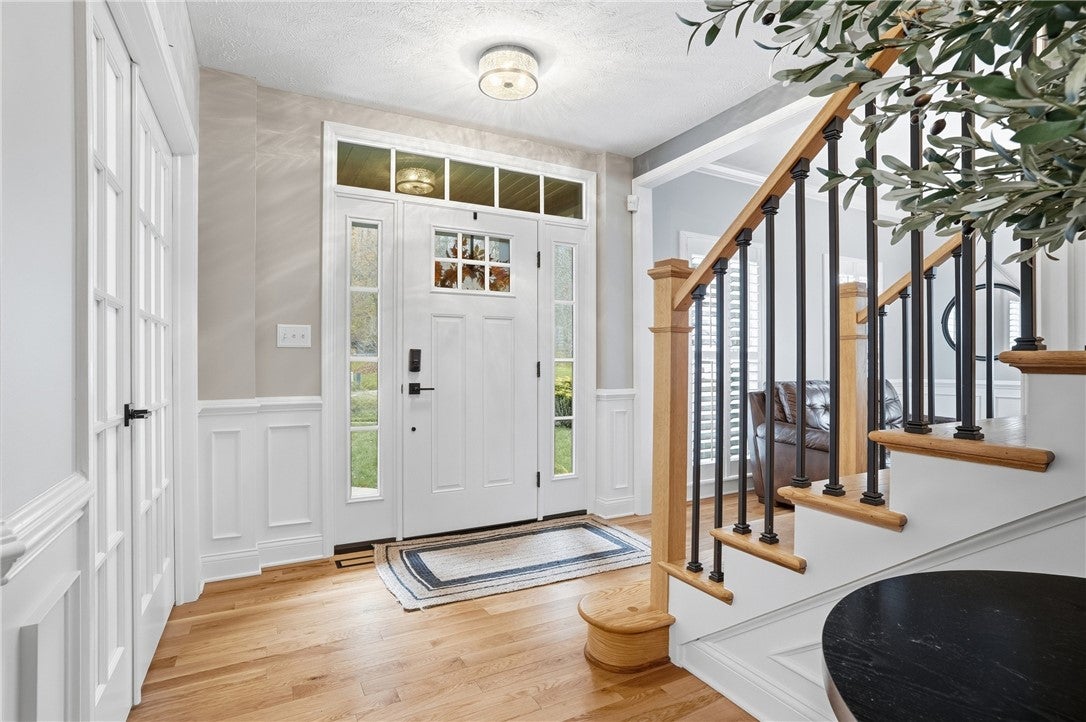
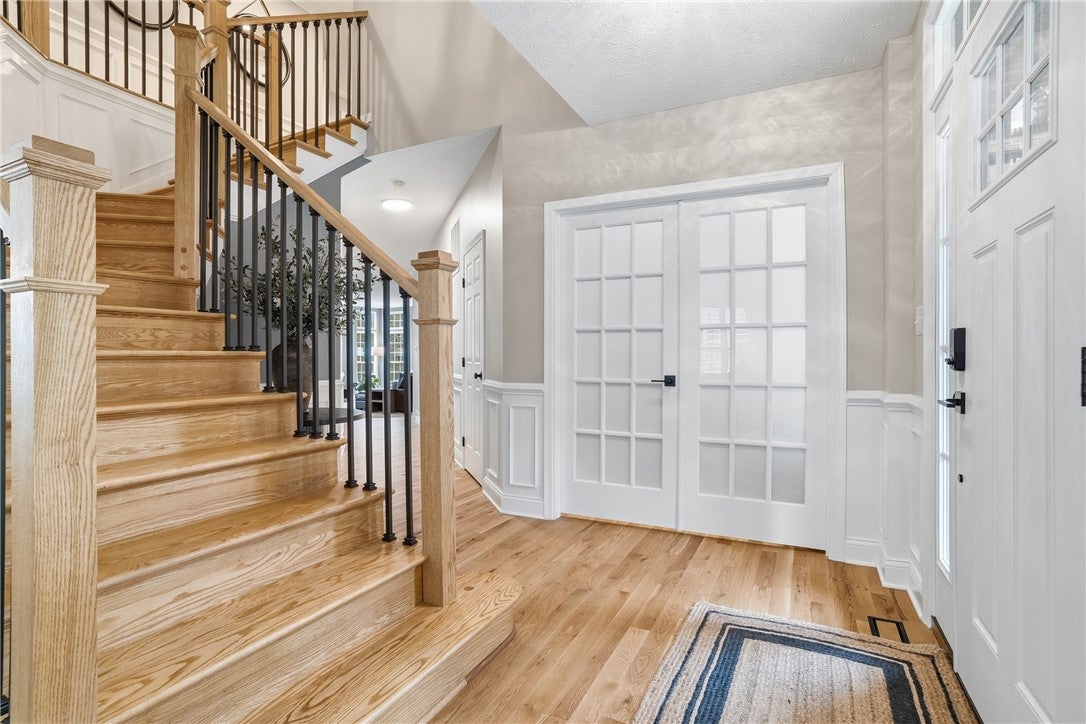
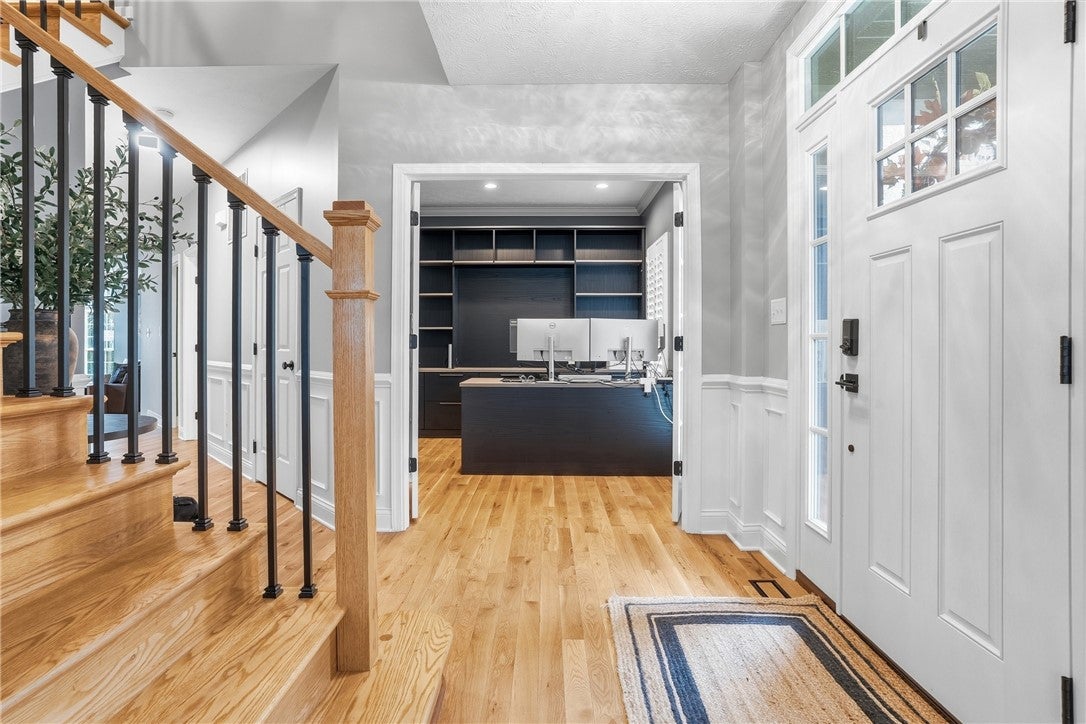
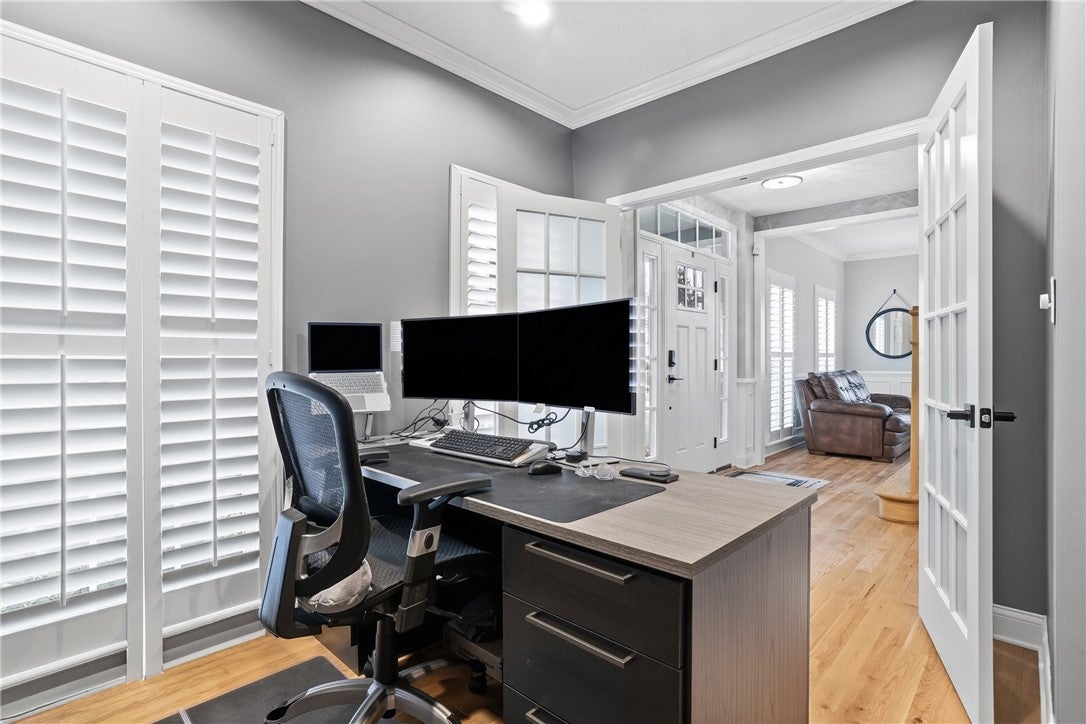
Exceptional living meets an extraordinary setting at 167 Hunter Drive! Beautifully situated on a .64-acre cul-de-sac lot in the desirable Hunter's Creek plan and bordered by Graham Park, this impressive 5000+ sq ft 5-bedroom, 4.5-bath brick residence offers refined interiors, remarkable outdoor entertaining spaces, and thoughtful upgrades throughout. A grand two-story foyer with hardwood flooring and wrought-iron staircase accents sets the tone, complemented by elegant formal living and dining rooms, detailed wainscoting, and a sophisticated private office with custom built-in cabinetry. The inviting step-down family room features a gas fireplace and second staircase. At the heart of the home, a stunning kitchen combines timeless design with modern functionality, showcasing an expansive contrasting center island, granite surfaces, decorative tilework, double wall ovens, pot filler, beverage center, and natural light from newly installed skylights. Just off the kitchen, the spacious main-level laundry room doubles as a thoughtfully designed drop zone, offering additional cabinetry and dedicated storage for coats, backpacks, and everyday essentials, with convenient access from the garage. A perfect blend of organization and functionality! Upstairs, the owner's suite offers a vaulted ceiling, sitting area, walk-in closet, and beautifully appointed private bath. An additional suite with its own private bath, three additional bedrooms, and another full bath complete the upper level. The beautifully finished walkout lower level is an entertainer's dream, offering generous gathering space, a dedicated media area, and an impressive home fitness room with direct access to the outdoor living areas. The backyard is nothing short of spectacular! A custom-designed covered deck with rich wood-look ceiling, recessed lighting, ceiling fan, and outdoor television overlooks the saltwater pool and expansive patio, creating a resort-like atmosphere right at home. A fire pit gathering area, fenced yard, updated pool system and cover, and generous space for outdoor recreation complete this exceptional setting. Additional improvements include a new front entry door and pillars, entry stairs, garage doors, gutters, water heater, and laundry room updates. With Graham Park's trails, athletic fields, and recreational amenities just beyond the property, this remarkable home offers a rare combination of luxury, comfort, and lifestyle!
| yesterday | Listing first seen on site | |
| yesterday | Listing updated with changes from the MLS |

INFORMATION DEEMED RELIABLE, BUT NOT GUARANTEED. IDX information is provided exclusively for consumers’ personal, non-commercial use and may not be used for any purpose other than to identify prospective properties consumers may be interested in purchasing.
Last checked: 2026-11-21 08:39 PM UTC