101 Blue Ridge DrCranberry Twp, PA 16066
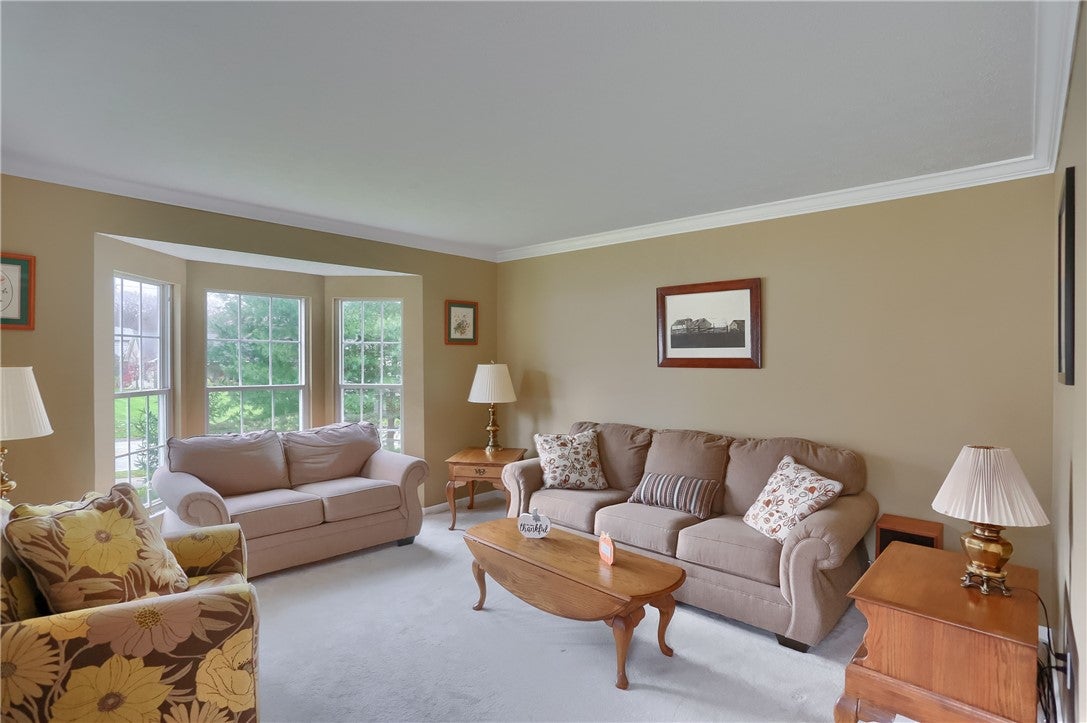
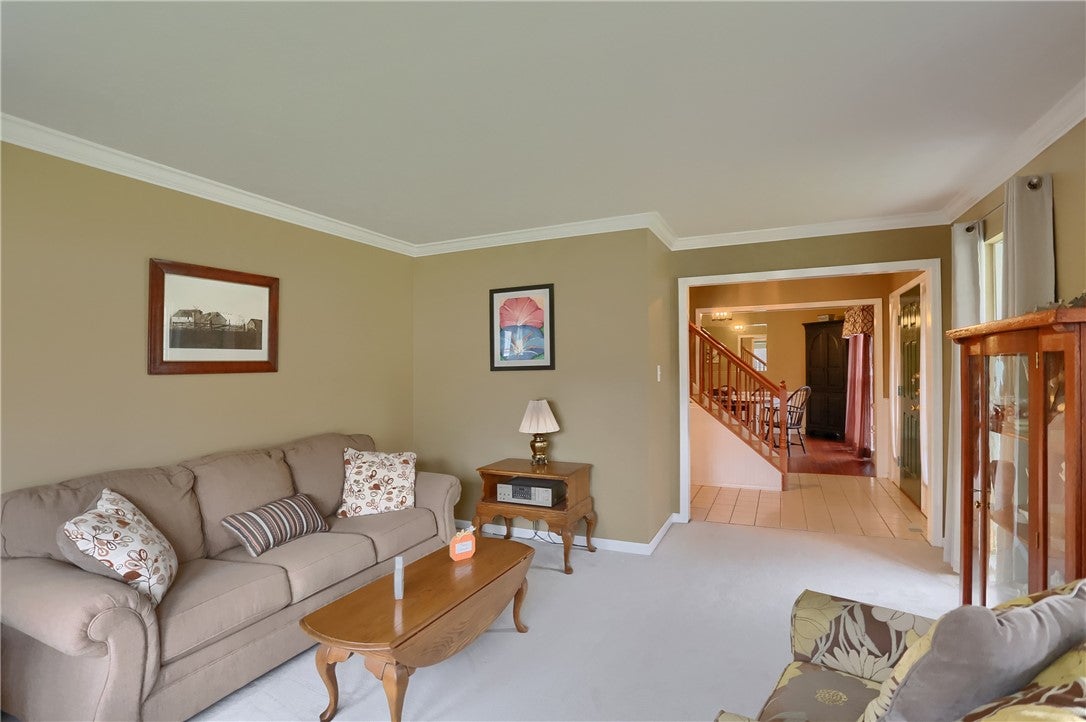
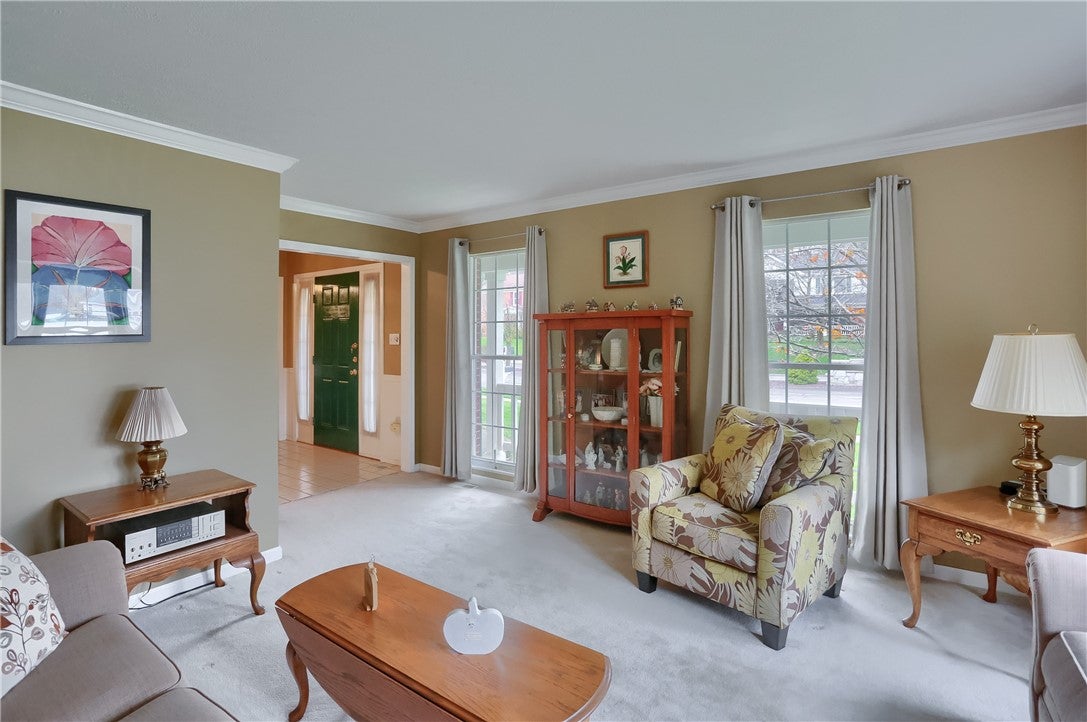

Welcome to 101 Blue Ridge Drive in Cranberry Township, where comfort, functionality, and inviting living spaces come together to create a wonderful place to call home! Situated on a desirable tabletop lot in the vibrant neighborhood of Blue Ridge Estates, this spacious home offers a thoughtfully designed layout, charming architectural details, and an abundance of storage, making it ideal for both everyday living and entertaining. Step inside to discover a welcoming interior featuring a kitchen with beautiful hickory cabinetry, hardwood floors, a convenient pantry, and plenty of cabinets and workspace. The adjoining dining room is enhanced by elegant crown molding, adding a touch of character and sophistication. The living room features an attractive bow window that allows natural light to fill the space, creating a warm and inviting atmosphere. A conveniently located first-floor half bath and an oversized coat closet provide additional everyday convenience. The family room is the perfect place to unwind, highlighted by a wood-burning fireplace that creates a cozy setting for relaxing evenings and gatherings with family and friends. The second floor offers comfortable bedroom accommodations, including an impressive primary suite designed to be a relaxing retreat. The primary bedroom features a dramatic peaked ceiling, a spacious walk-in closet, and a distinctive barn door that adds character and style. The private primary bath is complete with a walk-in shower and dual vanity, providing both comfort and functionality. The second-floor windows have also been replaced, offering an additional improvement to the home. Enjoy outdoor living at its best with the large deck featuring both covered and uncovered areas. Whether hosting summer gatherings, enjoying your morning coffee, grilling with friends, or simply relaxing outdoors, this expansive space offers plenty of room to entertain and enjoy the seasons. The tabletop lot provides a wonderful setting to enjoy the property and outdoor space. The lower level provides an abundance of additional living and recreational space, offering endless possibilities to suit your needs. Entertain guests around the wet bar, complete with a microwave and small refrigerator, or enjoy game night with the pool table, which stays with the home! A full bathroom adds convenience, while the generous storage areas provide plenty of room to keep everything organized. A separate utility room and dedicated workshop area are additional highlights, offering excellent space for hobbies, projects, and extra equipment. The exceptionally large garage is another standout feature, providing far more than just parking. With an abundance of additional storage space, there is room for vehicles, tools, lawn equipment, and all your recreational needs. Even better, the tractor is included, along with a snow blade, making seasonal maintenance that much easier! From the inviting interior and wood-burning fireplace to the expansive deck, tabletop lot, entertaining-friendly lower level, impressive garage, and valuable extras, this home offers so much to appreciate. Conveniently located in desirable Cranberry Township, 101 Blue Ridge Drive presents an opportunity to enjoy comfortable living with space for everyone and everything. Don't miss the opportunity to make this wonderful property your next home!
| 11 hours ago | Listing first seen on site | |
| 11 hours ago | Listing updated with changes from the MLS |

INFORMATION DEEMED RELIABLE, BUT NOT GUARANTEED. IDX information is provided exclusively for consumers’ personal, non-commercial use and may not be used for any purpose other than to identify prospective properties consumers may be interested in purchasing.
Last checked: 2026-11-19 02:07 AM UTC