Home » Properties
Save
Ask
Tour
Hide
Share
$325,000
New Listing

115 Woodridge Dr
Cranberry Twp, PA 16066

For Sale|Single Family Residence|Active
3
Beds
2
Total Baths
1
Full Bath
1
Partial Bath
1,040
SqFt
$313
/SqFt
1978
Built
County:
Butler
Call Now: 412-589-9004
Is this the listing for you? We can help make it yours.
412-589-9004
115 Woodridge Dr115 Woodridge Dr115 Woodridge Dr115 Woodridge Dr
Save
Ask
Tour
Hide
Share

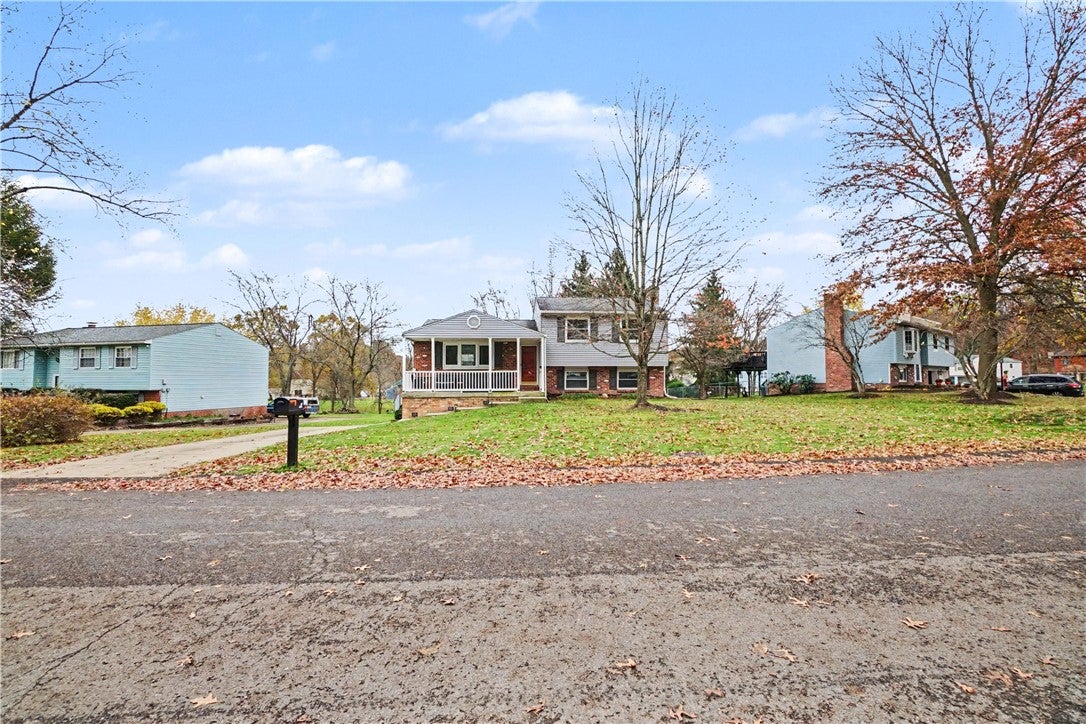
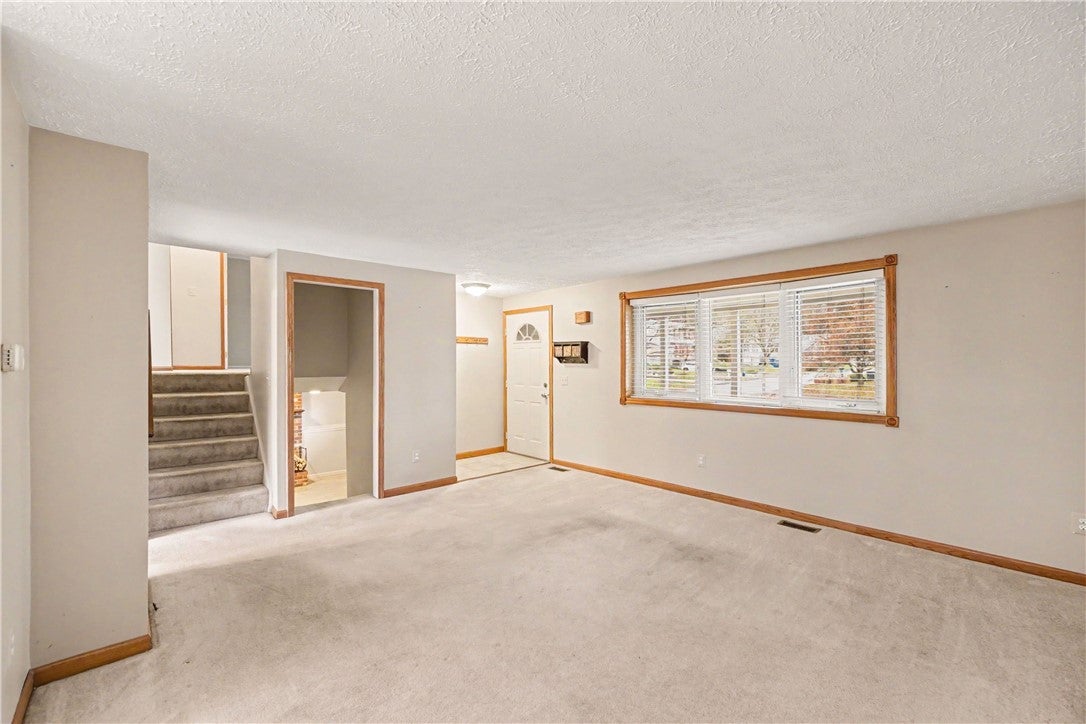
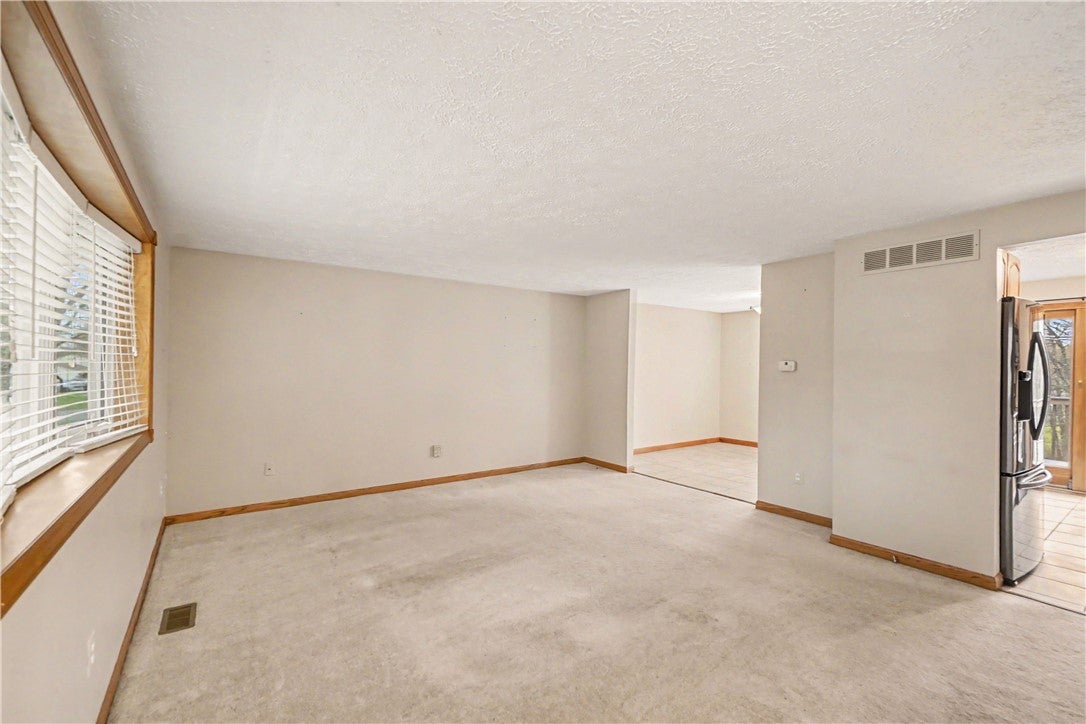
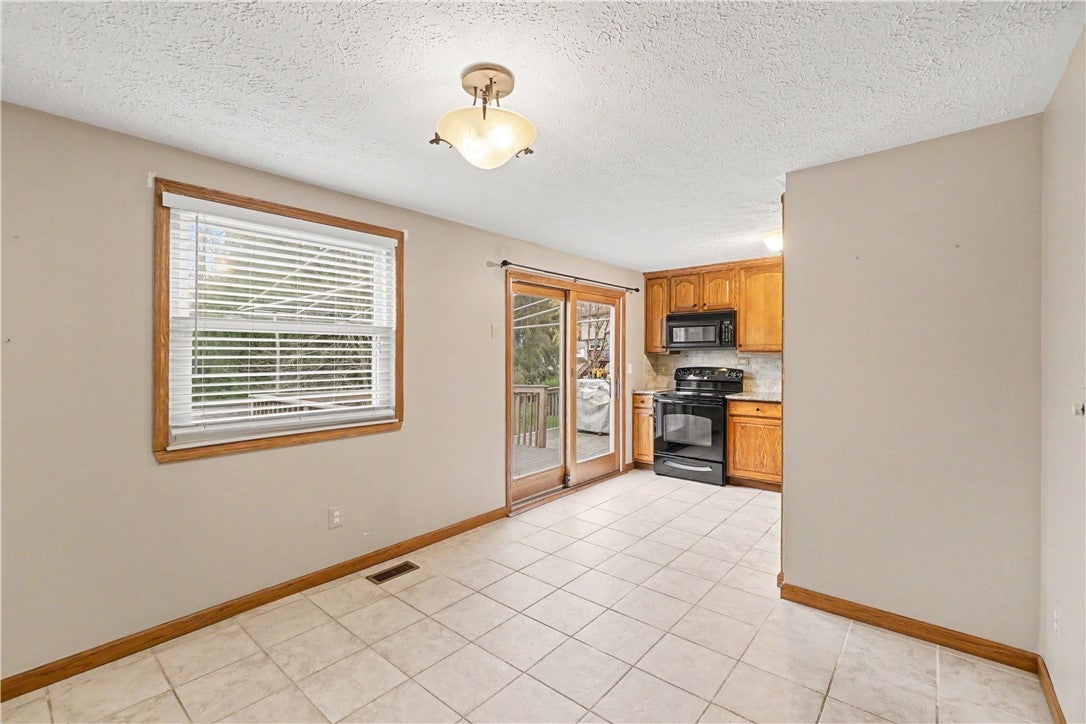
This 3-bedroom multilevel home offers plenty of space and potential, starting with a welcoming front porch and spacious living room featuring a large bay window. The dining room opens to the kitchen, which offers granite countertops, an attractive backsplash, ceramic tile flooring, and a sliding glass door leading to two-tiered composite decks with an awning providing plenty of outdoor space for relaxing or entertaining. The upper-level features three generously sized bedrooms and a full bathroom with tub and shower. The game room offers large windows and a brick fireplace with raised hearth and wood burner. A convenient half bath and spacious laundry room complete this level. The lower level provides abundant storage space with access to the oversized garage. Additional features include pull-down attic storage, mature landscaping, extra parking pad, and a spacious 23x18 shed. Located in desirable Cranberry Township, this property offers convenient access to shopping, restaurants, entertainment, and recreational opportunities. Enjoy nearby destinations such as The Streets of Cranberry and Cranberry Township Community Park, along with easy access to I-79 and the Pennsylvania Turnpike. With its spacious floor plan, multiple living areas, outdoor entertaining space, and convenient location, this home offers an excellent opportunity to make it your own!

Save
Ask
Tour
Hide
Share
Listing Snapshot
Price 
$325,000
Days On Site 
0 Days
Bedrooms 
3
Inside Area (SqFt) 
1,040 sqft
Total Baths 
2
Full Baths 
1
Partial Baths 
1
Lot Size 
0.27 Acres
Year Built 
1978
MLS Number 
1783748
Status 
Active
Property Tax 
$3,651
HOA/Condo/Coop Fees 
N/A
Sq Ft Source 
Public Records
Friends & Family
Recent Activity
9 hours agoListing first seen on site
9 hours agoListing updated with changes from the MLS
General Features
Acres 
0.27
Attached Garage 
Yes
Garage 
Yes
Garage Spaces 
1
Home Warranty 
Yes
Levels 
Multi/Split
Parking 
Garage Door Opener
Parking Spaces 
1
Property Sub Type 
Single Family Residence
Sewer 
Public Sewer
SqFt Total 
1040
Style 
Multi Level
Water Source 
Public
Interior Features
Appliances 
CooktopDryerDishwasherMicrowaveRefrigeratorWasher
Basement 
Finished
Cooling 
Central Air
Fireplace 
Yes
Fireplace Features 
Wood Burning
Fireplaces 
1
Flooring 
Carpet
Heating 
Electric
Bedroom 2 
Dimensions - 12x10Level - Upper
Bedroom 3 
Dimensions - 10x10Level - Upper
Dining Room 
Dimensions - 10x10Level - Main
Family Room 
Dimensions - 19x17Level - Lower
Kitchen 
Dimensions - 11x10Level - Main
Laundry 
Dimensions - 9x7Level - Lower
Living Room 
Dimensions - 17x15Level - Main
PrimaryBedroom 
Dimensions - 14x11Level - Upper
Save
Ask
Tour
Hide
Share
Exterior Features
Roof 
Asphalt
Community Features
MLS Area 
Cranberry Twp
School District 
Seneca Valley
Schools
School District
Seneca Valley
Elementary School
Unknown
Middle School
Unknown
High School
Unknown
Listing courtesy of COLDWELL BANKER REALTY


INFORMATION DEEMED RELIABLE, BUT NOT GUARANTEED. IDX information is provided exclusively for consumers’ personal, non-commercial use and may not be used for any purpose other than to identify prospective properties consumers may be interested in purchasing.
Last checked: 2026-11-17 06:43 PM UTC

Neighborhood & Commute
Source: Walkscore
Disclosure: Community information and market data powered by Constellation Data Labs. Information is deemed reliable but not guaranteed.
Save
Ask
Tour
Hide
Share