Home » Properties
Save
Ask
Tour
Hide
Share
$410,000
New Listing

8709 Breezewood Drive
McCandless, PA 15237

For Sale|Single Family Residence|Active
4
Beds
3
Total Baths
2
Full Baths
1
Partial Bath
1,896
SqFt
$216
/SqFt
1967
Built
County:
Allegheny-North
Call Now: 412-589-9004
Is this the listing for you? We can help make it yours.
412-589-9004
Upcoming Open Houses
Sat, Nov 14, 1:00 PM - 3:00 PM
8709 Breezewood Drive8709 Breezewood Drive8709 Breezewood Drive8709 Breezewood Drive
Save
Ask
Tour
Hide
Share

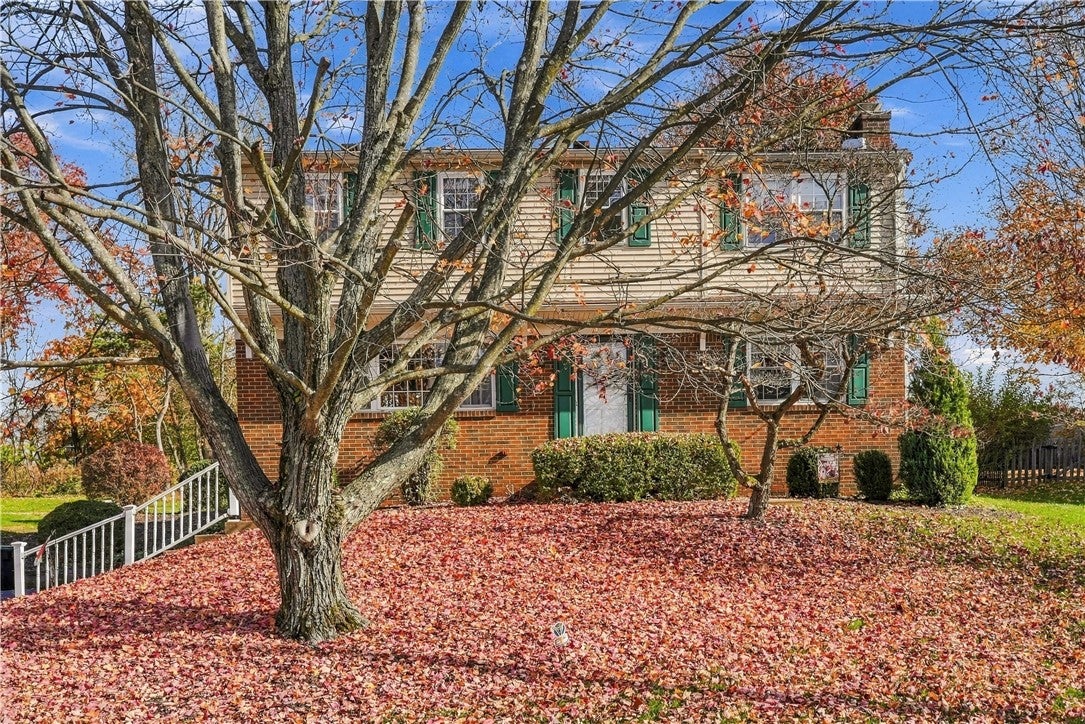
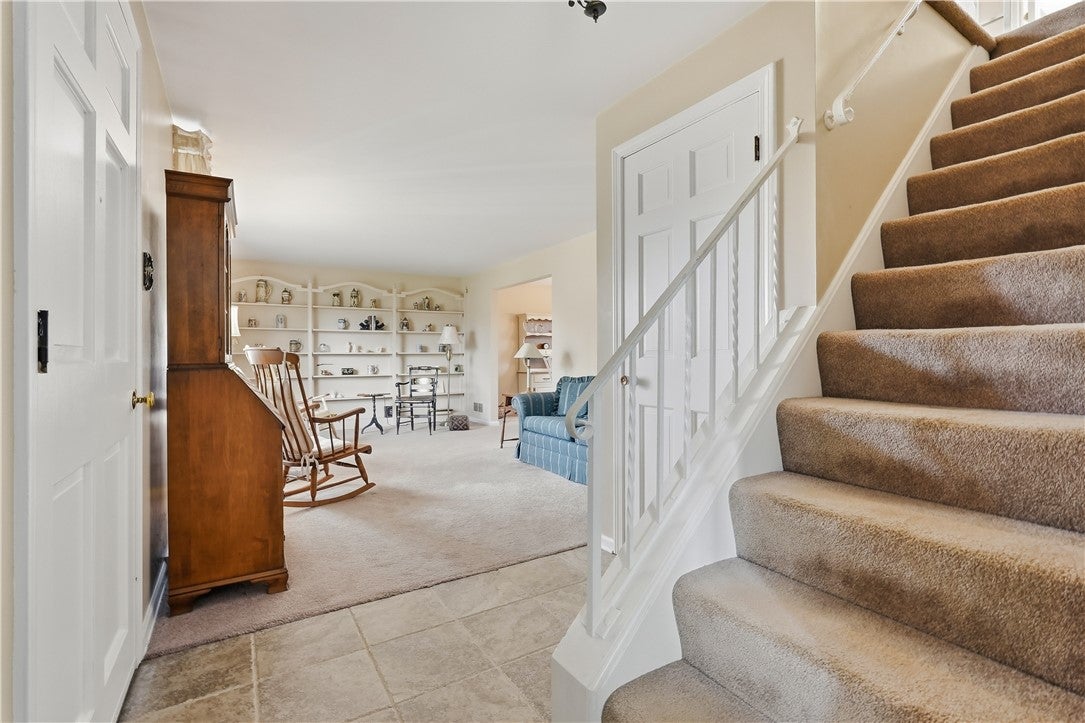
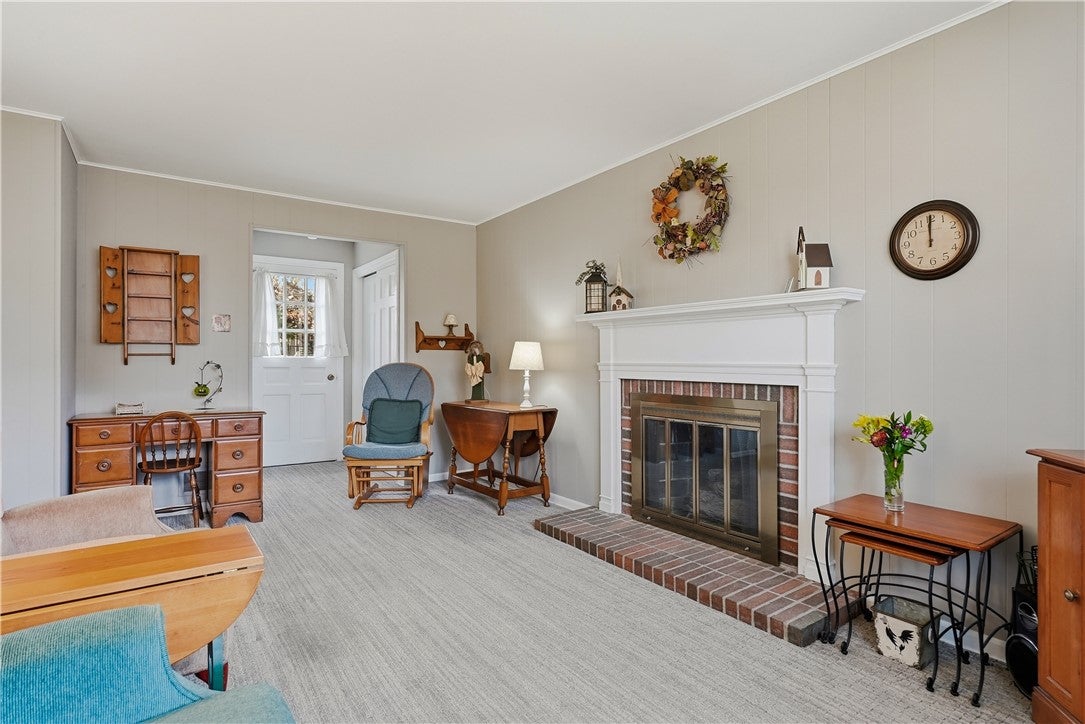
Welcome to 8709 Breezewood Drive, a classic residence offering the perfect blend of solid craftsmanship and incredible potential in the heart of McCandless. This four-bedroom, two-and-a-half-bathroom home sits on a beautiful lot with a gorgeous yard that provides plenty of space for outdoor enjoyment and greenery. Inside, the main level features a spacious living area that flows into a cozy family room centered around a warm gas fireplace—ideal for chilly evenings. One of the most exciting features of this home is the original hardwood flooring hidden beneath the carpeting throughout, just waiting to be revealed and polished to their original luster. The primary suite and three additional bedrooms offer ample space, while the oversized two-car integral garage provides plenty of room for vehicles and additional storage. For those looking to expand their living space or create a custom workshop, the expansive unfinished basement is a blank canvas ready for your vision. Major updates have already been handled for you, including a brand-new roof installed in 2023. Located just minutes from a wide array of shopping, schools, and dining options, this home offers convenience without sacrificing the tranquility of an established residential setting. Bring your design ideas and make this McCandless gem your own.

Save
Ask
Tour
Hide
Share
Listing Snapshot
Price 
$410,000
Days On Site 
0 Days
Bedrooms 
4
Inside Area (SqFt) 
1,896 sqft
Total Baths 
3
Full Baths 
2
Partial Baths 
1
Lot Size 
0.31 Acres
Year Built 
1967
MLS Number 
1783143
Status 
Active
Property Tax 
$4,569
HOA/Condo/Coop Fees 
N/A
Sq Ft Source 
Owner
Friends & Family
Recent Activity
12 hours agoListing first seen on site
12 hours agoListing updated with changes from the MLS
General Features
Acres 
0.31
Attached Garage 
Yes
Garage 
Yes
Garage Spaces 
2
Levels 
Two
Parking 
Garage Door Opener
Parking Spaces 
2
Property Sub Type 
Single Family Residence
Sewer 
Public Sewer
SqFt Total 
1896
Style 
French Provincial, Two Story
Water Source 
Public
Interior Features
Appliances 
CooktopDryerDishwasherMicrowaveRefrigeratorWasher
Basement 
UnfinishedWalk-Up Access
Cooling 
Central Air
Fireplace 
Yes
Fireplace Features 
Gas
Fireplaces 
1
Flooring 
Ceramic TileHardwoodCarpet
Heating 
Natural GasForced Air
Window Features 
Window CoveringsScreensWindow Treatments
Bedroom 2 
Dimensions - 12x11Level - Upper
Bedroom 3 
Dimensions - 13x10Level - Upper
Bedroom 4 
Dimensions - 11x9Level - Upper
Dining Room 
Dimensions - 12x10Level - Main
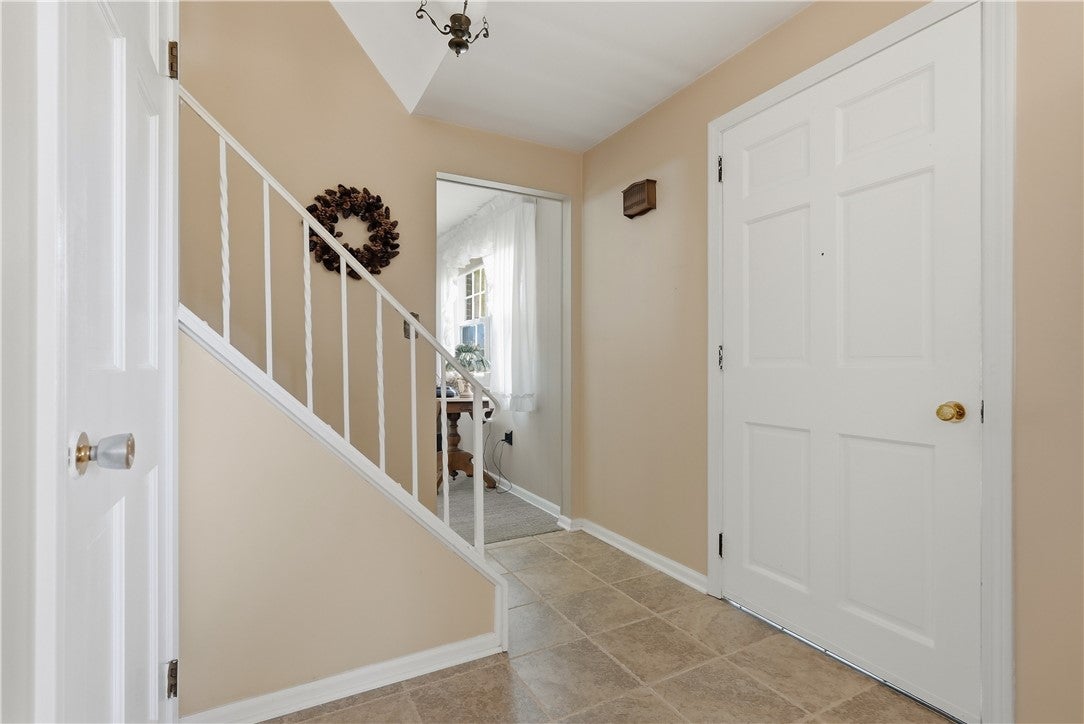
EntryFoyer 
Dimensions - 7x6Level - Main
Family Room 
Dimensions - 17x10Level - Main
Game Room 
Dimensions - 22x14Level - Basement
Kitchen 
Dimensions - 12x10Level - Main
Living Room 
Dimensions - 18x12Level - Main
PrimaryBedroom 
Dimensions - 14x11Level - Upper
Save
Ask
Tour
Hide
Share
Exterior Features
Construction Details 
BrickVinyl Siding
Pool Features 
None
Roof 
Asphalt
Windows/Doors 
Window CoveringsScreensWindow Treatments
Community Features
MLS Area 
McCandless
School District 
North Allegheny
Schools
School District
North Allegheny
Elementary School
Unknown
Middle School
Unknown
High School
Unknown
Listing courtesy of COLDWELL BANKER REALTY


INFORMATION DEEMED RELIABLE, BUT NOT GUARANTEED. IDX information is provided exclusively for consumers’ personal, non-commercial use and may not be used for any purpose other than to identify prospective properties consumers may be interested in purchasing.
Last checked: 2026-11-12 11:55 PM UTC

Neighborhood & Commute
Source: Walkscore
Disclosure: Community information and market data powered by Constellation Data Labs. Information is deemed reliable but not guaranteed.
Save
Ask
Tour
Hide
Share