455 Monmouth DriveCranberry Twp, PA 16066
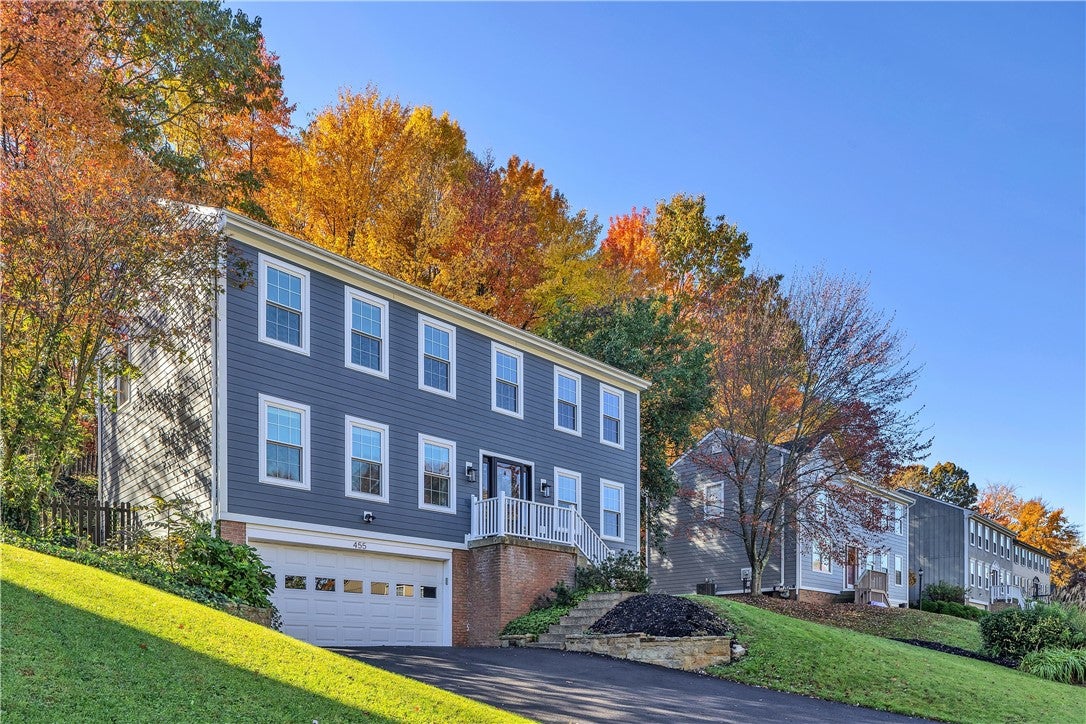
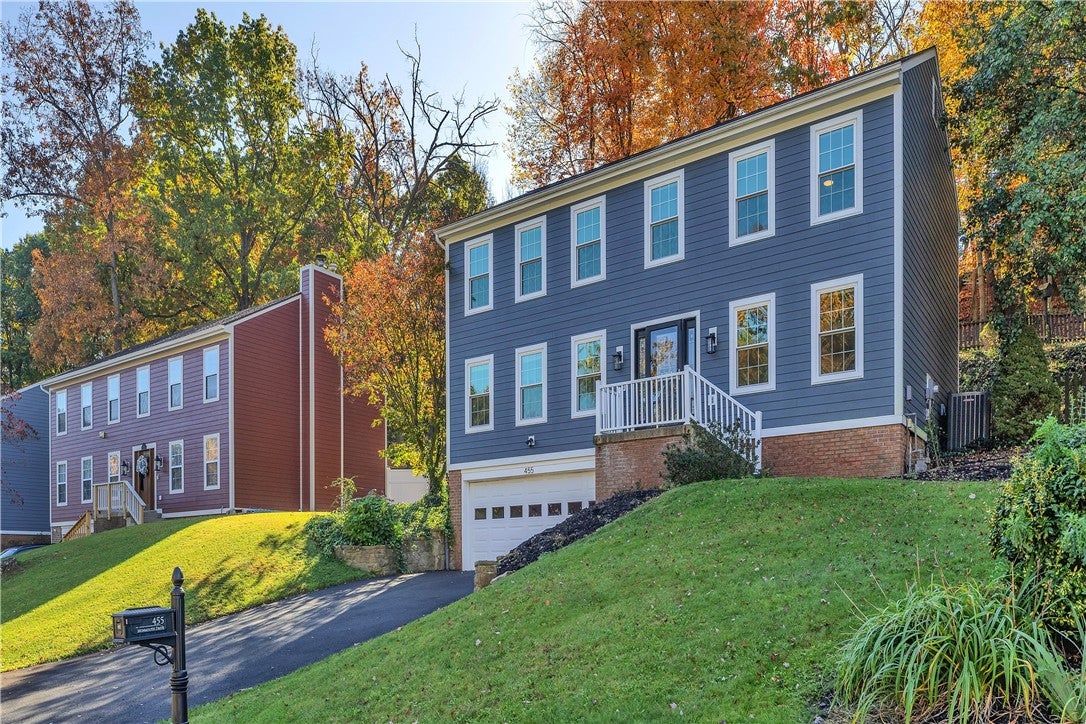
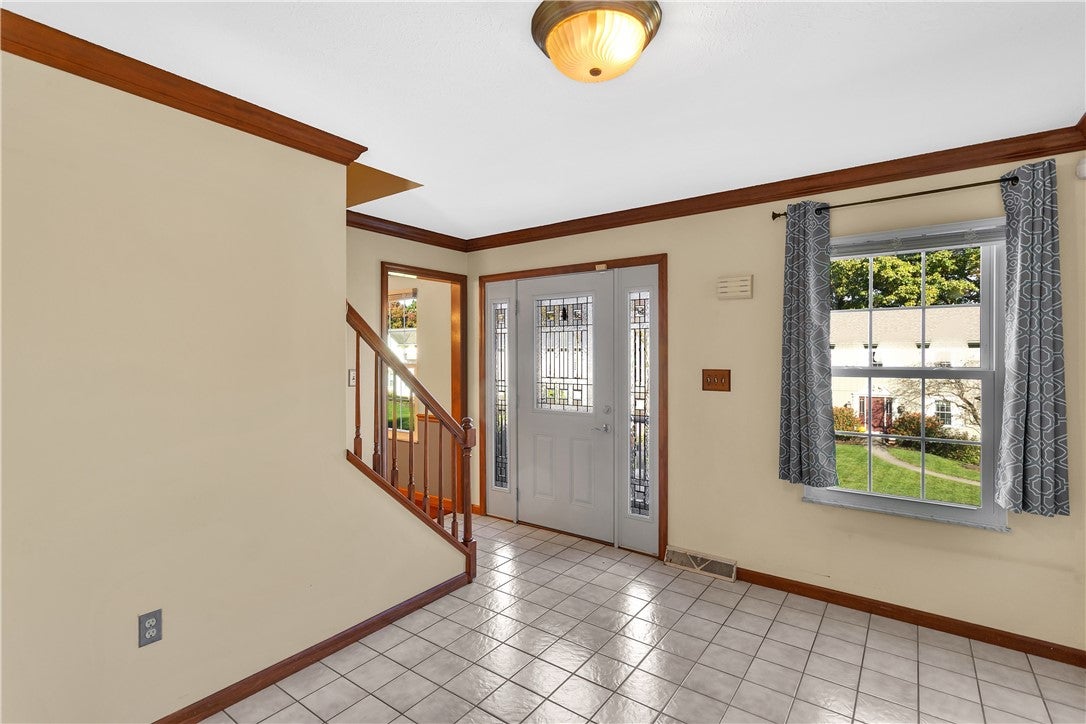
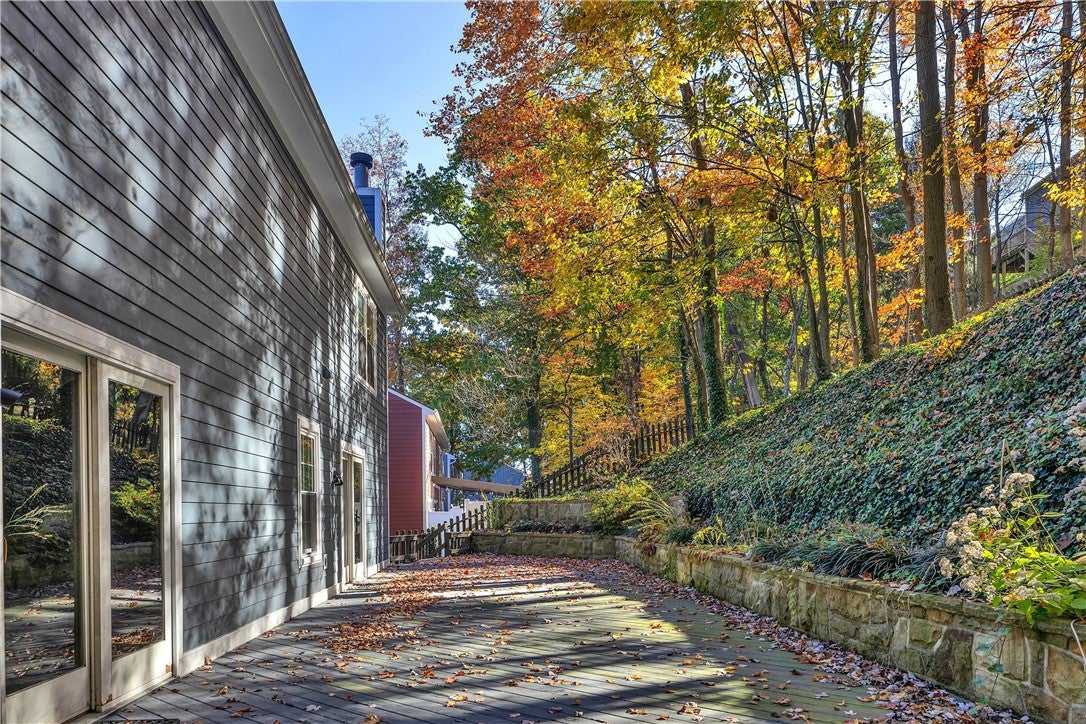
Welcome to 455 Monmouth Drive in the heart of Cranberry Township now offering all new carpet and new woodlike LVP in kitchen and dining room! **Check back Saturday for photos of dining room and kitchen - flooring and trim currently being updated.** This beautiful 4-bedroom, 2.5-bath Colonial offers approximately 2,550 square feet of living space, wonderful updates, and an absolutely spectacular outdoor setting! From the moment you arrive, you'll appreciate the classic Colonial charm, beautiful newer Hardy plank siding, updated windows, attractive landscaping, and welcoming front entry. Step inside to discover a spacious, traditional floor plan featuring beautiful wood trim, plenty of natural light, and brand-new carpeting throughout the first and second floors, plus the finished lower level! The formal living room offers wonderful space for entertaining and flows into the formal dining room featuring gorgeous new wood-look laminate flooring, chair rail, crown molding, and a lovely chandelier. The spacious family room boasts a beautiful brick fireplace with wood mantel, ceiling fan, and French doors leading to the incredible backyard retreat! The kitchen features abundant oak cabinetry, granite countertops, tile backsplash, stainless steel appliances, a center island, beautiful new wood-look laminate flooring, and a convenient pantry for additional storage. A second set of French doors provides direct access to the outdoor living area, perfect for entertaining! A convenient powder room completes the main level. Upstairs, discover four generously sized bedrooms with all-new carpeting, including a spacious primary bedroom with abundant natural light and a private full bath featuring a walk-in shower. Three additional bedrooms, all with new carpet, offer flexibility for guests, home offices, or hobbies, along with another full bathroom. The finished lower level provides wonderful additional living space with brand-new carpeting, perfect for a game room, exercise area, or home office, plus a dedicated laundry room and additional storage and workshop space. Now for the real showstopper—the incredible outdoor living area! An expansive deck stretches across the entire rear of the home, offering exceptional space for dining, entertaining, or simply relaxing in your own private retreat. Beautiful stone retaining walls, established landscaping, and a gorgeous wooded backdrop create a peaceful setting surrounded by nature. Additional highlights include a 2-car integral garage with storage shelving, newer air conditioning, and a fantastic Cranberry Township location convenient to shopping, restaurants, a neighborhood park, and major commuter routes. A wonderful combination of spacious living, fresh flooring updates, classic charm, and extraordinary outdoor enjoyment—this is truly a place you'll love to call home!
| yesterday | Listing first seen on site | |
| yesterday | Listing updated with changes from the MLS |

INFORMATION DEEMED RELIABLE, BUT NOT GUARANTEED. IDX information is provided exclusively for consumers’ personal, non-commercial use and may not be used for any purpose other than to identify prospective properties consumers may be interested in purchasing.
Last checked: 2026-11-13 02:07 PM UTC