Home » Properties
Save
Ask
Tour
Hide
Share
$1,250,000
1 Day On Site

2183 Grandeur Dr
Hampton, PA 15044

For Sale|Single Family Residence|Active
5
Beds
5
Total Baths
4
Full Baths
1
Partial Bath
6,402
SqFt
$195
/SqFt
2007
Built
Subdivision:
Estates at the Villa
County:
Allegheny-North
Call Now: 412-589-9004
Is this the listing for you? We can help make it yours.
412-589-9004
Upcoming Open Houses
Sat, Nov 14, 1:00 PM - 3:00 PM
2183 Grandeur Dr2183 Grandeur Dr2183 Grandeur Dr2183 Grandeur Dr
Save
Ask
Tour
Hide
Share

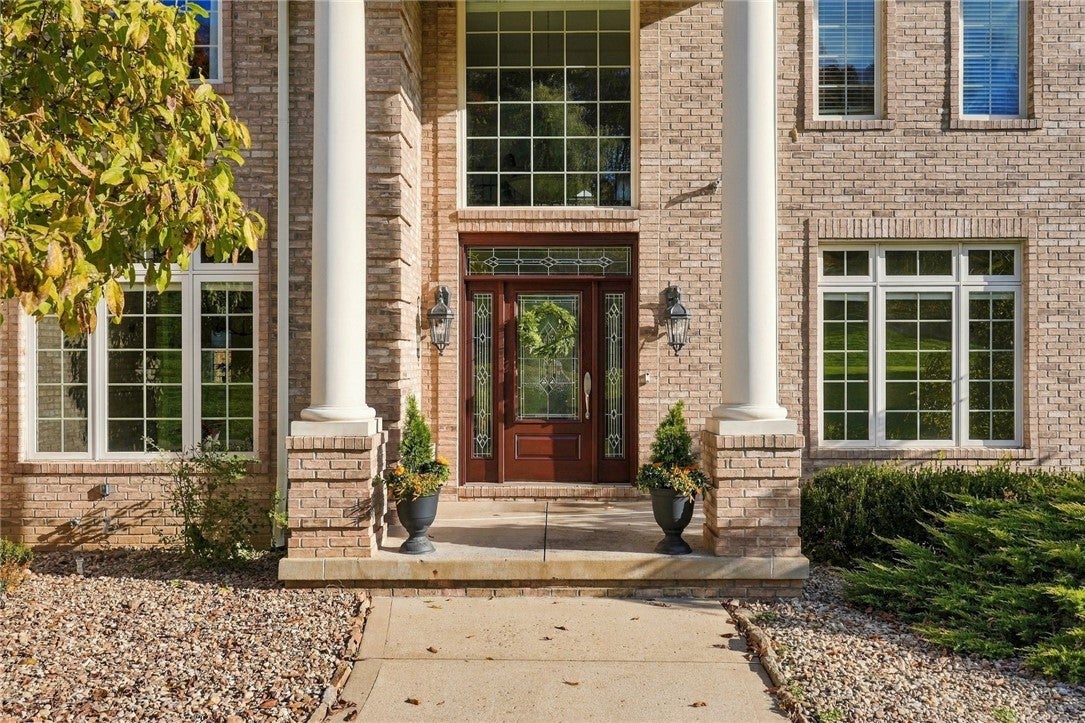
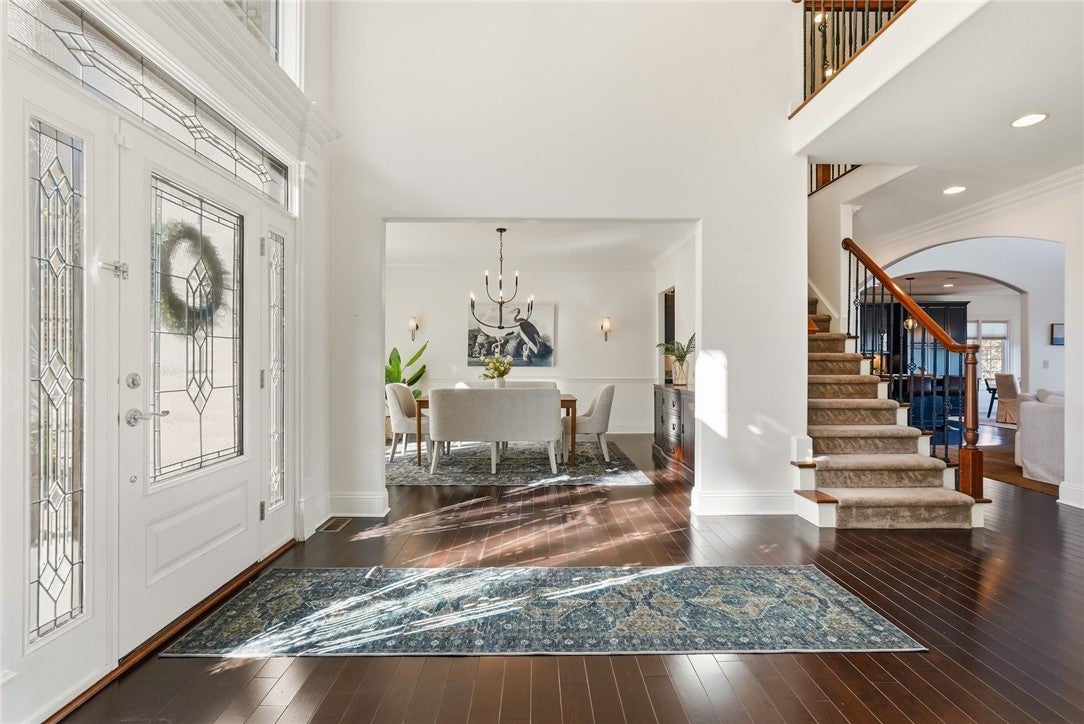
Welcome to 2183 Grandeur, refreshed and reimagined, where timeless design, elegant finishes, and thoughtfully designed living spaces come together. A dramatic two-story foyer creates an impressive first impression, leading into an open floor plan highlighted by a soaring two-story family room and an expansive kitchen with a center island. The oversized windows and abundance of natural light enhance the warmth and character throughout the main living areas. The beautifully appointed kitchen offers extensive cabinetry and generous preparation space, making it ideal for both everyday living and entertaining. A private main-level executive office with classic wainscoting provides the perfect work-from-home retreat. Upstairs, the luxurious owner's suite offers a peaceful escape with a double tray ceiling, spacious sitting area, spa-inspired bath, and an oversized walk-in closet. Three additional generously sized bedrooms provide comfort and convenience for family and guests. The finished walk-out lower level is designed for entertaining, featuring a walk-behind wet bar, a second fireplace, and an impressive home theater. An additional versatile room offers endless possibilities, from a second office, game room, to a hobby space, whatever best suits your needs. A fifth bedroom creates more flexibility and space for your needs. This finished lower level opens to a patio and fenced rear yard, creating an ideal setting for indoor-outdoor gatherings and relaxation. Upstairs, you will find a grand deck overlooking the spacious yard and landscaping. Ideally situated in the desirable Estates at the Villa community in Hampton Township, this home offers an exceptional location just minutes from North Park, where outdoor recreation, scenic trails, golf, boating, and year-round activities await. Enjoy convenient access to McCandless Crossing, Whole Foods, popular restaurants, shopping, and everyday amenities, all while enjoying the privacy and appeal of this sought-after North Hills location.

Save
Ask
Tour
Hide
Share
Listing Snapshot
Price 
$1,250,000
Days On Site 
1 Day
Bedrooms 
5
Inside Area (SqFt) 
6,402 sqft
Total Baths 
5
Full Baths 
4
Partial Baths 
1
Lot Size 
0.84 Acres
Year Built 
2007
MLS Number 
1782932
Status 
Active
Property Tax 
$21,399
HOA/Condo/Coop Fees 
N/A
Sq Ft Source 
Appraiser
Friends & Family
Recent Activity
yesterdayListing first seen on site
yesterdayListing updated with changes from the MLS
General Features
Acres 
0.84
Attached Garage 
Yes
Garage 
Yes
Garage Spaces 
3
Levels 
Two
Parking 
AttachedGarageGarage Door Opener
Parking Spaces 
3
Property Sub Type 
Single Family Residence
Security 
Security System
Sewer 
Public Sewer
SqFt Total 
6402
Style 
French Provincial, Two Story
Water Source 
Public
Interior Features
Appliances 
Convection OvenCooktopDryerDishwasherDisposalMicrowaveRefrigeratorWasher
Basement 
Walk-Out Access
Cooling 
Central Air
Fireplace 
Yes
Fireplace Features 
Family Room
Fireplaces 
2
Flooring 
HardwoodTileCarpet
Heating 
Natural GasForced Air
Interior 
Wet BarKitchen Island
Window Features 
Window CoveringsWindow Treatments
Bedroom 2 
Dimensions - 16x13Level - Upper
Bedroom 3 
Dimensions - 14x12Level - Upper
Bedroom 4 
Dimensions - 14x12Level - Upper
Bedroom 5 
Dimensions - 17x11Level - Upper
Bonus Room 
Dimensions - 10x10Level - Upper
Den 
Dimensions - 16x14Level - Main
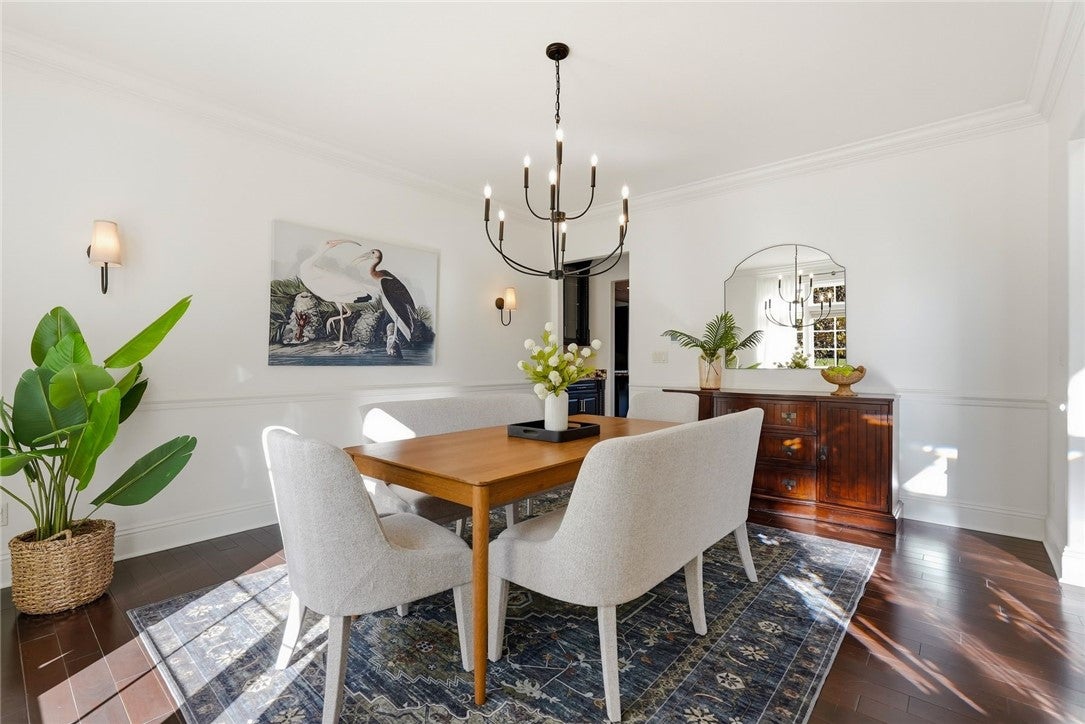
Dining Room 
Dimensions - 16x13Level - Main
EntryFoyer 
Dimensions - 15x9Level - Main
Family Room 
Dimensions - 18x15Level - Main
Game Room 
Dimensions - 37x29Level - Lower
Kitchen 
Dimensions - 30x14Level - Main
Laundry 
Dimensions - 10x8Level - Main
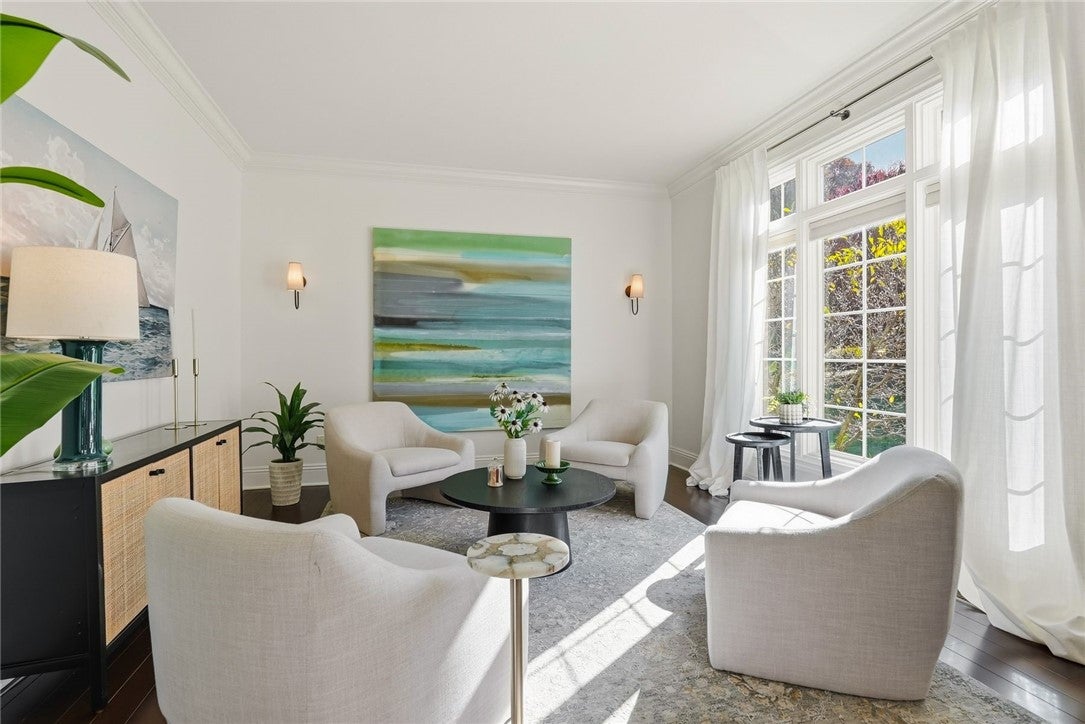
Living Room 
Dimensions - 14x13Level - Main
PrimaryBedroom 
Dimensions - 20x14Level - Upper
Save
Ask
Tour
Hide
Share
Exterior Features
Construction Details 
Brick
Pool Features 
None
Roof 
Asphalt
Windows/Doors 
Window CoveringsWindow Treatments
Community Features
MLS Area 
Hampton
School District 
Hampton Twp
Schools
School District
Hampton Twp
Elementary School
Unknown
Middle School
Unknown
High School
Unknown
Listing courtesy of PIATT SOTHEBY'S INTERNATIONAL REALTY


INFORMATION DEEMED RELIABLE, BUT NOT GUARANTEED. IDX information is provided exclusively for consumers’ personal, non-commercial use and may not be used for any purpose other than to identify prospective properties consumers may be interested in purchasing.
Last checked: 2026-11-13 02:07 PM UTC

Neighborhood & Commute
Source: Walkscore
Disclosure: Community information and market data powered by Constellation Data Labs. Information is deemed reliable but not guaranteed.
Save
Ask
Tour
Hide
Share