Home » Properties
Save
Ask
Tour
Hide
Share
$350,000
New Listing

103 Northglen Crt
Adams Twp, PA 15044

For Sale|Condominium|Active
3
Beds
3
Total Baths
2
Full Baths
1
Partial Bath
1,456
SqFt
$240
/SqFt
2002
Built
Subdivision:
Treensdale
County:
Butler
Call Now: 412-589-9004
Is this the listing for you? We can help make it yours.
412-589-9004
103 Northglen Crt103 Northglen Crt103 Northglen Crt103 Northglen Crt
Save
Ask
Tour
Hide
Share

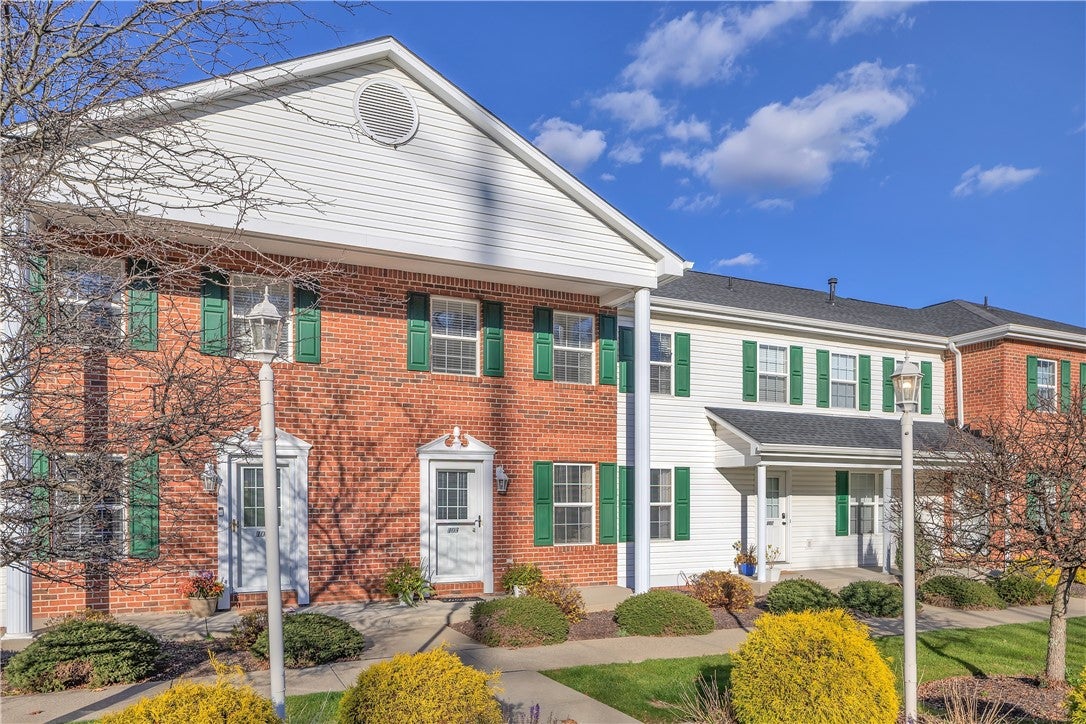
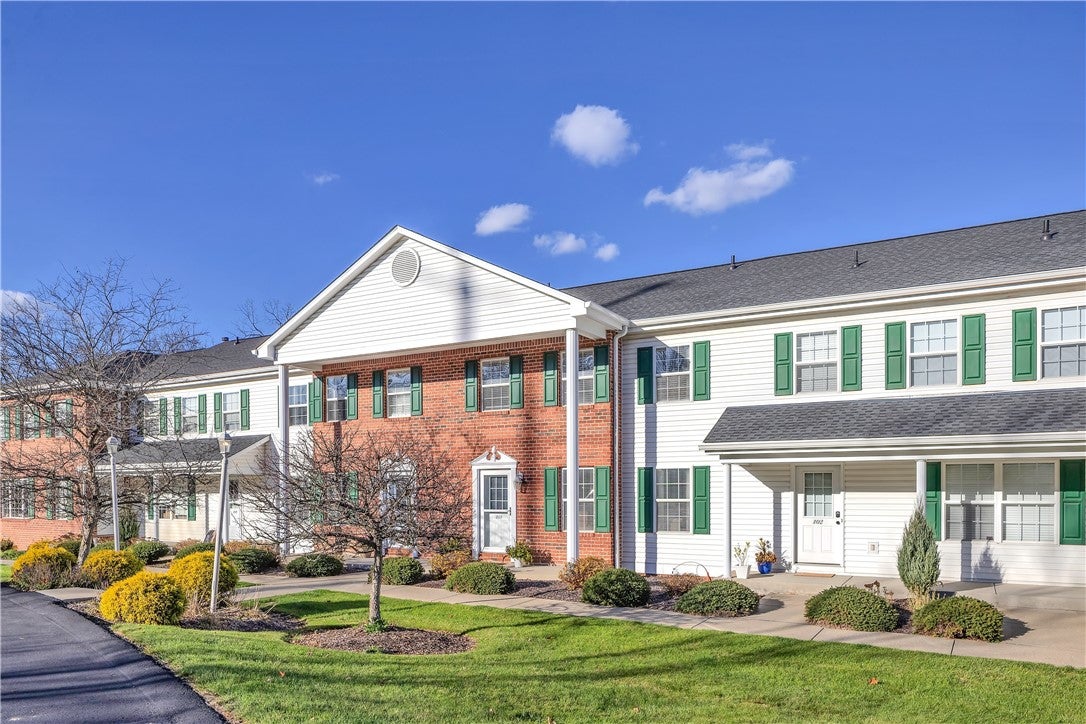
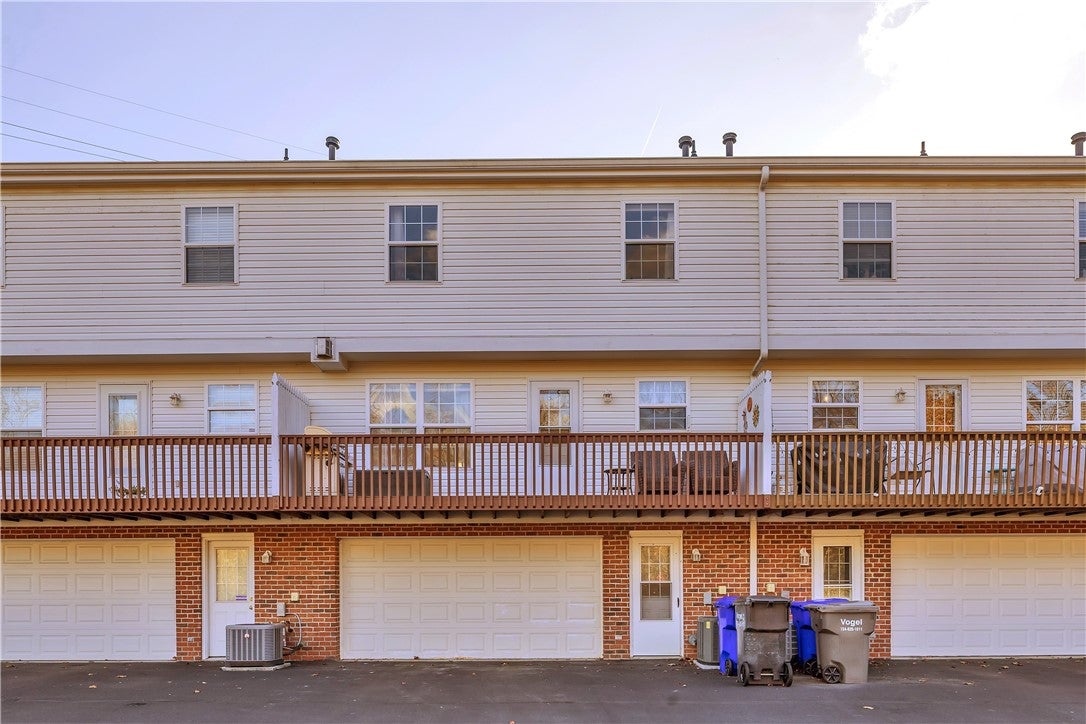
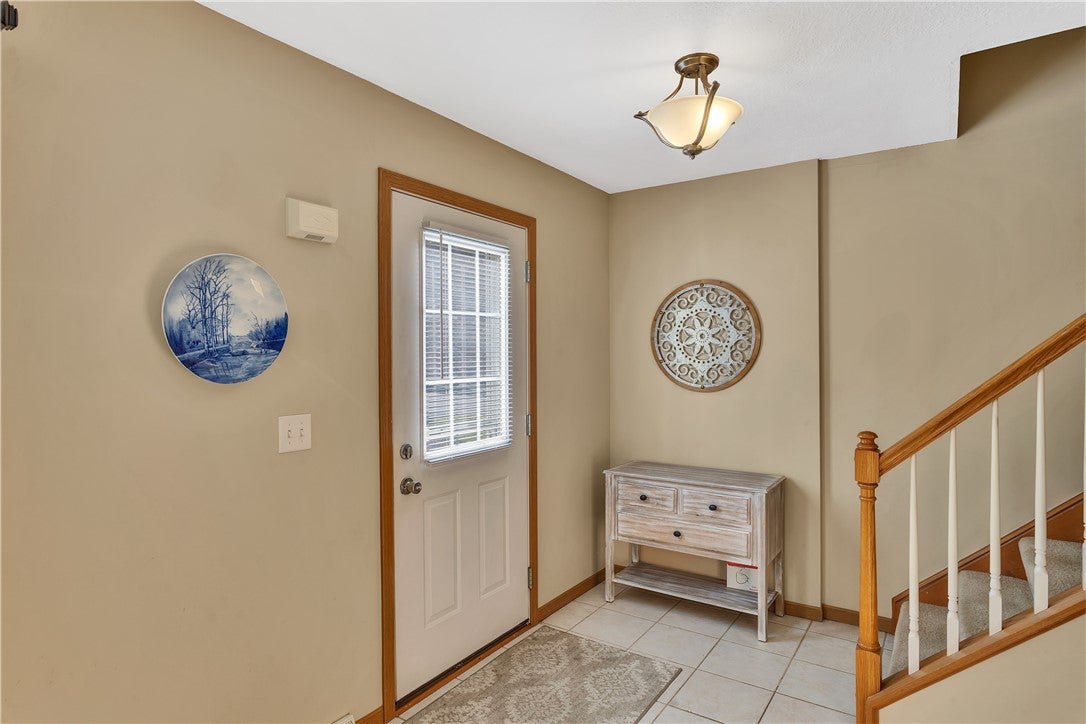
Well maintained spacious 3bedroom 2.5 bath condo/townhouse with lots of storage. TURN-KEY All maintenance is under the care of the HOA with recent roof replacement. This lovely condo features an open floor plan, updated eat in kitchen with granite and SS appliances & new washer/dryer. Nice size dining room which opens to the living room with a corner gas fireplace. Off the dining room features a spacious deck for morning coffee or grilling a great meal in the evening. Great view of the backyard woods. So close to shopping, dining and all the wonderful amenities of the Treesdale Community has so much to offer with the clubhouse, pool, Fitness center, numerous ball fields, Tennis, Pickleball, walking trails & more. All outside exterior maintenance of the condo along with snow removal, landscaping & lawn care. Don't let this one pass you by

Save
Ask
Tour
Hide
Share
Listing Snapshot
Price 
$350,000
Days On Site 
0 Days
Bedrooms 
3
Inside Area (SqFt) 
1,456 sqft
Total Baths 
3
Full Baths 
2
Partial Baths 
1
Lot Size 
0.0333 Acres
Year Built 
2002
MLS Number 
1782862
Status 
Active
Property Tax 
$2,679
HOA/Condo/Coop Fees 
$250 monthly
Sq Ft Source 
Public Records
Friends & Family
Recent Activity
8 hours agoListing first seen on site
8 hours agoListing updated with changes from the MLS
General Features
Acres 
0.0333
Attached Garage 
Yes
Garage 
Yes
Garage Spaces 
2
Levels 
Two
Parking 
Garage Door Opener
Parking Spaces 
2
Property Sub Type 
Condominium
Sewer 
Public Sewer
SqFt Total 
1456
Style 
Colonial, Two Story
Water Source 
Public
Interior Features
Appliances 
CooktopDryerDishwasherDisposalMicrowaveRefrigeratorWasher
Basement 
Walk-Out Access
Cooling 
Central Air
Fireplace 
Yes
Fireplace Features 
Gas
Fireplaces 
1
Flooring 
Ceramic TileCarpet
Heating 
Natural GasForced Air
Window Features 
Screens
Bedroom 2 
Dimensions - 11x12Level - Upper
Bedroom 3 
Dimensions - 11x12Level - Upper
Dining Room 
Dimensions - 11x13Level - Main
Kitchen 
Dimensions - 10x10Level - Main
Laundry 
Level - Lower
Living Room 
Dimensions - 14x18Level - Main
PrimaryBedroom 
Dimensions - 14x15Level - Upper
Save
Ask
Tour
Hide
Share
Exterior Features
Construction Details 
BrickVinyl Siding
Pool Features 
None
Roof 
Asphalt
Windows/Doors 
Screens
Community Features
Association Fee 
$250.0
Association Fee Frequency 
Monthly
MLS Area 
Adams Twp
School District 
Mars Area
Schools
School District
Mars Area
Elementary School
Unknown
Middle School
Unknown
High School
Unknown
Listing courtesy of BERKSHIRE HATHAWAY THE PREFERRED REALTY


INFORMATION DEEMED RELIABLE, BUT NOT GUARANTEED. IDX information is provided exclusively for consumers’ personal, non-commercial use and may not be used for any purpose other than to identify prospective properties consumers may be interested in purchasing.
Last checked: 2026-11-12 11:55 PM UTC

Neighborhood & Commute
Source: Walkscore
Disclosure: Community information and market data powered by Constellation Data Labs. Information is deemed reliable but not guaranteed.
Save
Ask
Tour
Hide
Share