Home » Properties
Save
Ask
Tour
Hide
Share
$345,000
New Listing

106 Pony Dr
New Sewickley Twp, PA 15042

For Sale|Condominium|Active
3
Beds
3
Total Baths
2
Full Baths
1
Partial Bath
1,429
SqFt
$241
/SqFt
2000
Built
Subdivision:
Danburry Farms
County:
Beaver
Call Now: 412-589-9004
Is this the listing for you? We can help make it yours.
412-589-9004
106 Pony Dr106 Pony Dr106 Pony Dr106 Pony Dr
Save
Ask
Tour
Hide
Share

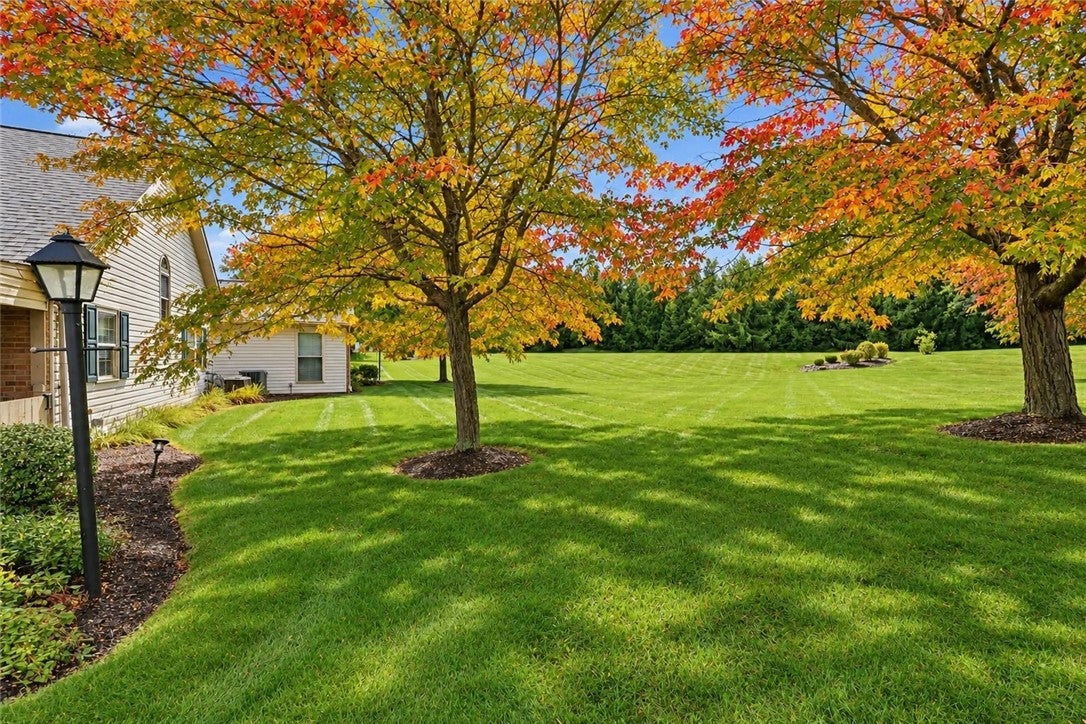
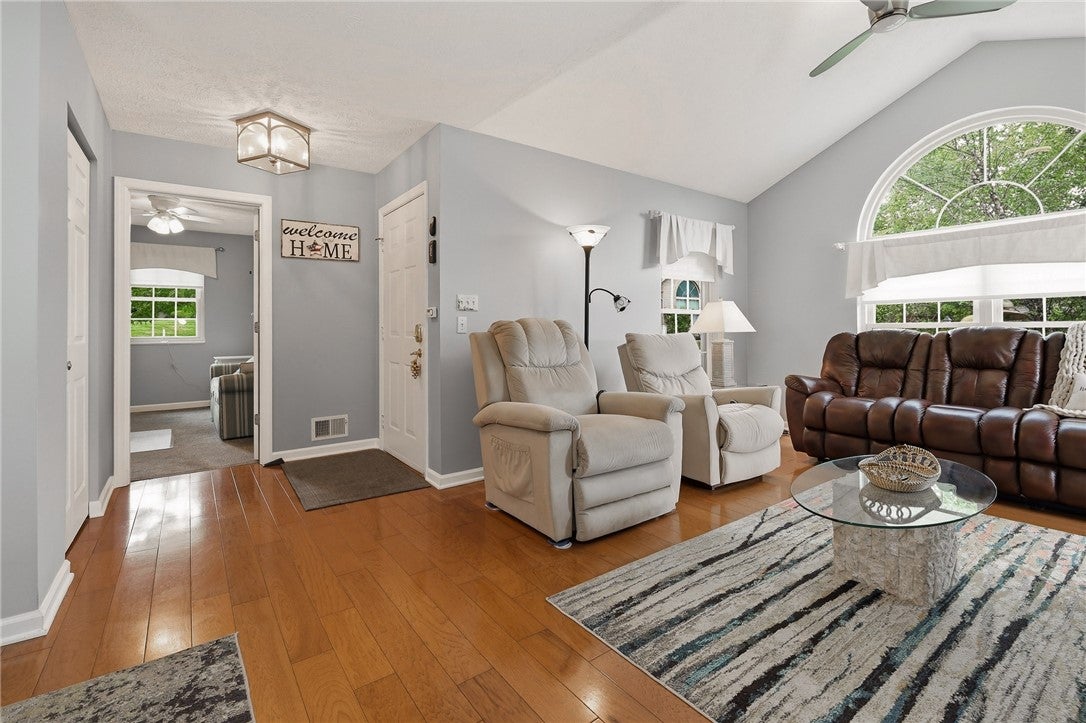
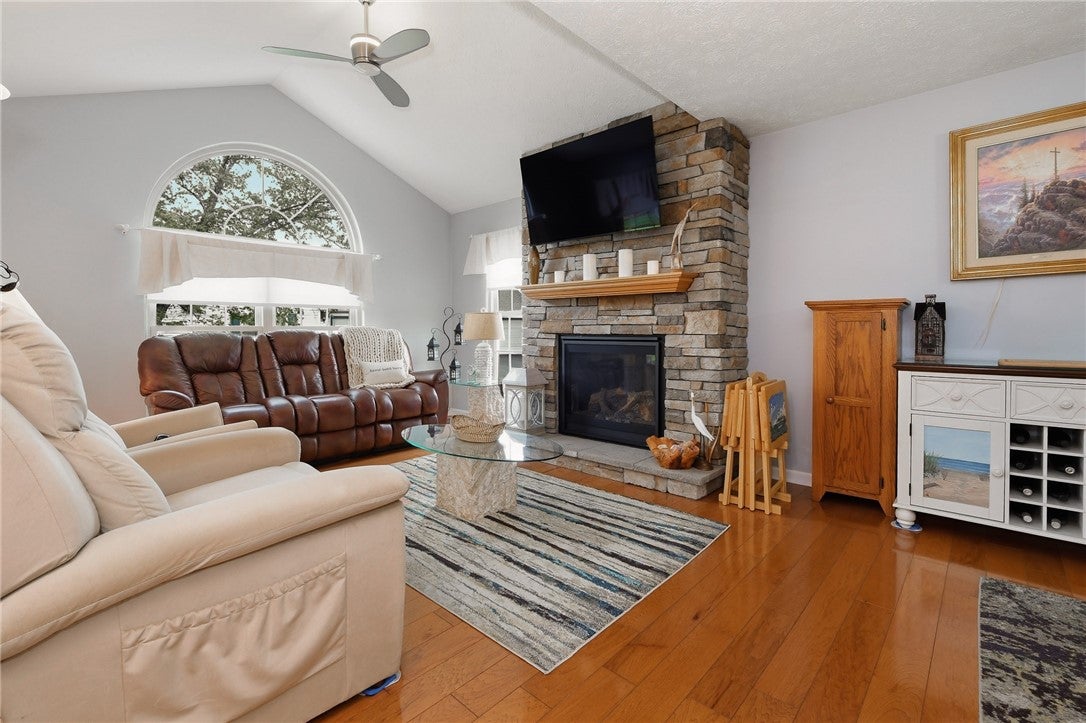
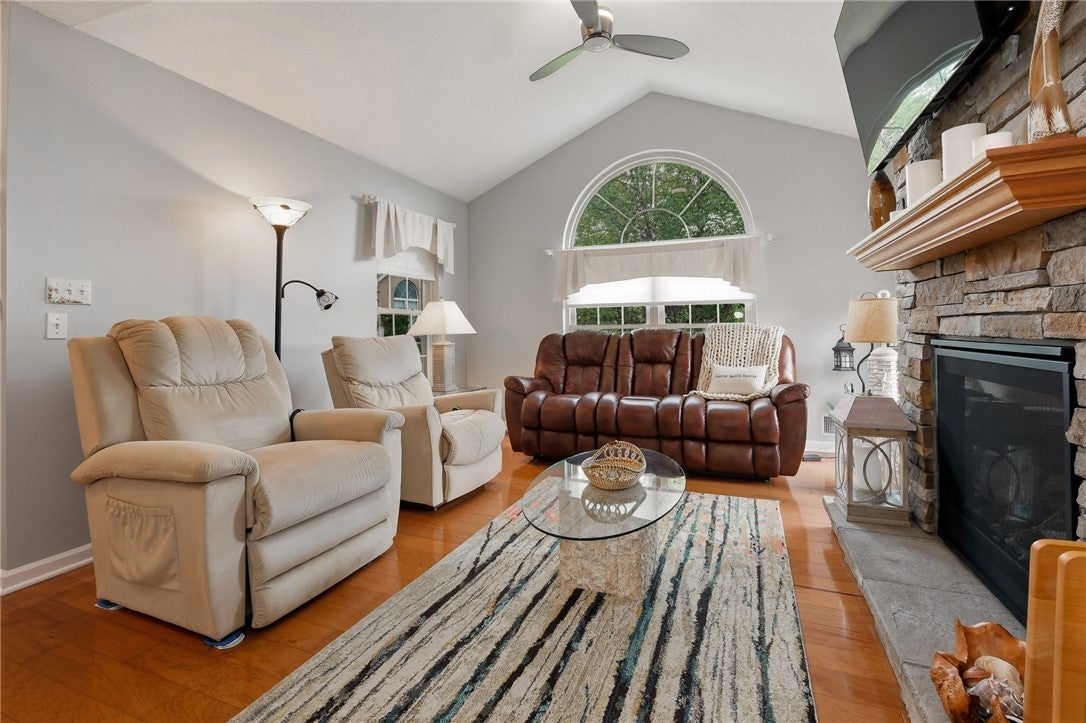
This Patio Home Has Been Updated And Upgraded Through And Is Located In Sought After Danburry Farms ~ As You Enter The Home You Are Greeted By Bright Decor Highlighted By Lovely Hardwood Floors, Vaulted Ceiling And A Stone Fireplace ~ Seller Has Updated Windows, Primary Bath, Kitchen, Added Stone Fireplace, Newer Hot Water Tank And Patio Roof ~ HOA Replaced Roof And Driveway Within The Last 2 Years ~ The Chef Of The Home Will Love Cooking In The Updated Kitchen With Stainless Appliances ~ Main Level Primary Bedroom Features A Remodeled Full Bath And Large Closet ~ Main Level Bedroom 2 Can Also Function As A Den Or Sitting Room ~ Main Level Powder Room And Laundry Room ~ Upper Level Bedroom 3 Also Includes A Dedicated Full Bath And Offers Great Space For Family And Friends ~ 2 Car Attached Garage ~ Abundant Storage And Closet Space Throughout ~ Wonderful Outdoor Space On The Covered Patio Overlooking The Vast Green Space ~ HOA fees cover lawn maintenance, snow removal, driveway, roof and exterior maintenance and garbage service. Community Pool And Clubhouse ~ Nearby Shopping, Dining And More! ~ Quick Commute To I79 And PA Turnpike

Save
Ask
Tour
Hide
Share
Listing Snapshot
Price 
$345,000
Days On Site 
0 Days
Bedrooms 
3
Inside Area (SqFt) 
1,429 sqft
Total Baths 
3
Full Baths 
2
Partial Baths 
1
Lot Size 
0.0258 Acres
Year Built 
2000
MLS Number 
1782306
Status 
Active
Property Tax 
$4,363
HOA/Condo/Coop Fees 
N/A
Sq Ft Source 
Public Records
Friends & Family
Recent Activity
7 hours agoListing first seen on site
7 hours agoListing updated with changes from the MLS
General Features
Acres 
0.0258
Attached Garage 
Yes
Garage 
Yes
Garage Spaces 
2
Parking 
AttachedGarageGarage Door Opener
Parking Spaces 
2
Property Sub Type 
Condominium
Sewer 
Public Sewer
SqFt Total 
1429
Style 
Colonial, Patio Home
Water Source 
Public
Interior Features
Appliances 
CooktopDryerDishwasherDisposalMicrowaveRefrigeratorWasher
Cooling 
Central AirElectric
Fireplace 
Yes
Fireplace Features 
Family RoomGas
Fireplaces 
1
Flooring 
HardwoodLaminateCarpet
Heating 
Natural GasForced Air
Bedroom 2 
Dimensions - 13x10Level - Main
Bedroom 3 
Dimensions - 18x17Level - Upper
Den 
Dimensions - BR 2Level - Main
Dining Room 
Dimensions - 11x10Level - Main
EntryFoyer 
Level - Main
Kitchen 
Dimensions - 13x9Level - Main
Laundry 
Level - Main
Living Room 
Dimensions - 17x14Level - Main
PrimaryBedroom 
Dimensions - 14x13Level - Main
Save
Ask
Tour
Hide
Share
Exterior Features
Construction Details 
Brick
Pool Features 
Outdoor Pool
Roof 
Asphalt
Community Features
MLS Area 
New Sewickley Twp
School District 
Freedom Area
Schools
School District
Freedom Area
Elementary School
Unknown
Middle School
Unknown
High School
Unknown
Listing courtesy of RE/MAX SELECT REALTY


INFORMATION DEEMED RELIABLE, BUT NOT GUARANTEED. IDX information is provided exclusively for consumers’ personal, non-commercial use and may not be used for any purpose other than to identify prospective properties consumers may be interested in purchasing.
Last checked: 2026-11-05 09:49 PM UTC

Neighborhood & Commute
Source: Walkscore
Disclosure: Community information and market data powered by Constellation Data Labs. Information is deemed reliable but not guaranteed.
Save
Ask
Tour
Hide
Share