8047 Maureen DriveCranberry Twp, PA 16066
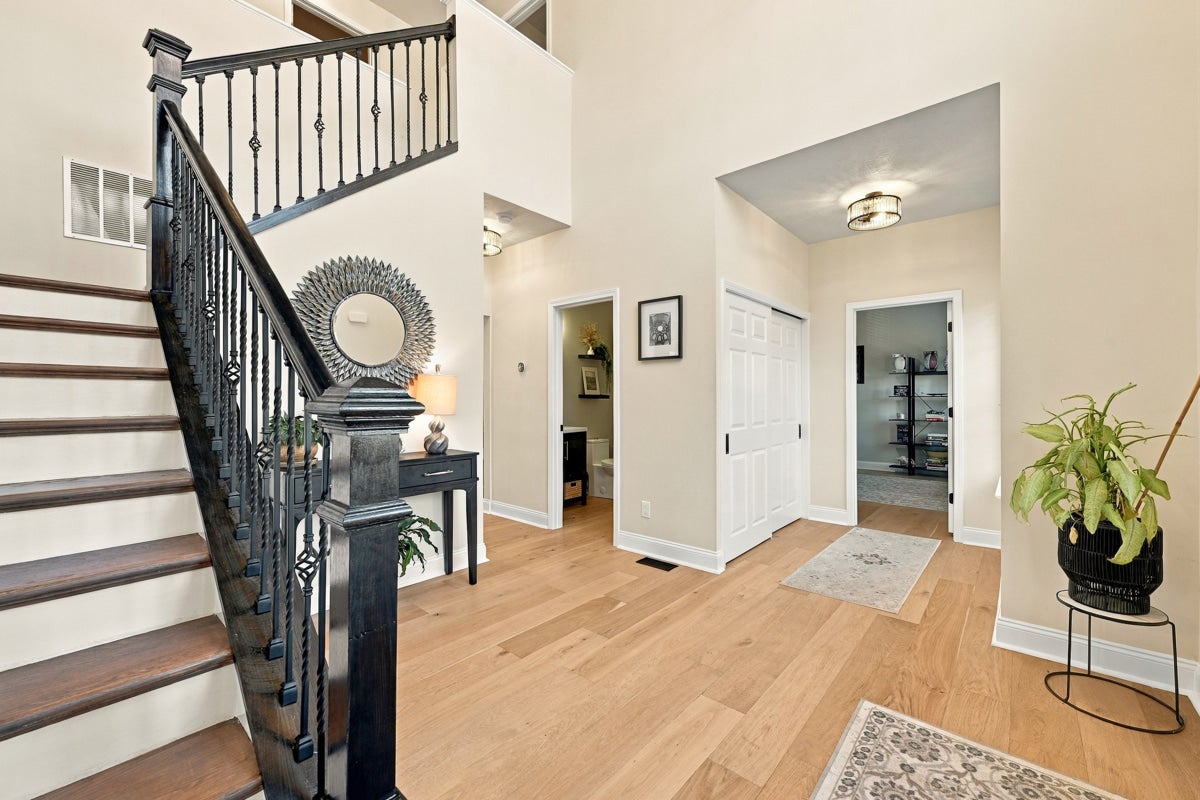
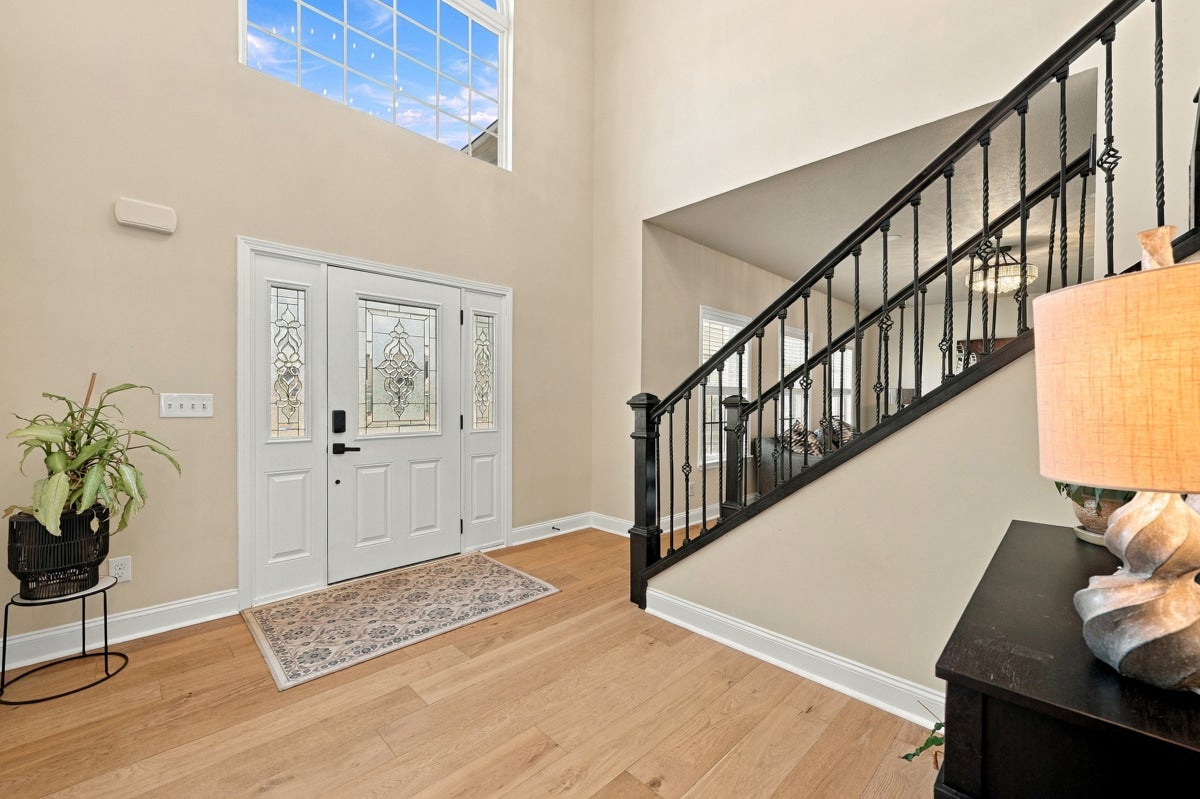
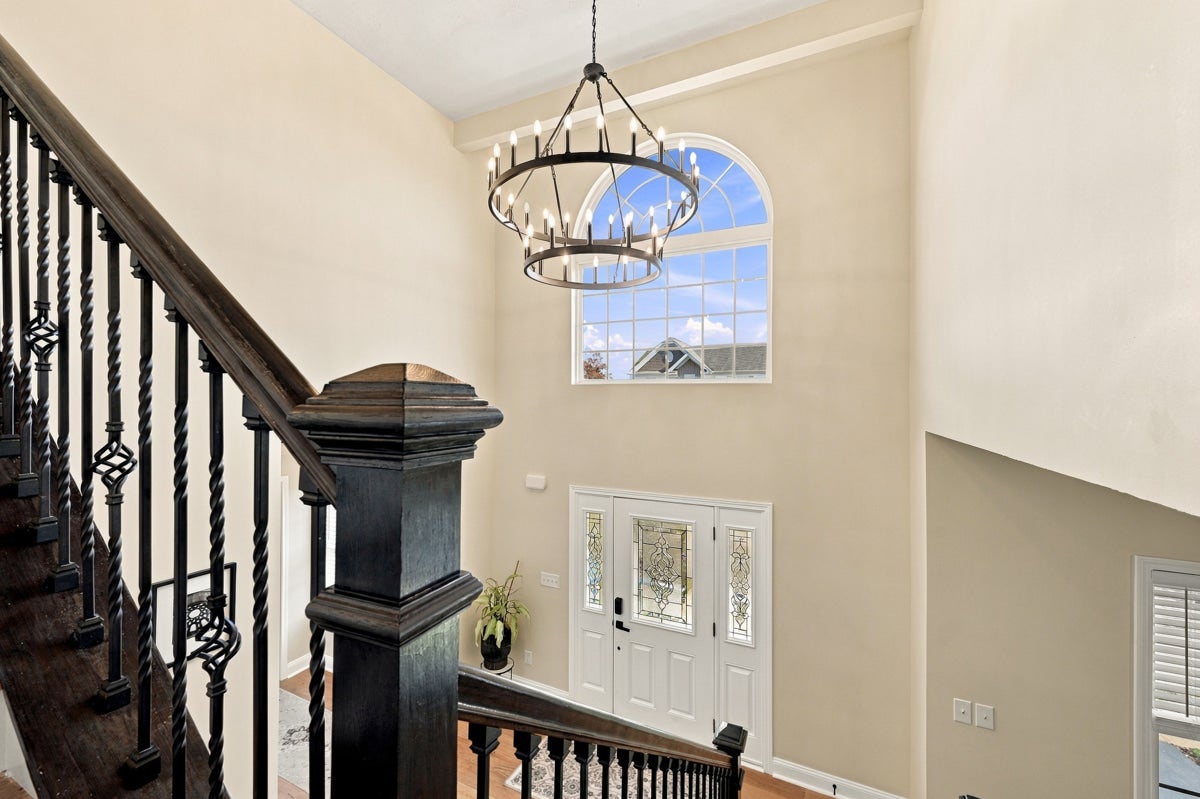
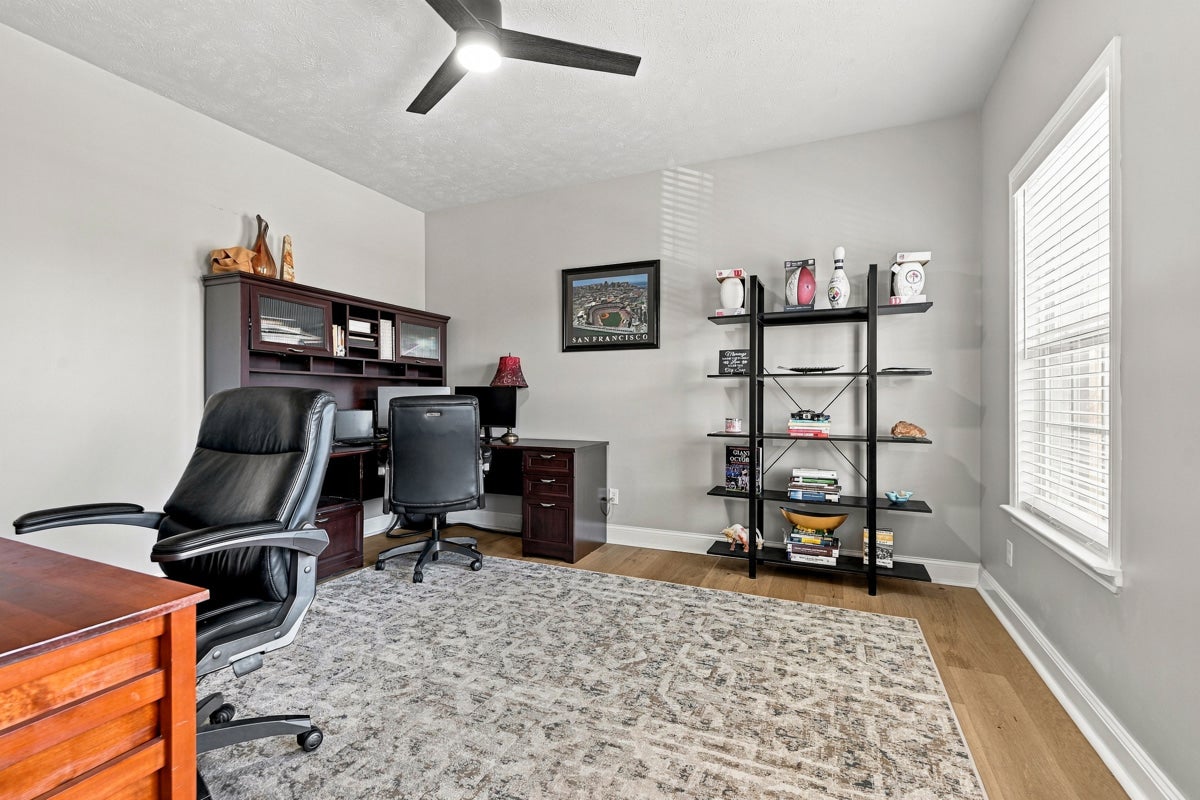
Built in 2014 and beautifully updated by its original owners, this 4 bedroom, 3.5 bath Cranberry Township home has been transformed from top to bottom, and the care that went into it shows from the moment you walk in. The hard work is already done, ready for the next owners to move in and enjoy life! The two-story entry sets the tone right away, opening to new wide-plank soft honey hardwood floors that run throughout the main level and continue into the second floor hall. A warm, neutral palette, matte black hardware, and updated on-trend lighting carry the upscale and contemporary vibe throughout the home. The kitchen is the centerpiece of the home, completely redone with new white shaker cabinetry, marble-look quartz countertops, a waterfall-edge island and high-end stainless appliances, including a gas range and a statement black hood. A large pantry keeps everyday storage close at hand. The breakfast area is filled with natural light under a vaulted ceiling, and steps out to a pergola-covered patio. The family room opens directly to the kitchen, so cooking, homework, and game nights all happen in one connected space. An oversized private first floor office, an updated powder room, and living and dining rooms that open to one another complete the main level. Upstairs, the spacious primary suite features his-and-hers walk-in closets and a private bath with double sinks, a soaking tub, and a separate shower. Three large additional bedrooms with ample close space, a full hall bath, and convenient second floor laundry complete the level. The lower level has been fully finished to the same standard as the rest of the home, with a media area anchored by a built-in fireplace and a kitchenette with an island for bar seating is an ideal game-day entertaining space! There's also a finished additional room to the side that can provide year-round storage or a private bedroom for guests, along with an updated full bath with tiled walk-in shower. A completely custom mudroom adds built-ins for coats, shoes, and backpacks. An oversized 2-car integral garage gives more than enough space for all of your bikes and outdoor items, in addition to accommodating large SUVs or trucks. Out back, a pergola-covered concrete patio overlooks a private, flat fenced-in yard with the perfect amount of space for anyone who wants room for outdoor activities without a weekend-long landscaping project. Located in the vibrant Marshall Heights community of Cranberry Township, just a short bus ride for kids to Ehrman Crest Elementary, a stone's throw from North Boundary Park, with easy access to Route 19 and all of the wonderful amenities Cranberry has to offer!
| 11 hours ago | Status changed to Active | |
| 11 hours ago | Price changed to $640,000 | |
| 11 hours ago | Listing updated with changes from the MLS | |
| 4 days ago | Listing first seen on site |

INFORMATION DEEMED RELIABLE, BUT NOT GUARANTEED. IDX information is provided exclusively for consumers’ personal, non-commercial use and may not be used for any purpose other than to identify prospective properties consumers may be interested in purchasing.
Last checked: 2026-11-05 09:44 PM UTC