Home » Properties
Save
Ask
Tour
Hide
Share
$250,000
New Listing

331 Penn St
Verona, PA 15147

For Sale|Single Family Residence|Active
3
Beds
3
Total Baths
1
Full Bath
2
Partial Baths
1,580
SqFt
$158
/SqFt
1905
Built
County:
Allegheny-East
Call Now: 412-589-9004
Is this the listing for you? We can help make it yours.
412-589-9004
331 Penn St331 Penn St331 Penn St331 Penn St
Save
Ask
Tour
Hide
Share

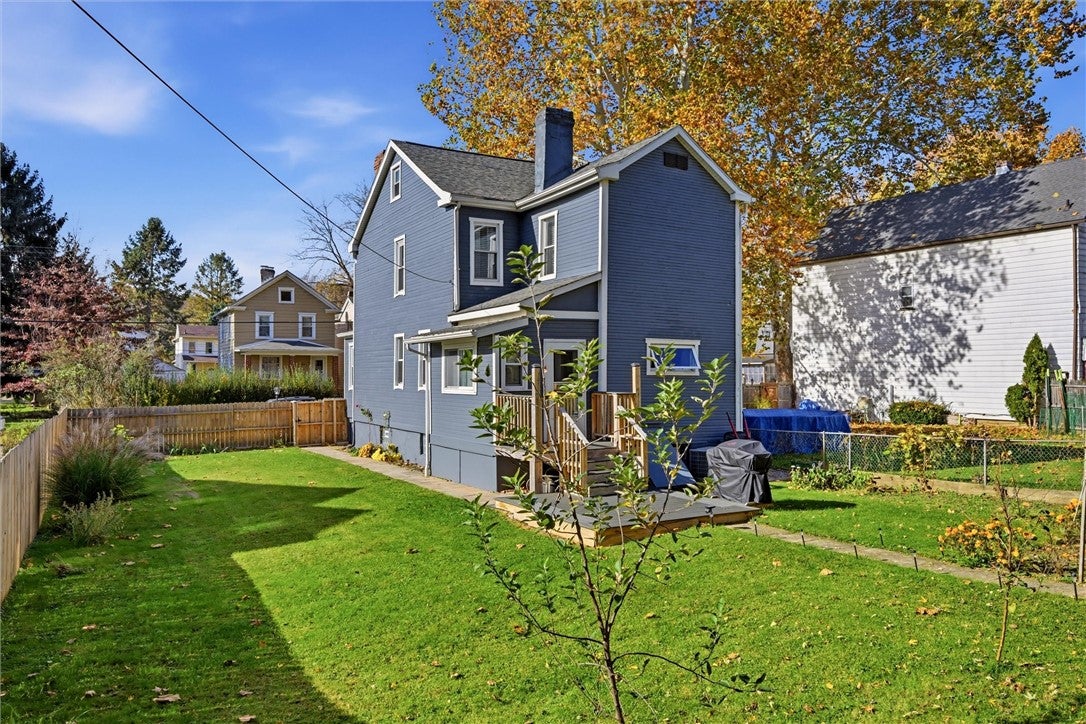
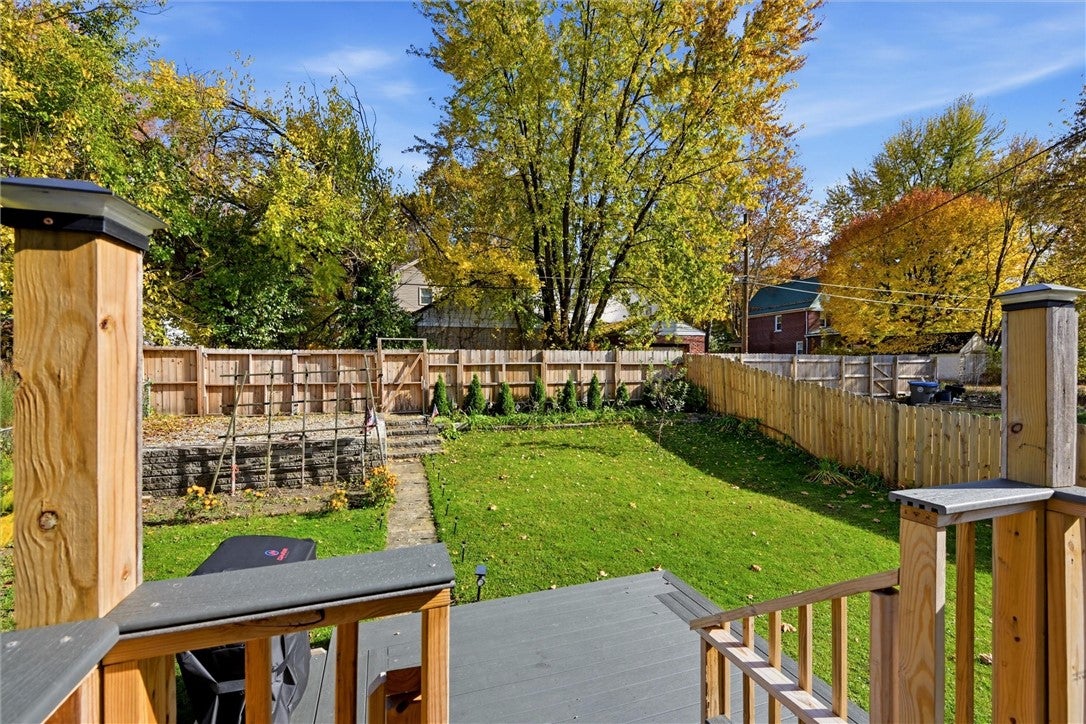
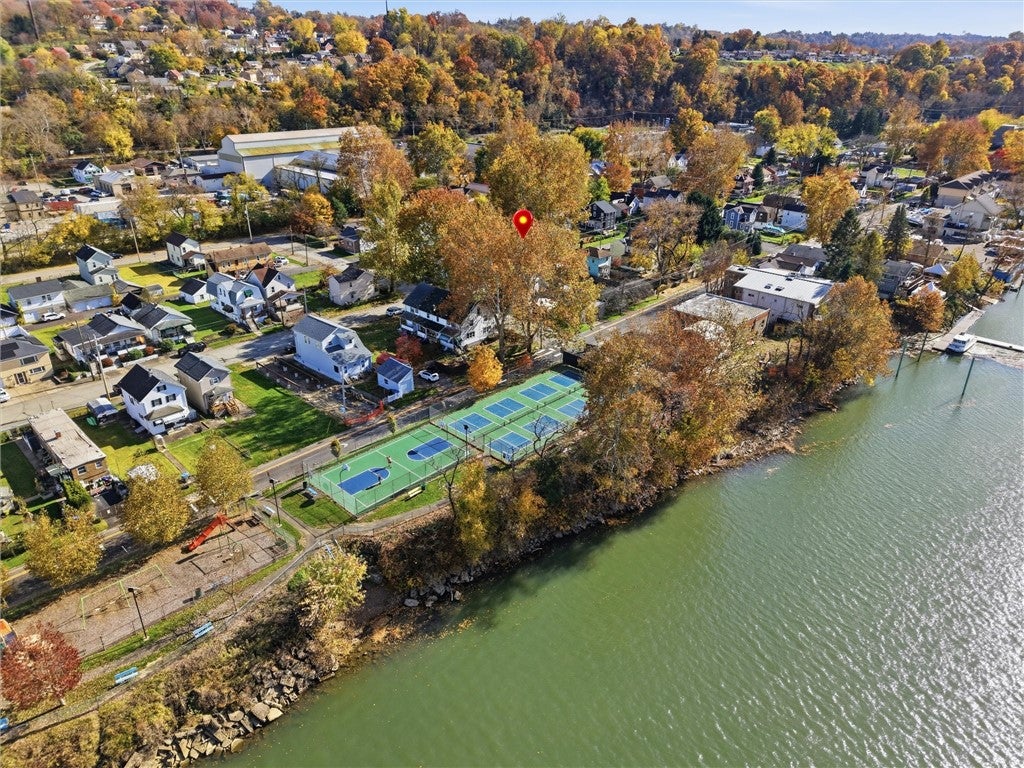
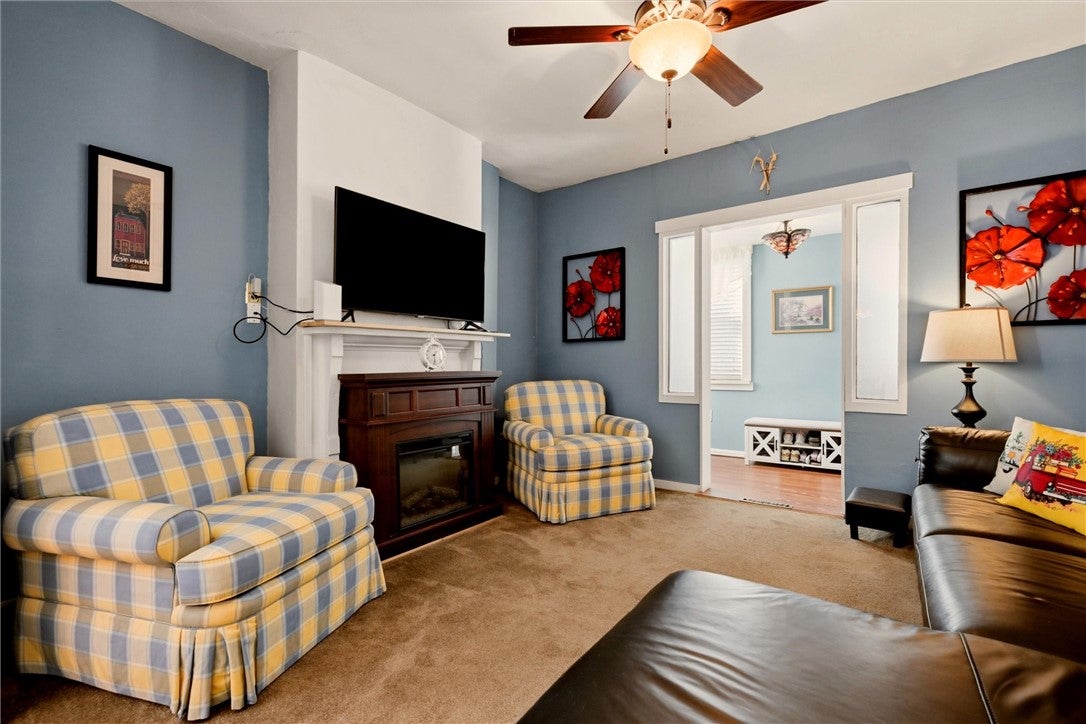
Character, Charm & Room to Grow! This spacious, well-maintained three-story Verona home sits on a quiet, tree-lined street just a block from the Allegheny River and marina! With 9-foot ceilings, generous room sizes, and plenty of natural light, there's a lot to love here. In fact, the owners loved it so much they bought it twice! A large dining room offers plenty of space for gathering, while two enclosed porches add even more room to relax. Out back, enjoy a newer composite deck, fully fenced yard, and privacy gate with alley access. The 18x20 third floor offers great potential for a bonus room, hobby space, or storage. Fresh exterior paint adds to the curb appeal. Walk to the public boat launch, park, pickleball courts, shopping, coffee shops, and public transportation. Just one mile to Oakmont, two miles to the Hulton Bridge, and convenient to Route 28 and Pittsburgh. **HSA Home Warranty included!**

Save
Ask
Tour
Hide
Share
Listing Snapshot
Price 
$250,000
Days On Site 
0 Days
Bedrooms 
3
Inside Area (SqFt) 
1,580 sqft
Total Baths 
3
Full Baths 
1
Partial Baths 
2
Lot Size 
0.1148 Acres
Year Built 
1905
MLS Number 
1782241
Status 
Active
Property Tax 
$4,276
HOA/Condo/Coop Fees 
N/A
Sq Ft Source 
Public Records
Friends & Family
Recent Activity
6 hours agoListing first seen on site
6 hours agoListing updated with changes from the MLS
General Features
Acres 
0.1148
Home Warranty 
Yes
Levels 
Three Or More
Parking 
OtherOn Street
Property Sub Type 
Single Family Residence
Sewer 
Public Sewer
SqFt Total 
1580
Style 
Three Story, Victorian
Water Source 
Public
Interior Features
Appliances 
CooktopDryerDishwasherRefrigeratorWasher
Basement 
UnfinishedWalk-Out Access
Cooling 
Electric
Fireplace 
Yes
Fireplace Features 
Decorative
Fireplaces 
4
Flooring 
CarpetCeramic TileLaminate
Heating 
Natural GasForced Air
Bedroom 2 
Dimensions - 12x12Level - Upper
Bedroom 3 
Dimensions - 11x11Level - Upper
Bonus Room 
Dimensions - 18x20Level - Upper
Dining Room 
Dimensions - 15x15Level - Main
EntryFoyer 
Dimensions - 12x6Level - Main
Kitchen 
Dimensions - 12x11Level - Main
Living Room 
Dimensions - 13x12Level - Main
PrimaryBedroom 
Dimensions - 12x16Level - Upper
Save
Ask
Tour
Hide
Share
Exterior Features
Construction Details 
Frame
Pool Features 
None
Roof 
Asphalt
Community Features
MLS Area 
Verona
School District 
Riverview
Schools
School District
Riverview
Elementary School
Unknown
Middle School
Unknown
High School
Unknown
Listing courtesy of NEXTHOME DYNAMIC


INFORMATION DEEMED RELIABLE, BUT NOT GUARANTEED. IDX information is provided exclusively for consumers’ personal, non-commercial use and may not be used for any purpose other than to identify prospective properties consumers may be interested in purchasing.
Last checked: 2026-11-05 09:44 PM UTC

Neighborhood & Commute
Source: Walkscore
Disclosure: Community information and market data powered by Constellation Data Labs. Information is deemed reliable but not guaranteed.
Save
Ask
Tour
Hide
Share