Home » Properties
Save
Ask
Tour
Hide
Share
$224,900
New Listing

3054 Zephyr Ave
Sheraden, PA 15204

For Sale|Single Family Residence|Active
4
Beds
3
Total Baths
2
Full Baths
1
Partial Bath
1,456
SqFt
$154
/SqFt
1920
Built
County:
Allegheny-West
Call Now: 412-589-9004
Is this the listing for you? We can help make it yours.
412-589-9004
3054 Zephyr Ave3054 Zephyr Ave3054 Zephyr Ave3054 Zephyr Ave
Save
Ask
Tour
Hide
Share

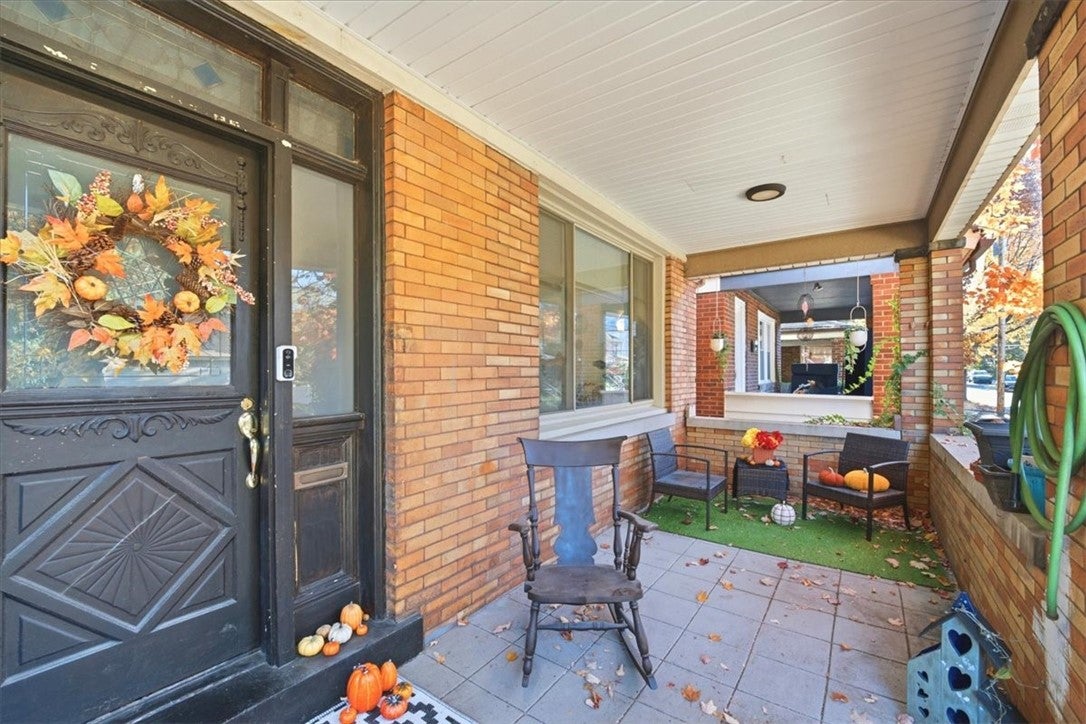
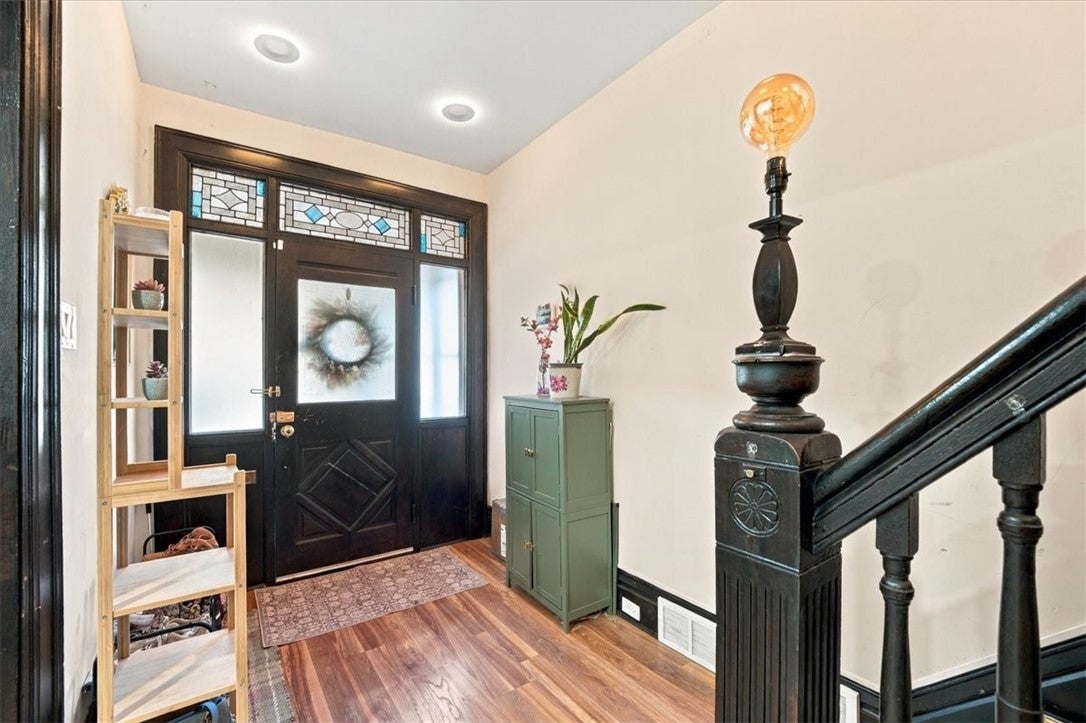
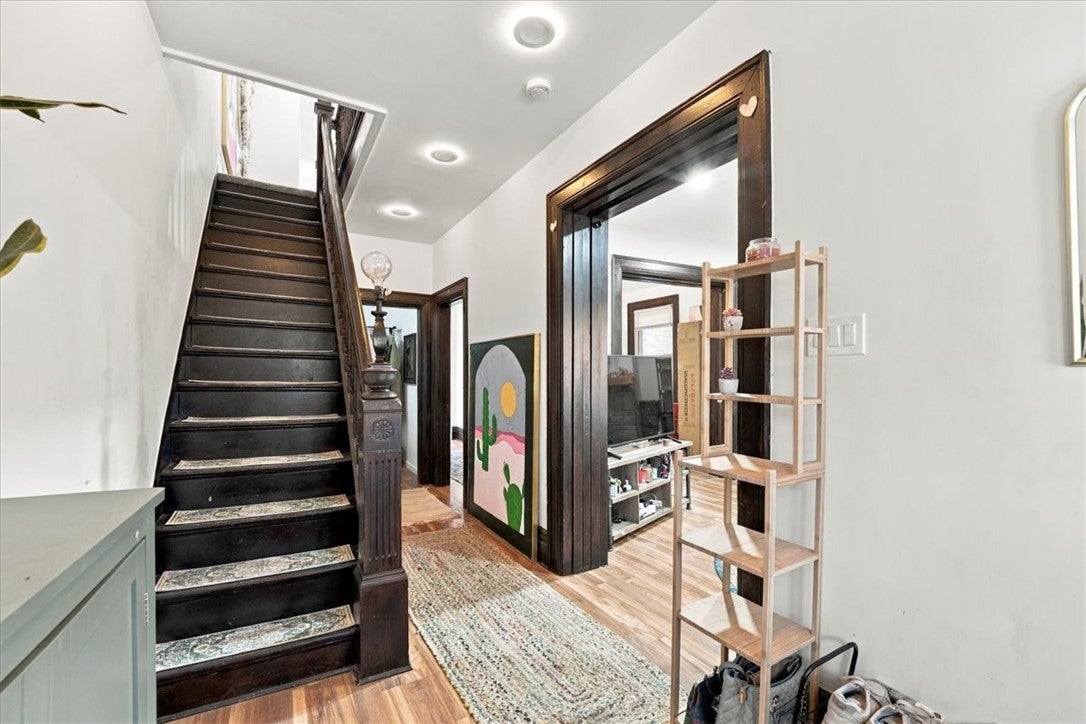
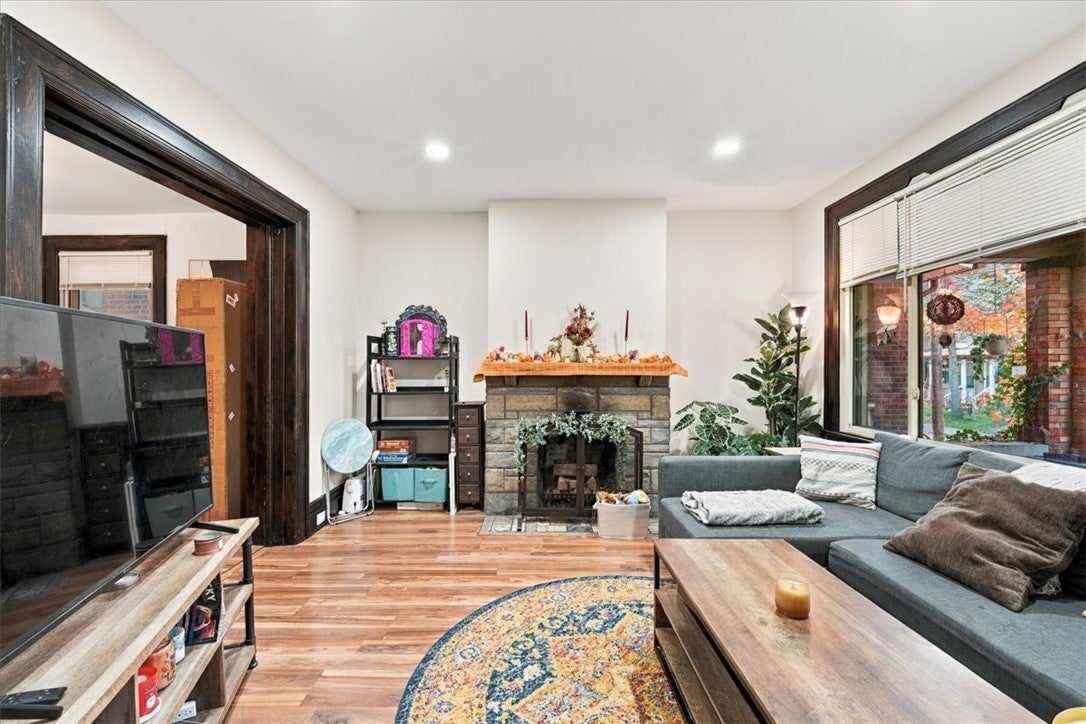
Welcome to a home that blends classic character with modern comfort. Renovated in 2021, it features additional bathrooms, new flooring and windows, recessed lighting, central air, and a beautiful updated kitchen. Step across the inviting front porch into a spacious entryway, where a classic wooden staircase, original pocket doors, and wood trim throughout the first floor set a warm, timeless tone. The cozy living room is a welcoming place to gather, with a decorative fireplace and a large Chicago window that fills the space with natural light. The generous dining room is ideal for hosting family and friends, and the kitchen has room to add an eat-in dining area. A first-floor powder room adds everyday convenience. Upstairs, the second floor offers three bedrooms, including a spacious primary suite with a private bath and ample closet space. A full hall bathroom serves the other two bedrooms. The third floor holds a versatile fourth room, perfect as a bedroom, home office, game room, creative studio, or practice space. A detached two-car garage provides valuable off-street parking. Close to neighborhood schools, parks, a library, and downtown Pittsburgh, this home pairs classic charm with generous room sizes and flexible living space, ready for you to make it your own.

Save
Ask
Tour
Hide
Share
Listing Snapshot
Price 
$224,900
Days On Site 
0 Days
Bedrooms 
4
Inside Area (SqFt) 
1,456 sqft
Total Baths 
3
Full Baths 
2
Partial Baths 
1
Lot Size 
0.0574 Acres
Year Built 
1920
MLS Number 
1782186
Status 
Active
Property Tax 
$1,441
HOA/Condo/Coop Fees 
N/A
Sq Ft Source 
Public Records
Friends & Family
Recent Activity
6 hours agoListing first seen on site
6 hours agoListing updated with changes from the MLS
General Features
Acres 
0.0574
Garage 
Yes
Garage Spaces 
2
Levels 
Three Or More
Parking 
DetachedGarageOn Street
Parking Spaces 
2
Property Sub Type 
Single Family Residence
Sewer 
Public Sewer
SqFt Total 
1456
Style 
Three Story
Water Source 
Public
Interior Features
Appliances 
CooktopDryerDishwasherDisposalMicrowaveRefrigeratorWasher
Basement 
UnfinishedWalk-Out Access
Cooling 
Central Air
Fireplace 
Yes
Fireplace Features 
Decorative
Fireplaces 
1
Flooring 
CarpetCeramic TileLaminate
Heating 
Natural GasForced Air
Bedroom 2 
Dimensions - 13X11Level - Upper
Bedroom 3 
Dimensions - 11X8Level - Upper
Bedroom 4 
Dimensions - 24X13Level - Upper
Dining Room 
Dimensions - 14X13Level - Main
Kitchen 
Dimensions - 14X11Level - Main
Living Room 
Dimensions - 13X12Level - Main
PrimaryBedroom 
Dimensions - 14X12Level - Upper
Save
Ask
Tour
Hide
Share
Exterior Features
Construction Details 
Frame
Pool Features 
None
Roof 
Asphalt
Community Features
MLS Area 
Sheraden
School District 
Pittsburgh
Schools
School District
Pittsburgh
Elementary School
Unknown
Middle School
Unknown
High School
Unknown
Listing courtesy of COMPASS PENNSYLVANIA, LLC


INFORMATION DEEMED RELIABLE, BUT NOT GUARANTEED. IDX information is provided exclusively for consumers’ personal, non-commercial use and may not be used for any purpose other than to identify prospective properties consumers may be interested in purchasing.
Last checked: 2026-11-05 10:19 PM UTC

Neighborhood & Commute
Source: Walkscore
Disclosure: Community information and market data powered by Constellation Data Labs. Information is deemed reliable but not guaranteed.
Save
Ask
Tour
Hide
Share