Home » Properties
Save
Ask
Tour
Hide
Share
$599,900
New Listing

117 Pinehurst Dr
Cranberry Twp, PA 16066

For Sale|Single Family Residence|Active
4
Beds
4
Total Baths
3
Full Baths
1
Partial Bath
2,845
SqFt
$211
/SqFt
1992
Built
Subdivision:
Pinehurst
County:
Butler
Call Now: 412-589-9004
Is this the listing for you? We can help make it yours.
412-589-9004
117 Pinehurst Dr117 Pinehurst Dr117 Pinehurst Dr117 Pinehurst Dr
Save
Ask
Tour
Hide
Share

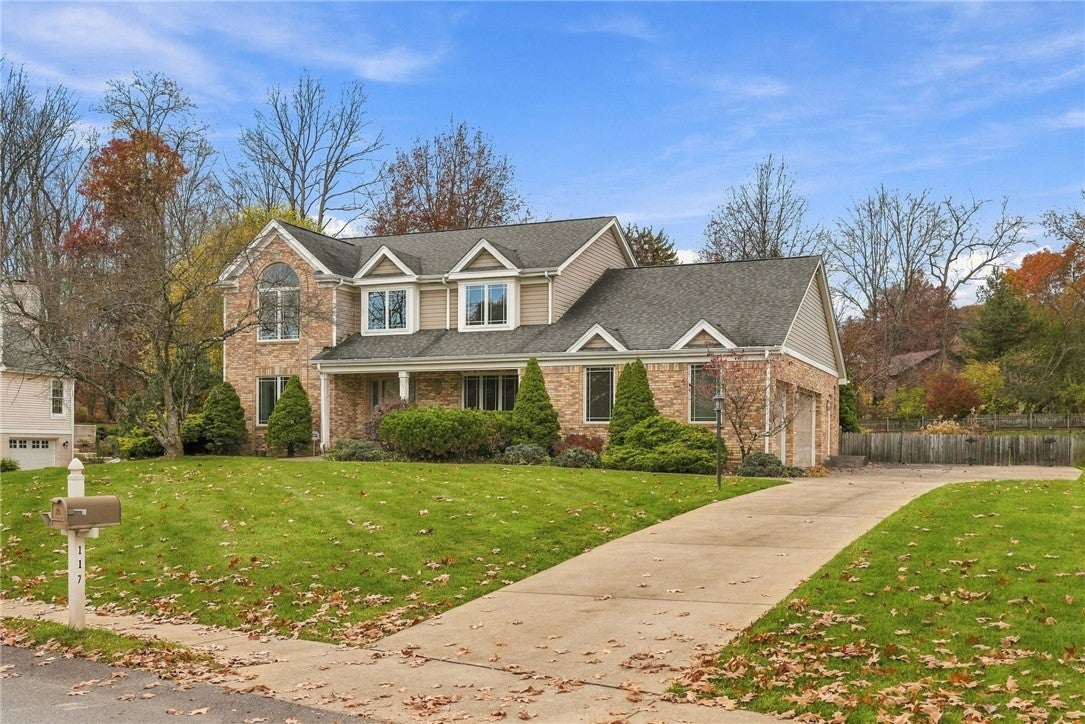
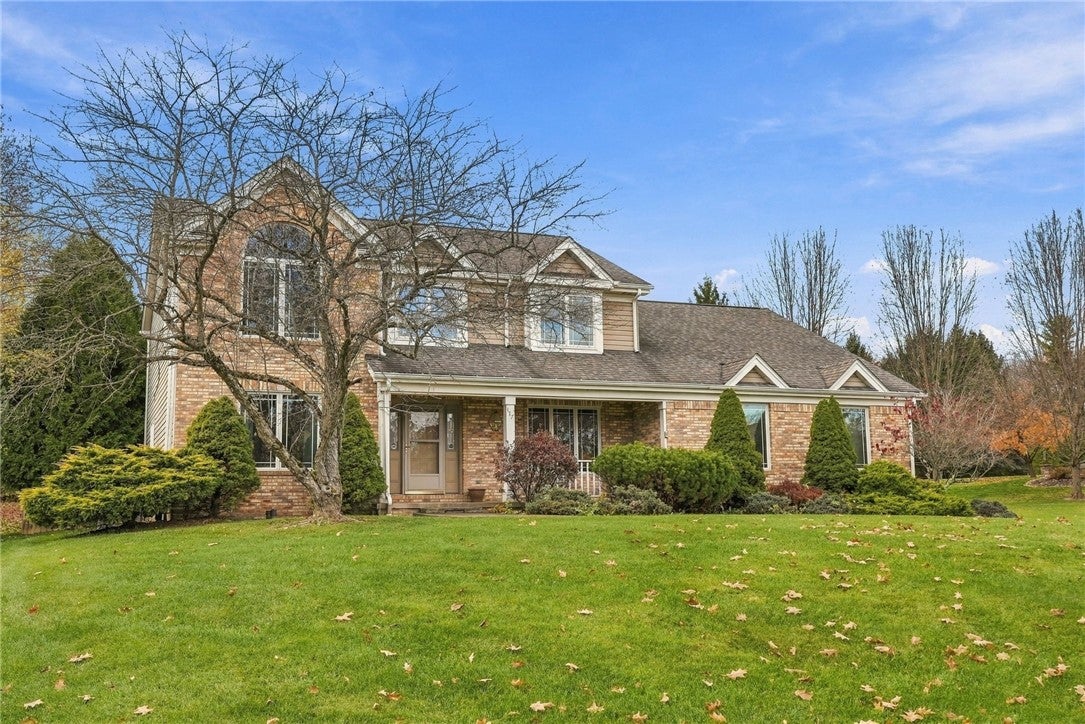
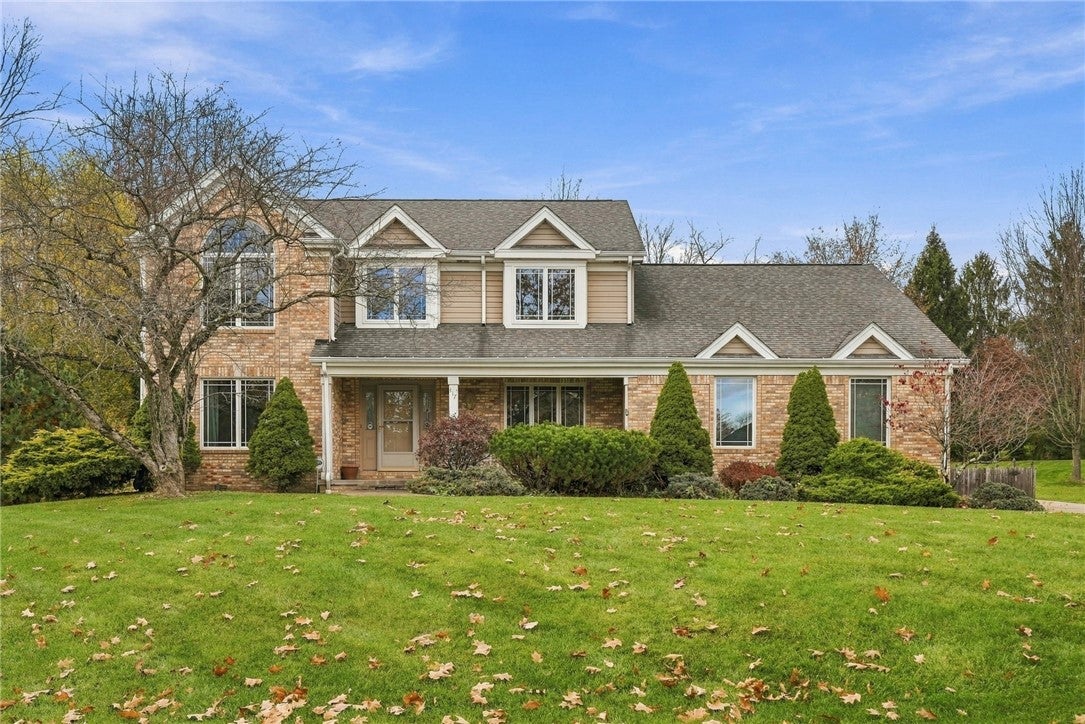
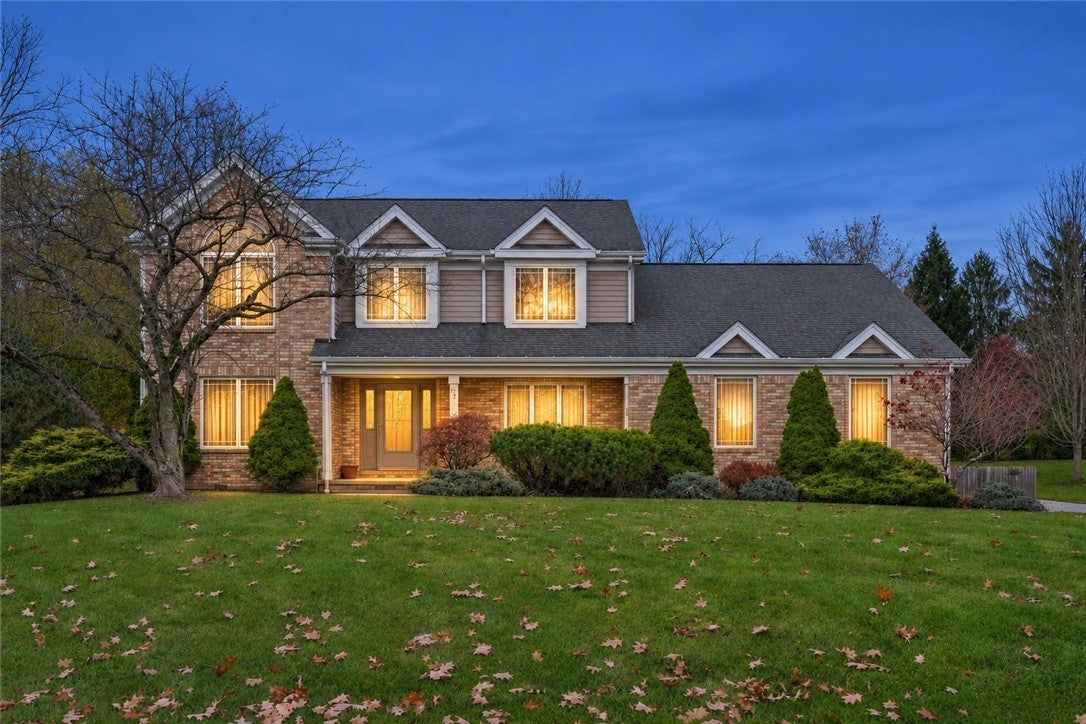
Absolutely wonderful opportunity to own this custom 4 bedroom Home in The Heart of Cranberry township, Seneca Valley Schools. Prime location within the Pinehurst development with easy access to all major roadways, shopping, dining, parks and more. Sprawling center island eat-in kitchen with loads of cabinet space including a second prep island. The flowing floorplan offers lots of square footage and flexibility. Huge family room with a feature stone gas fireplace, executive office, formal living & dining rooms, 1st floor laundry/mudroom area, gorgeous sunroom the extends the main level living space, hardwood flooring. Large vaulted master suite with a private full bath and 2x walk-in closets, 2nd bedroom en-suite, spacious additional bedrooms with large closets and a 3rd full bath. Massive unfinished lower level with unlimited potential. Stunning private usable flat back yard with a mature landscape and a wooded backdrop, expansive rear concrete patio and hardscape, plenty of extra storage & parking, oversized 2+ car attached garage with a man-door, covered front porch, level entry, concrete driveway, a must see!

Save
Ask
Tour
Hide
Share
Listing Snapshot
Price 
$599,900
Days On Site 
0 Days
Bedrooms 
4
Inside Area (SqFt) 
2,845 sqft
Total Baths 
4
Full Baths 
3
Partial Baths 
1
Lot Size 
0.474 Acres
Year Built 
1992
MLS Number 
1782174
Status 
Active
Property Tax 
$7,182
HOA/Condo/Coop Fees 
$26.67 monthly
Sq Ft Source 
Public Records
Friends & Family
Recent Activity
19 hours agoListing first seen on site
19 hours agoListing updated with changes from the MLS
General Features
Acres 
0.474
Attached Garage 
Yes
Garage 
Yes
Garage Spaces 
2
Levels 
Two
Parking 
AttachedGarage
Parking Spaces 
2
Property Sub Type 
Single Family Residence
Sewer 
Public Sewer
SqFt Total 
2845
Style 
Colonial, Two Story
Water Source 
Public
Interior Features
Basement 
Interior EntryUnfinished
Cooling 
Central AirElectric
Fireplace 
Yes
Fireplace Features 
Gas
Fireplaces 
1
Flooring 
CarpetCeramic TileHardwood
Heating 
Natural GasForced Air
Bedroom 2 
Dimensions - 15x11Level - Upper
Bedroom 3 
Dimensions - 13x12Level - Upper
Bedroom 4 
Dimensions - 16x12Level - Upper
Bonus Room 
Dimensions - 35x34Level - Lower
Den 
Dimensions - 13x10Level - Main
Dining Room 
Dimensions - 15x13Level - Main
EntryFoyer 
Dimensions - 9x7Level - Main
Family Room 
Dimensions - 20x15Level - Main
Kitchen 
Dimensions - 26x21Level - Main
Laundry 
Dimensions - 15x7Level - Main
Living Room 
Dimensions - 15x13Level - Main
PrimaryBedroom 
Dimensions - 16x13Level - Upper
Save
Ask
Tour
Hide
Share
Exterior Features
Construction Details 
Brick
Pool Features 
None
Roof 
Asphalt
Community Features
Association Fee 
$320.0
Association Fee Frequency 
Annually
MLS Area 
Cranberry Twp
School District 
Seneca Valley
Schools
School District
Seneca Valley
Elementary School
Unknown
Middle School
Unknown
High School
Unknown
Listing courtesy of RE/MAX SELECT REALTY


INFORMATION DEEMED RELIABLE, BUT NOT GUARANTEED. IDX information is provided exclusively for consumers’ personal, non-commercial use and may not be used for any purpose other than to identify prospective properties consumers may be interested in purchasing.
Last checked: 2026-11-06 12:17 PM UTC

Neighborhood & Commute
Source: Walkscore
Disclosure: Community information and market data powered by Constellation Data Labs. Information is deemed reliable but not guaranteed.
Save
Ask
Tour
Hide
Share