501 Blackrock BlvdAdams Twp, PA 16046
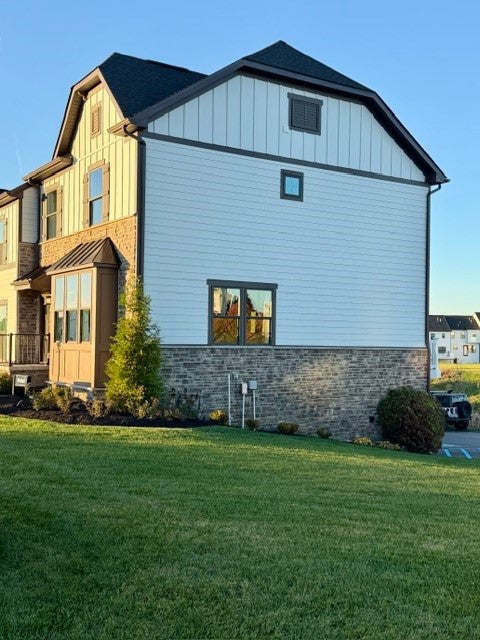
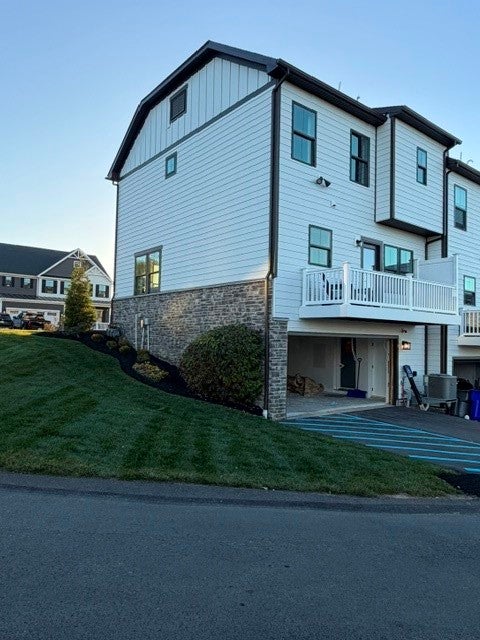
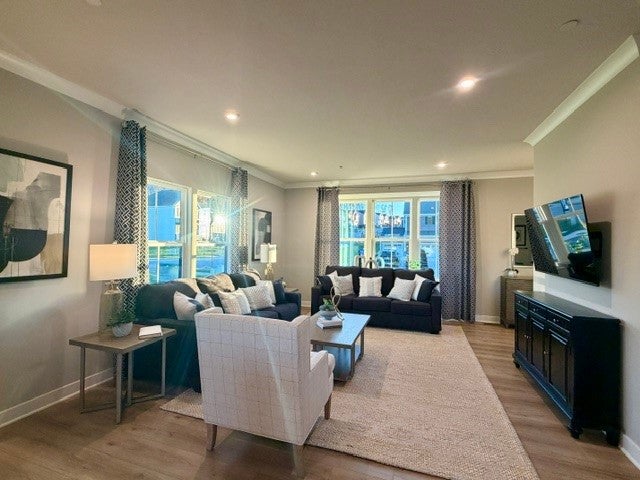
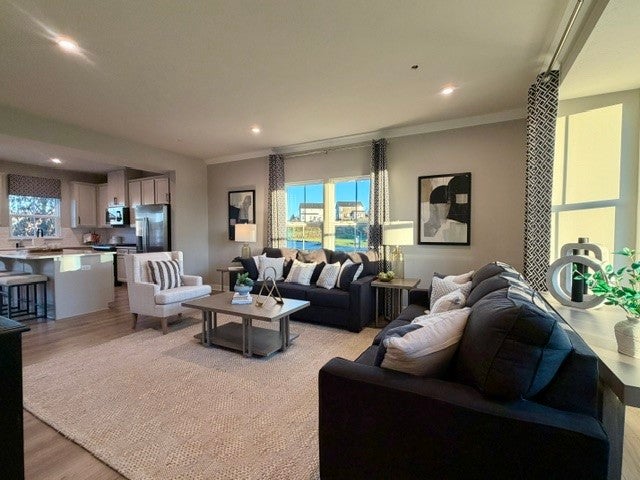
Built as the community’s model home and never occupied, this 3-bedroom, 2½-bathroom townhome in Adams Township features $52,000 in thoughtfully selected upgrades. Located in the Mars School District, it combines the appeal of new construction but where the design choices, finishes and details have been made for you. The quality is evident from the moment you step inside with elevated fixtures and finishes throughout. The main level features a bright, open floor plan where the living, dining, and kitchen spaces flow seamlessly. The kitchen takes center stage with an oversized island accommodating up to four stools. It features crisp white cabinetry with crown moulding, quartz countertops, tile backsplash, under-cabinet lighting, upgraded stainless steel appliances and abundant preparation and storage space. Just beyond the private deck is perfect for morning coffee or relaxing at the end of the day. Natural light spills across the luxury vinyl plank flooring creating a warm, welcoming atmosphere for both quiet evenings and gatherings with family and friends. The upgraded oak staircase with metal balusters leads to the upper level where you'll find the laundry and three nicely appointed bedrooms. The primary suite features a tray ceiling and a soothing, neutral palette. It is complemented by a spa-inspired bathroom with a large double vanity, glass-enclosed tiled walk-in shower and spacious walk-in closet. The two additional bedrooms reflect the same attention to detail found throughout the home. The lower-level recreation room offers additional living space with the flexibility to serve as a media room, home gym, playroom or second living area. Outside, upgraded landscaping enhances the home's curb appeal while the lawn irrigation system keeps the grounds looking their best throughout the growing season. This sidewalk community also includes a swimming pool and clubhouse. Nearby Adams Township Community Park offers an impressive variety of recreational amenities including paved walking trails, pickleball and basketball courts, baseball and softball fields, a children's playground, seasonal splash pad and expansive green spaces. Everyday conveniences are just minutes away along the Route 228 corridor with easy access to grocery stores, shopping, restaurants, coffee shops and personal services. Nearby Mars, Seven Fields, and Cranberry Township provide even more options for dining, shopping and entertainment. Commuters will appreciate the convenient access to Route 228, Route 19, Interstate 79 and the Pennsylvania Turnpike and connections to surrounding communities, major employment centers, and the greater Pittsburgh area.
| yesterday | Listing first seen on site | |
| yesterday | Listing updated with changes from the MLS |

INFORMATION DEEMED RELIABLE, BUT NOT GUARANTEED. IDX information is provided exclusively for consumers’ personal, non-commercial use and may not be used for any purpose other than to identify prospective properties consumers may be interested in purchasing.
Last checked: 2026-11-05 09:29 PM UTC