Home » Properties
Save
Ask
Tour
Hide
Share
$800,000
New Listing

200 Strawberry Cir
Cranberry Twp, PA 16066

For Sale|Single Family Residence|Active
4
Beds
4
Total Baths
3
Full Baths
1
Partial Bath
5,362
SqFt
$149
/SqFt
2008
Built
Subdivision:
Orchard Park
County:
Butler
Call Now: 412-589-9004
Is this the listing for you? We can help make it yours.
412-589-9004
200 Strawberry Cir200 Strawberry Cir200 Strawberry Cir200 Strawberry Cir
Save
Ask
Tour
Hide
Share

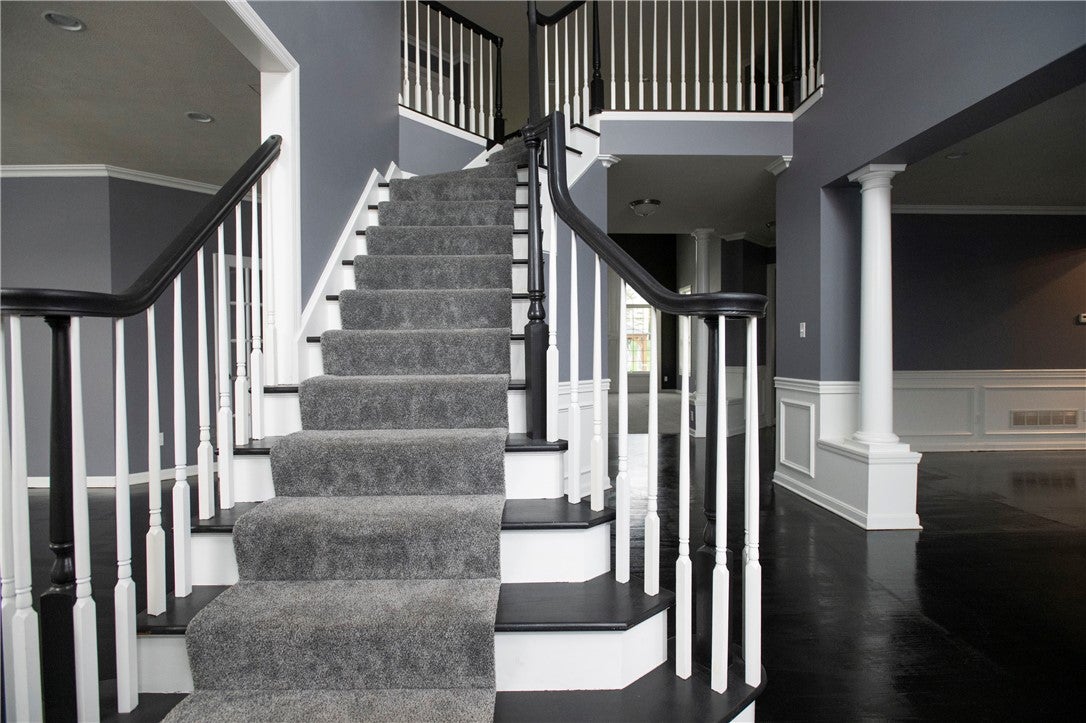
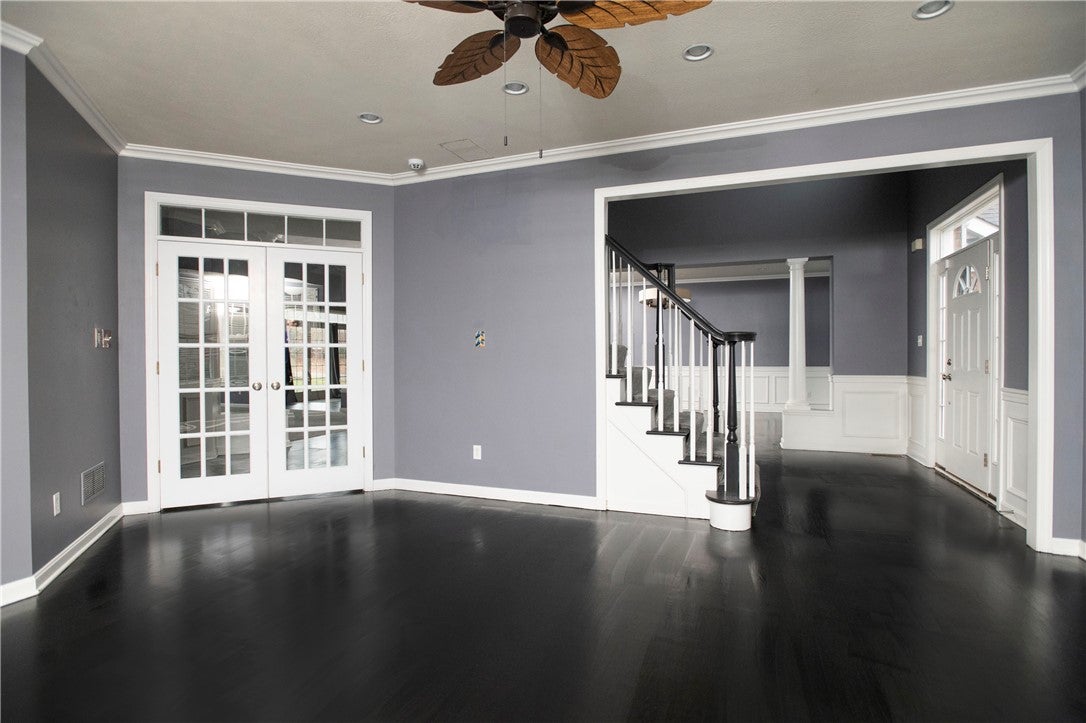
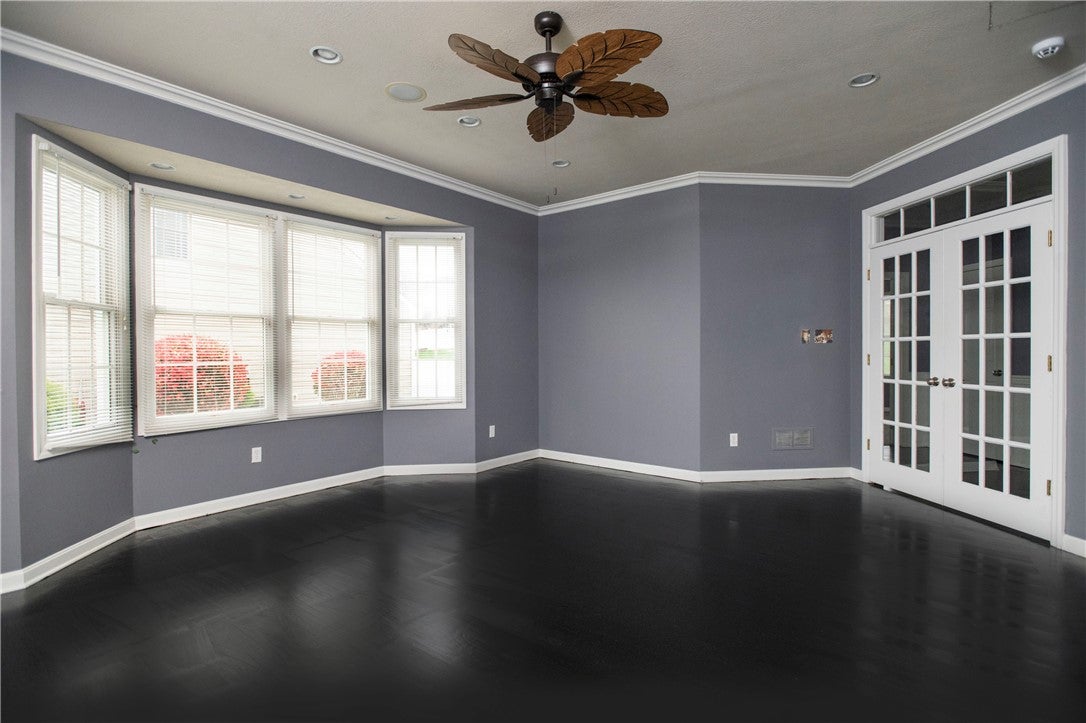
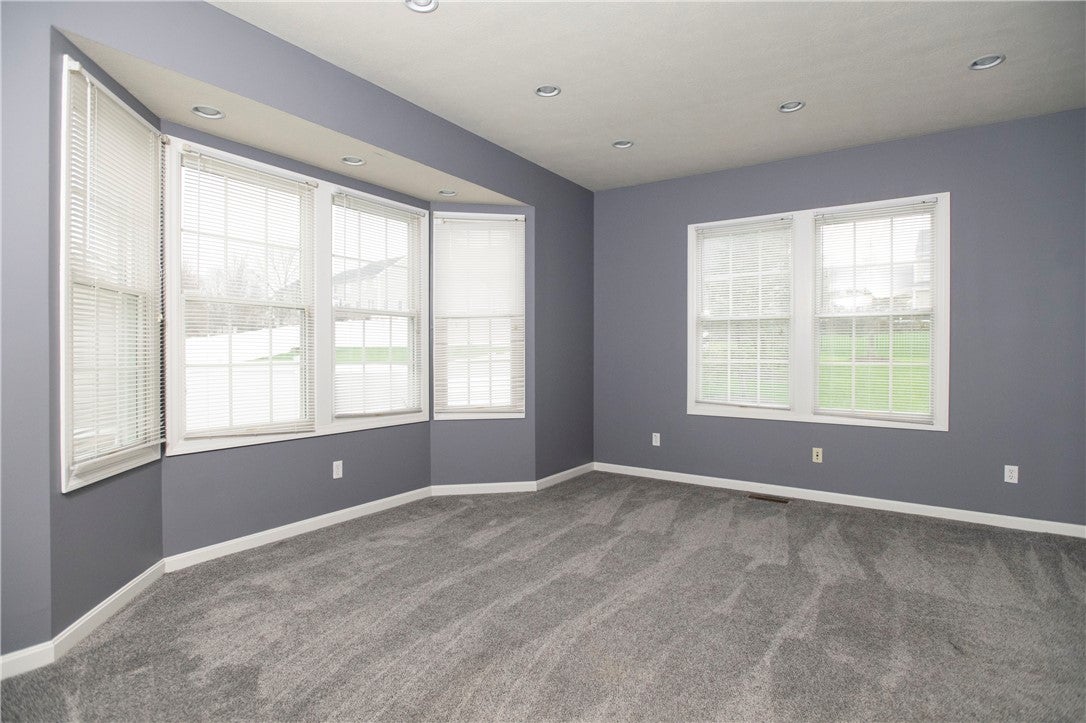
AWESOME HOME FOR SALE! Welcome to the premier Ashford model by Heartland Homes — the builder’s largest floor plan, fully upgraded and beautifully positioned on one of the largest lots in the sought-after Orchard Park community. Step into a dramatic two-story foyer that opens into a grand, light-filled great room featuring a gas fireplace and extensive custom trim work. The wide-open floor plan flows effortlessly throughout, enhanced by both front and rear staircases for convenience and style. The chef’s kitchen showcases rich cherry cabinetry, a large granite center island, and a dedicated separate work space perfect for everyday living and entertaining. A private home office provides a quiet retreat for work or study. Upstairs, the luxurious primary suite includes a generous sitting area with dry bar, expansive walk-in closets, and a spa-like primary bath. Additional oversized closets throughout the home offer ample storage. The supersized basement is ready for your vision — ideal for a media center, game room, home gym, or any combination of recreational spaces. Outside, enjoy a large, level yard with a beautiful expanded concrete patio. Community amenities include a clubhouse, pool, fitness center, and parklet, making everyday living feel like a resort. A one-year Guard Home Warranty is included for peace of mind.

Save
Ask
Tour
Hide
Share
Listing Snapshot
Price 
$800,000
Days On Site 
0 Days
Bedrooms 
4
Inside Area (SqFt) 
5,362 sqft
Total Baths 
4
Full Baths 
3
Partial Baths 
1
Lot Size 
0.357 Acres
Year Built 
2008
MLS Number 
1781696
Status 
Active
Property Tax 
$9,670
HOA/Condo/Coop Fees 
$60 monthly
Sq Ft Source 
Public Records
Friends & Family
Recent Activity
13 hours agoListing first seen on site
13 hours agoListing updated with changes from the MLS
General Features
Acres 
0.357
Attached Garage 
Yes
Garage 
Yes
Garage Spaces 
3
Home Warranty 
Yes
Levels 
Two
Parking 
AttachedGarageGarage Door Opener
Parking Spaces 
3
Property Sub Type 
Single Family Residence
Security 
Security System
Sewer 
Public Sewer
SqFt Total 
5362
Style 
Two Story
Water Source 
Public
Interior Features
Appliances 
CooktopDryerDishwasherDisposalMicrowaveRefrigeratorWasher
Basement 
FullWalk-Up Access
Cooling 
Central Air
Fireplace 
Yes
Fireplace Features 
Family RoomGas
Fireplaces 
1
Flooring 
Ceramic TileHardwoodCarpet
Heating 
Natural GasForced Air
Interior 
Kitchen IslandPantry
Window Features 
Window CoveringsScreensWindow Treatments
Bedroom 2 
Dimensions - 12X11Level - Upper
Bedroom 3 
Dimensions - 14X13Level - Upper
Bedroom 4 
Dimensions - 14X14Level - Upper
Bonus Room 
Dimensions - 9X8Level - Main
Den 
Dimensions - 17X14Level - Main
Dining Room 
Dimensions - 20X13Level - Main
EntryFoyer 
Dimensions - 16X10Level - Main
Family Room 
Dimensions - 22X18Level - Main
Game Room 
Dimensions - 46X44Level - Lower
Kitchen 
Dimensions - 29X17Level - Main
Laundry 
Dimensions - 9X7Level - Main
Living Room 
Dimensions - 16X16Level - Main
PrimaryBedroom 
Dimensions - 30X16Level - Upper
Save
Ask
Tour
Hide
Share
Exterior Features
Construction Details 
Brick
Pool Features 
None
Roof 
Asphalt
Spa Features 
Bath
Windows/Doors 
Window CoveringsScreensWindow Treatments
Community Features
Association Fee 
$60.0
Association Fee Frequency 
Monthly
MLS Area 
Cranberry Twp
School District 
Seneca Valley
Schools
School District
Seneca Valley
Elementary School
Unknown
Middle School
Unknown
High School
Unknown
Listing courtesy of BROADVIEW REALTY


INFORMATION DEEMED RELIABLE, BUT NOT GUARANTEED. IDX information is provided exclusively for consumers’ personal, non-commercial use and may not be used for any purpose other than to identify prospective properties consumers may be interested in purchasing.
Last checked: 2026-11-13 11:56 PM UTC

Neighborhood & Commute
Source: Walkscore
Disclosure: Community information and market data powered by Constellation Data Labs. Information is deemed reliable but not guaranteed.
Save
Ask
Tour
Hide
Share