101 Shadow Ridge DrivePenn Twp, PA 16002
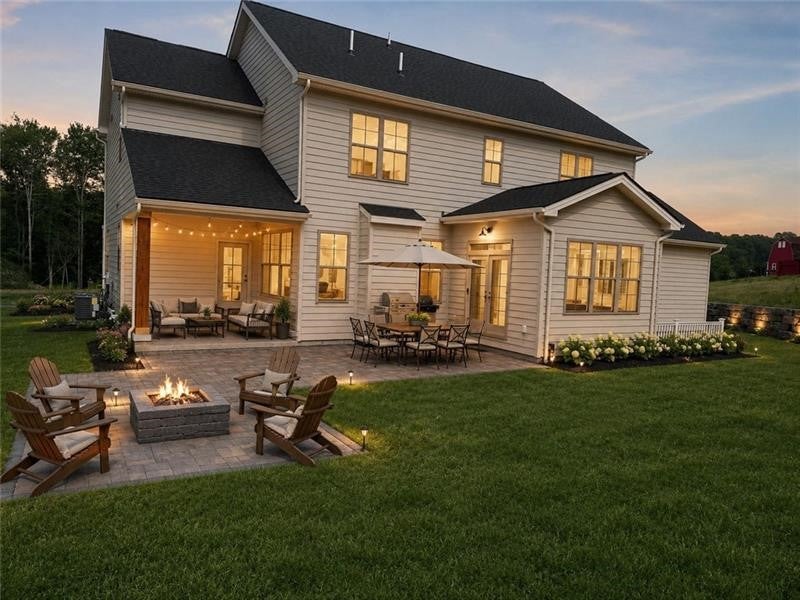
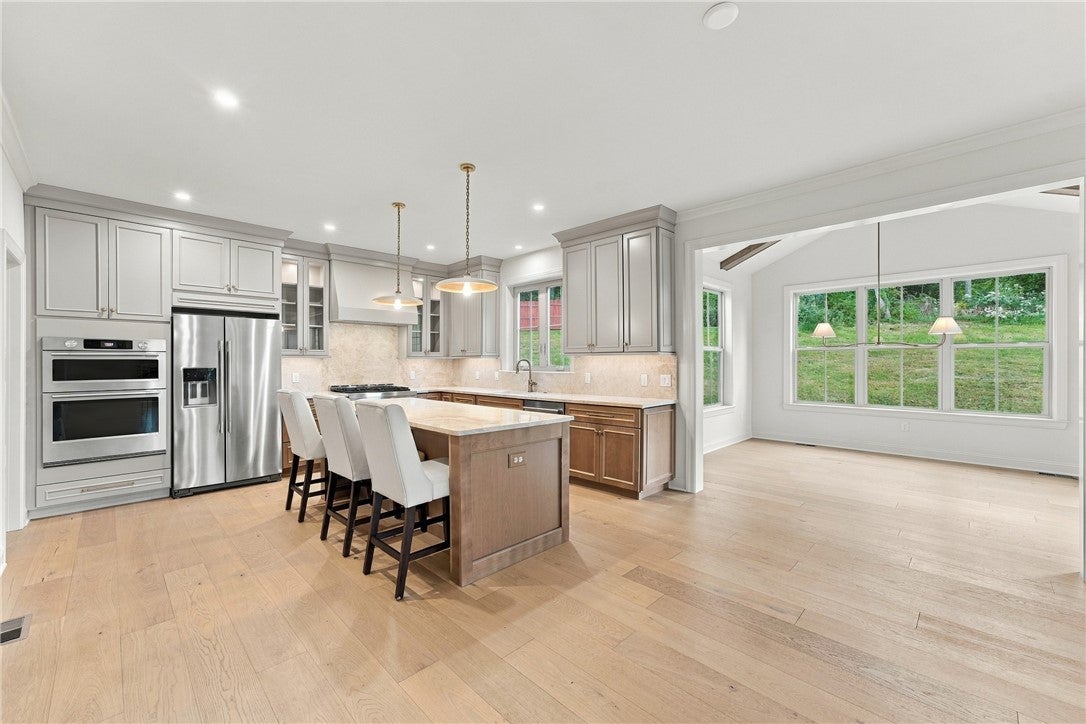
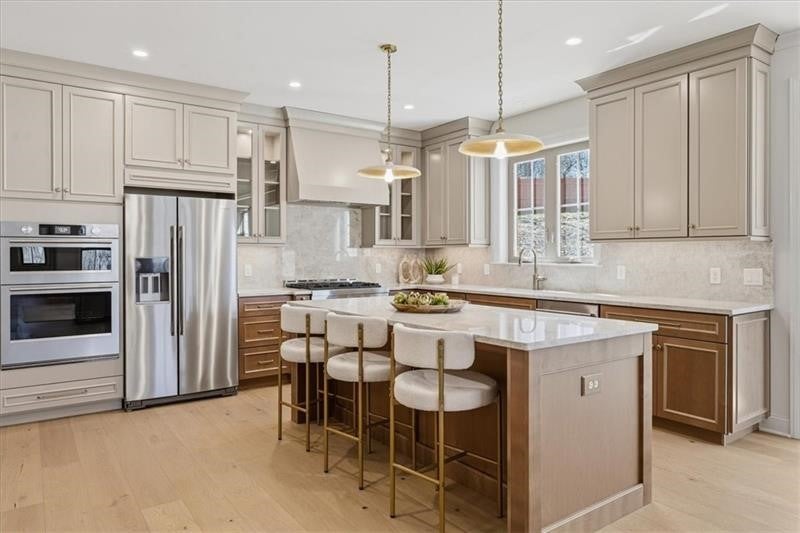
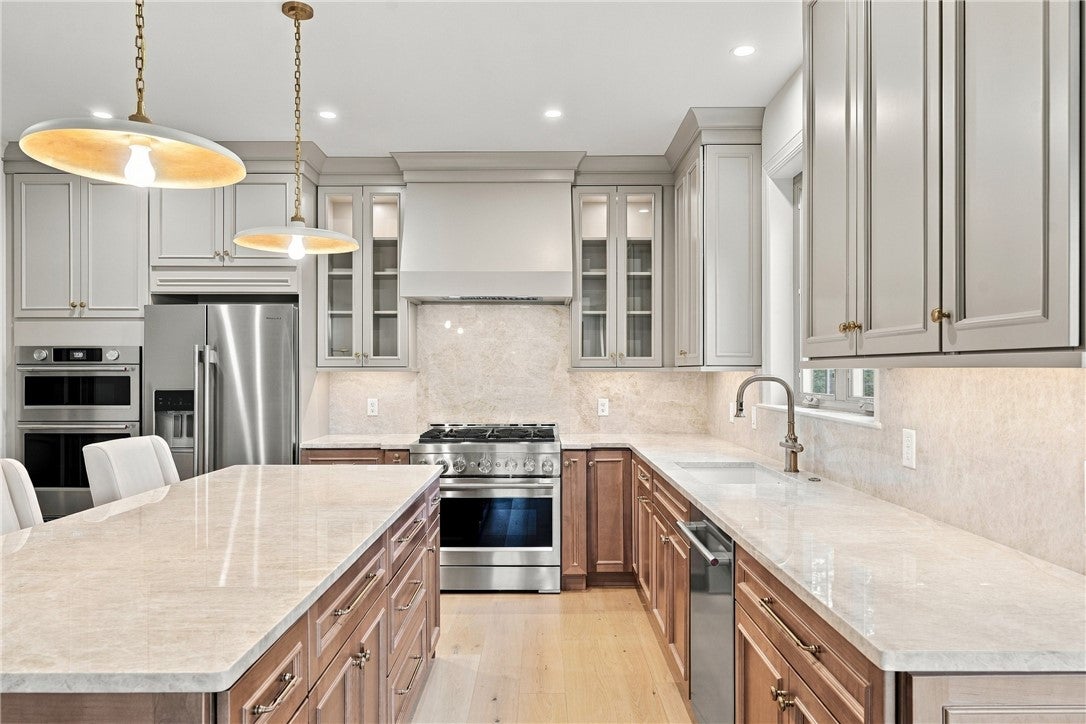
What if your dream custom home didn’t have to cost $1 million... plus? Just north of Pittsburgh, something pretty special is taking shape. Luxury new construction. An attractive price tag. No years-long wait. If you’ve been searching for a truly elevated new-construction home north of Pittsburgh, this is the one that deserves a closer look. This spec home is priced BELOW build price! Over $248k in savings! Set on a spacious ½+ acre homesite in Shadow Ridge, an emerging boutique community in the Knoch Area School District, this move-in-ready Foxlane home delivers the scale, craftsmanship and sophistication typically associated with a much higher price point. The 4-bedroom, 4½-bath Chapel Hill offers more than 4,100 square feet of finished living space, a 3-car side-entry garage and the kind of thoughtful details that make a home feel custom from the moment you walk through the door. Wide-plank flooring, refined millwork and abundant natural light create a warm, polished backdrop throughout the main level. At the heart of the home is a beautifully appointed professional kitchen with an oversized island, upscale finishes and seamless access to the picture perfect dining room, breakfast area and sunroom. The great room centers around a gas fireplace, while a private study with custom built-ins provides the perfect work-from-home retreat. The main level flows effortlessly outdoors to a covered rear porch, extended patio and stone fire-pit area, overlooking a generous homesite designed for both everyday living and entertaining. Upstairs, the owner's suite feels like a private retreat, complete with a freestanding soaking tub, oversized ceramic-tile shower and spacious walk-in closet. Three additional bedrooms offer generous closets and access to TWO additional full baths. And then there’s the finished lower level—a destination of its own—with a custom wet bar that makes a statement, full bath, natural light, abundant storage and flexible space for movie nights, game days, guests, a home gym or whatever your lifestyle demands. This is an opportunity to have the luxury and scale of a custom home, the energy of a new community and the convenience of immediate occupancy—all for under $1 million and in a growing area with low taxes. Whether you're relocating to the Pittsburgh area, looking for a sophisticated upgrade without the maintenance of a sprawling estate, or simply refusing to compromise on luxury, Shadow Ridge is worth discovering. New construction. Luxury finishes. Immediate move-in. Up-and-coming area. Under $1M. Honestly? That's a pretty rare combination north of Pittsburgh. If you've been waiting for a luxury home that actually makes sense, I'm happy to say: YOU FOUND THE ONE. Tour: https://www.facebook.com/reel/1981334729501860
| a week ago | Listing first seen on site | |
| a week ago | Listing updated with changes from the MLS |

INFORMATION DEEMED RELIABLE, BUT NOT GUARANTEED. IDX information is provided exclusively for consumers’ personal, non-commercial use and may not be used for any purpose other than to identify prospective properties consumers may be interested in purchasing.
Last checked: 2026-11-05 09:39 PM UTC