Home » Properties
Save
Ask
Tour
Hide
Share
$1,350,000
7 Days On Site

336 Thorn St
Sewickley, PA 15143

For Sale|Single Family Residence|Active
4
Beds
5
Total Baths
4
Full Baths
1
Partial Bath
3,261
SqFt
$414
/SqFt
1920
Built
County:
Allegheny-North
Call Now: 412-589-9004
Is this the listing for you? We can help make it yours.
412-589-9004
Upcoming Open Houses
Sun, Nov 8, 12:00 PM - 2:00 PM
336 Thorn St336 Thorn St336 Thorn St336 Thorn St
Save
Ask
Tour
Hide
Share

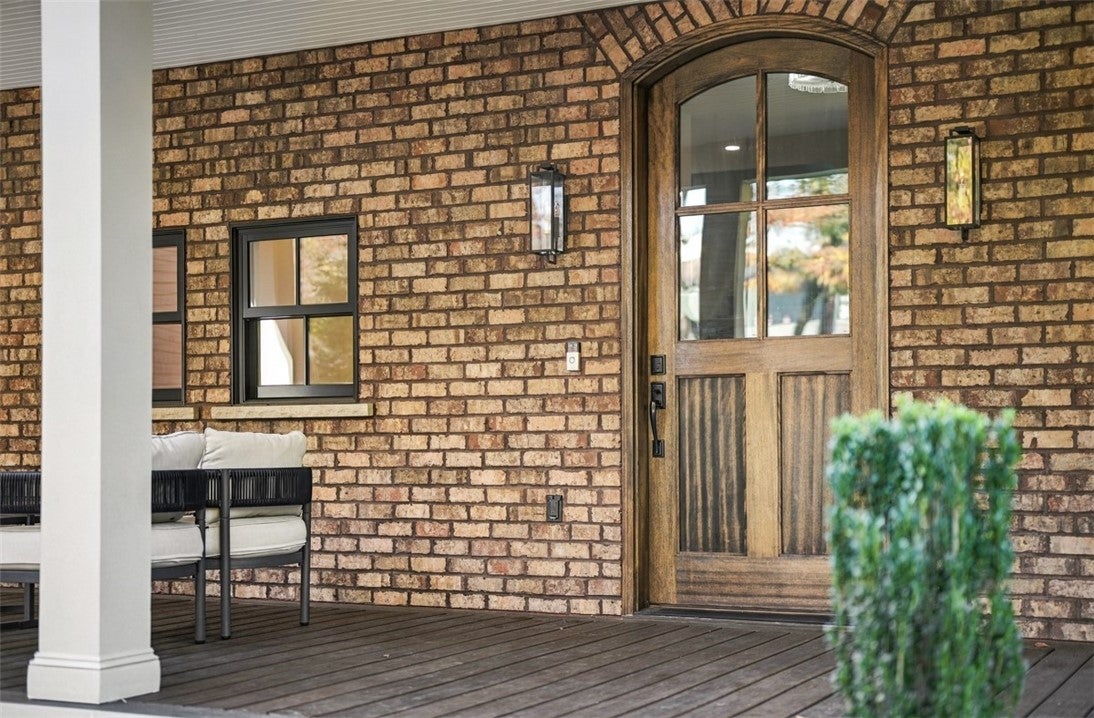
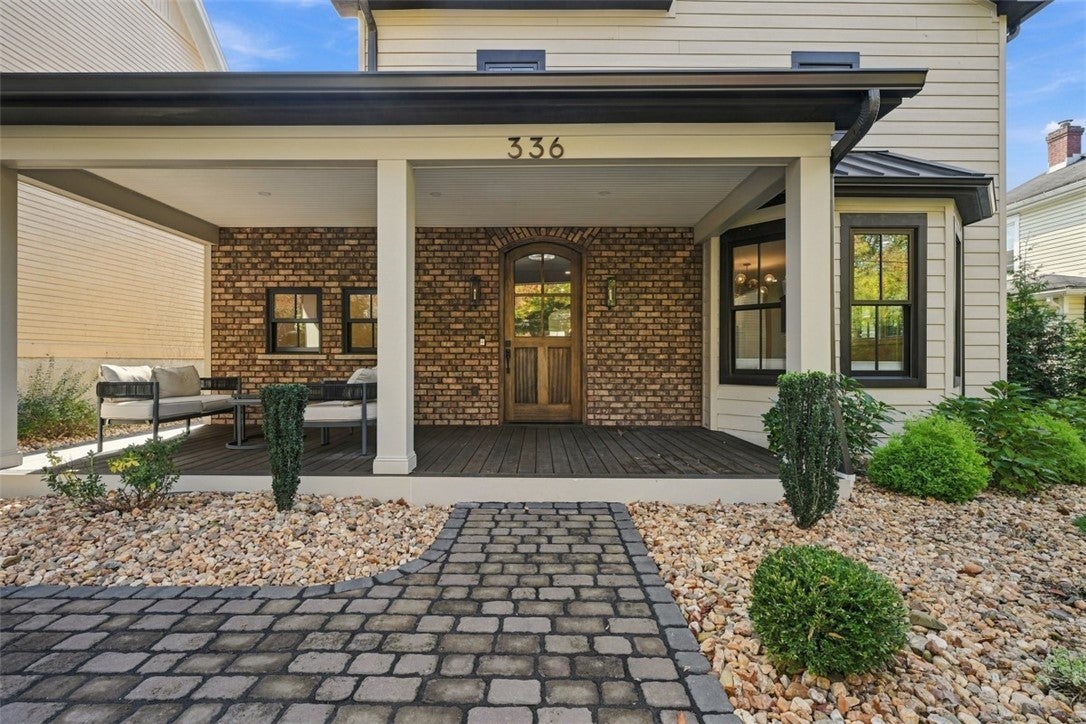
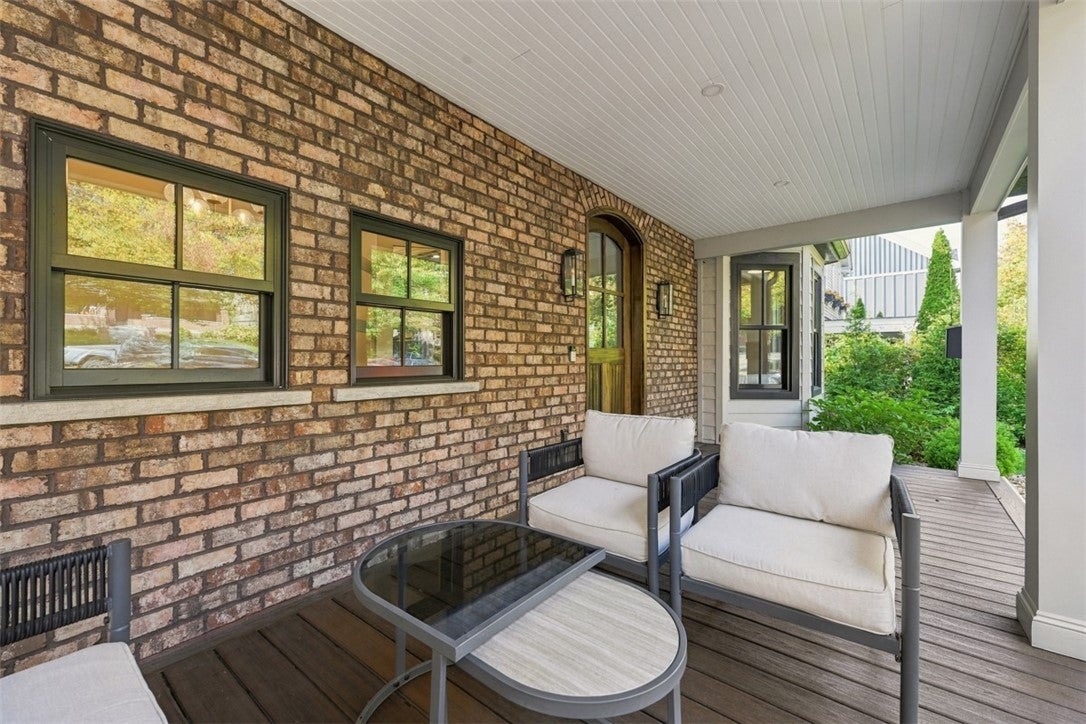
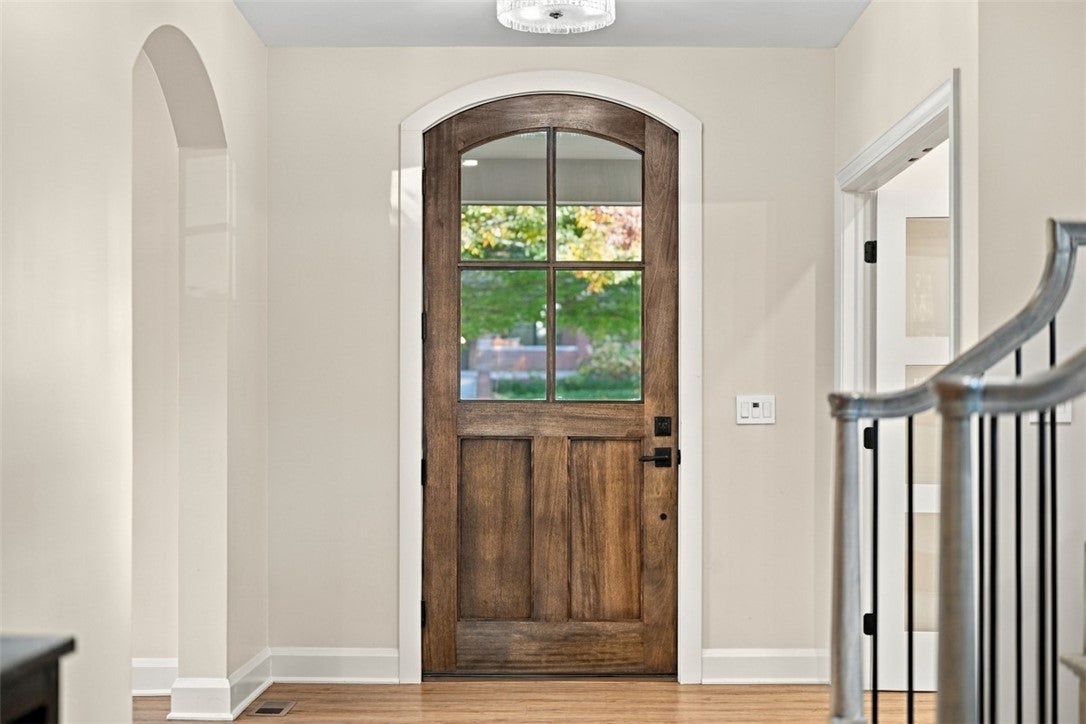
Experience the best of Sewickley Village living at 336 Thorn Street, a home fully renovated in 2024 and set just blocks from the heart of town. Start your morning with coffee on Beaver Street, browse the local shops, meet friends for dinner on Broad Street, and end the day with an evening stroll. Seasonal festivals and community gatherings are all a short walk from your front porch, so the car can stay parked. The 2024 renovation kept the home’s classic village charm and gave it a fresh, open layout. The kitchen is the natural gathering spot, the living area centers on a fireplace, and the primary suite upstairs has its own private bath, a two large his and her closets. A landscaped yard and a detached garage with a finished flex space give you room to work, relax or entertain. Thoughtfully updated and ideally located, this is walkable Sewickley living at its best.

Save
Ask
Tour
Hide
Share
Listing Snapshot
Price 
$1,350,000
Days On Site 
7 Days
Bedrooms 
4
Inside Area (SqFt) 
3,261 sqft
Total Baths 
5
Full Baths 
4
Partial Baths 
1
Lot Size 
0.1435 Acres
Year Built 
1920
MLS Number 
1781312
Status 
Active
Property Tax 
$16,787
HOA/Condo/Coop Fees 
N/A
Sq Ft Source 
Owner
Friends & Family
Recent Activity
a week agoListing first seen on site
a week agoListing updated with changes from the MLS
General Features
Acres 
0.1435
Garage 
Yes
Garage Spaces 
2
Levels 
Two
Parking 
DetachedGarageOff StreetOn StreetGarage Door Opener
Parking Spaces 
2
Property Sub Type 
Single Family Residence
Sewer 
Public Sewer
SqFt Total 
3261
Style 
Colonial, Two Story
Water Source 
Public
Interior Features
Appliances 
CooktopConvection OvenDryerDishwasherDisposalRefrigeratorWasher
Basement 
Interior EntryUnfinished
Cooling 
Electric
Fireplace 
Yes
Fireplace Features 
Gas
Fireplaces 
1
Flooring 
Vinyl
Heating 
Natural Gas
Interior 
Kitchen IslandPantry
Bedroom 2 
Dimensions - 15x15Level - Upper
Bedroom 3 
Dimensions - 13x12Level - Upper
Bedroom 4 
Dimensions - 11x10Level - Upper
Den 
Dimensions - 8x6Level - Main
Dining Room 
Dimensions - 16x10Level - Main
EntryFoyer 
Dimensions - 20x12Level - Main
Game Room 
Dimensions - 22x22Level - Lower
Kitchen 
Dimensions - 15x12Level - Main
Living Room 
Dimensions - 18x11Level - Main
PrimaryBedroom 
Dimensions - 15x12Level - Upper
Save
Ask
Tour
Hide
Share
Exterior Features
Construction Details 
FrameHardiPlank Type
Pool Features 
None
Roof 
Asphalt
Community Features
MLS Area 
Sewickley
School District 
Quaker Valley
Schools
School District
Quaker Valley
Elementary School
Unknown
Middle School
Unknown
High School
Unknown
Listing courtesy of ENGEL & VOLKERS SEWICKLEY


INFORMATION DEEMED RELIABLE, BUT NOT GUARANTEED. IDX information is provided exclusively for consumers’ personal, non-commercial use and may not be used for any purpose other than to identify prospective properties consumers may be interested in purchasing.
Last checked: 2026-11-05 09:44 PM UTC

Neighborhood & Commute
Source: Walkscore
Disclosure: Community information and market data powered by Constellation Data Labs. Information is deemed reliable but not guaranteed.
Save
Ask
Tour
Hide
Share