Home » Properties
Save
Ask
Tour
Hide
Share
$599,900
7 Days On Site

8001 Maureen Dr
Cranberry Twp, PA 16066

For Sale|Single Family Residence|Active
4
Beds
4
Total Baths
3
Full Baths
1
Partial Bath
2,640
SqFt
$227
/SqFt
2008
Built
Subdivision:
Marshall Woods
County:
Butler
Call Now: 412-589-9004
Is this the listing for you? We can help make it yours.
412-589-9004
Upcoming Open Houses
Sat, Nov 7, 11:00 AM - 1:00 PM
8001 Maureen Dr8001 Maureen Dr8001 Maureen Dr8001 Maureen Dr
Save
Ask
Tour
Hide
Share

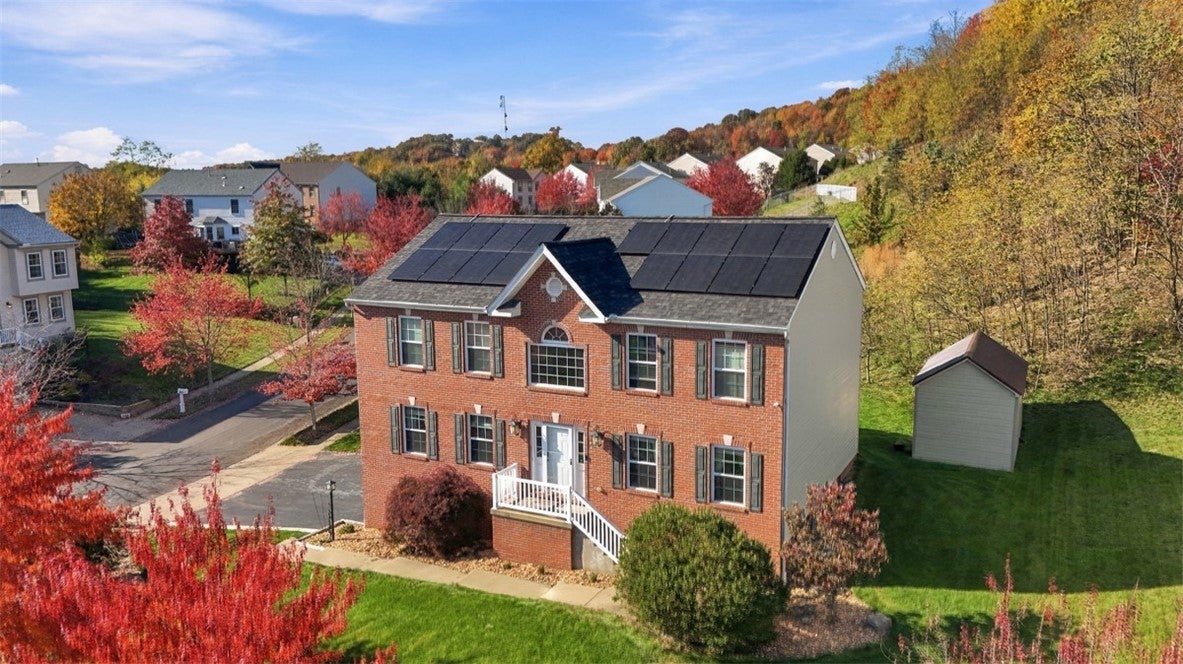
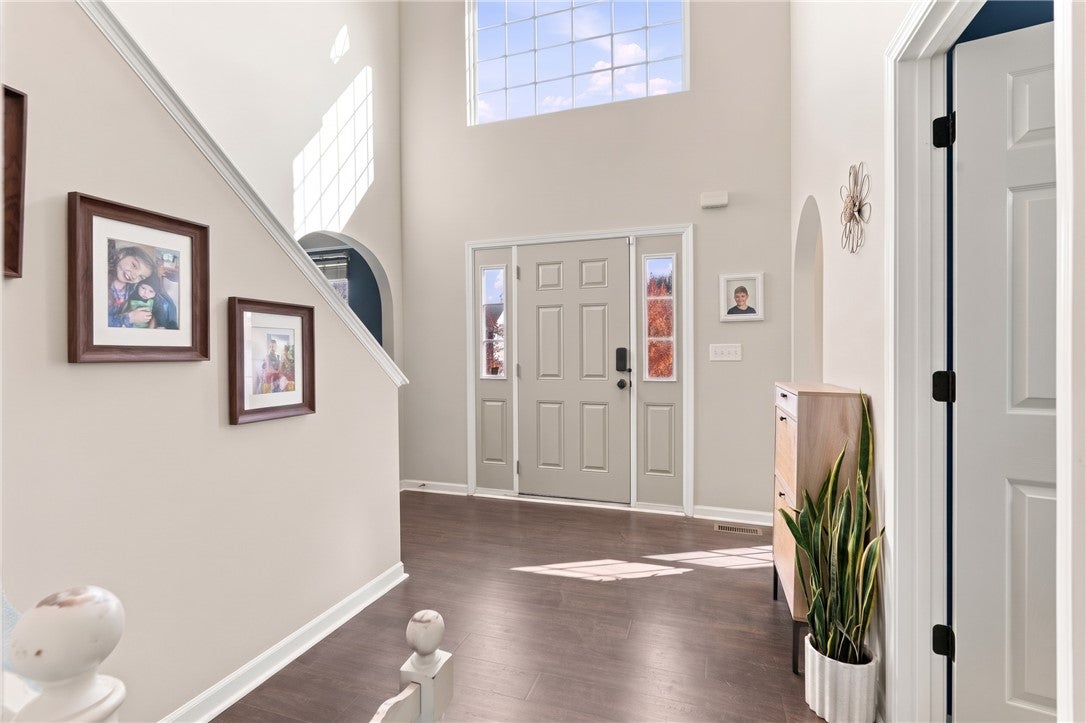
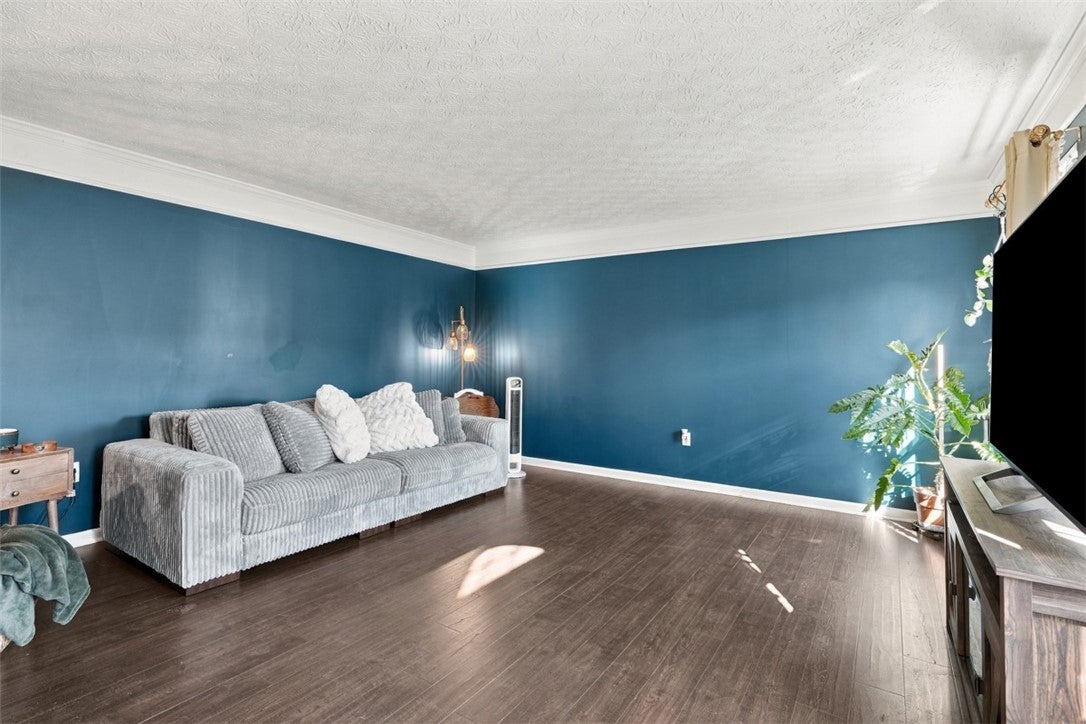
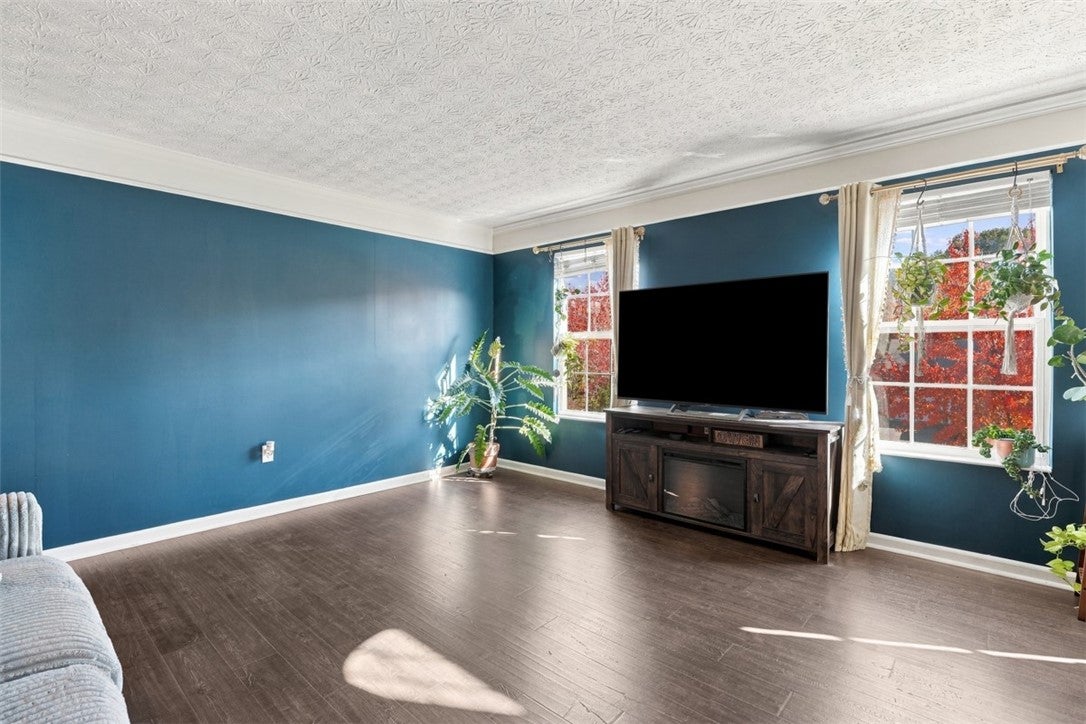
Welcome to 8001 Maureen Dr, this spacious 4-bedroom, 3.5-bath home in Cranberry Twp. Close enough for anything you may need, but tucked just out of the business. As you step inside, you are greeted by a dramatic two-story foyer flanked by a elegant formal living room and formal dining room. Beautiful, low-maintenance laminate flooring flows seamlessly throughout the entire main level. The heart of the home is the open-concept layout connecting the kitchen, light-filled eat-in area, and warm family room—perfect for everyday living and entertaining. The kitchen comes equipped with sleek stainless steel appliances and features direct access out to a custom composite deck overlooking a flat, usable backyard complete with a storage shed. Upstairs, retreat to the massive primary suite boasting soaring vaulted ceilings, double walk-in closets, and a spa-like ensuite bath featuring double vanities, a deep soaking tub, and a separate walk-in shower. Three additional generously sized bedrooms and a full hall bathroom round out the upper level. The fully finished lower level offers tremendous versatility with an expansive rec area, a second kitchenette, and a full bathroom—ideal for an in-law suite, guest quarters, or ultimate game-room setup. Recently added solar panels add to the energy efficiency of this home and are already showing positive net results. Complete with a 3-car garage, plenty of off-street driveway parking, and convenient access to local shopping, dining, and major highways, this turn-key property has it all!

Save
Ask
Tour
Hide
Share
Listing Snapshot
Price 
$599,900
Days On Site 
7 Days
Bedrooms 
4
Inside Area (SqFt) 
2,640 sqft
Total Baths 
4
Full Baths 
3
Partial Baths 
1
Lot Size 
0.38 Acres
Year Built 
2008
MLS Number 
1781309
Status 
Active
Property Tax 
$7,012
HOA/Condo/Coop Fees 
$25 monthly
Sq Ft Source 
Public Records
Friends & Family
Recent Activity
a week agoListing first seen on site
a week agoListing updated with changes from the MLS
General Features
Acres 
0.38
Attached Garage 
Yes
Garage 
Yes
Garage Spaces 
3
Levels 
Two
Parking 
Garage Door Opener
Parking Spaces 
3
Property Sub Type 
Single Family Residence
Sewer 
Public Sewer
SqFt Total 
2640
Style 
Colonial, Two Story
Water Source 
Public
Interior Features
Appliances 
DishwasherDisposalMicrowaveRefrigerator
Basement 
FinishedWalk-Out Access
Cooling 
Electric
Fireplace 
Yes
Fireplace Features 
Gas
Fireplaces 
2
Flooring 
Ceramic TileLaminate
Heating 
Natural Gas
Interior 
Pantry
Bedroom 2 
Dimensions - 15x13Level - Upper
Bedroom 3 
Dimensions - 14x13Level - Upper
Bedroom 4 
Dimensions - 12x10Level - Upper
Dining Room 
Dimensions - 18x16Level - Main
Family Room 
Dimensions - 22x14Level - Main
Game Room 
Dimensions - 27x15Level - Lower
Kitchen 
Dimensions - 21x14Level - Main
Living Room 
Dimensions - 16x15Level - Main
PrimaryBedroom 
Dimensions - 18x16Level - Upper
Save
Ask
Tour
Hide
Share
Exterior Features
Construction Details 
Vinyl Siding
Roof 
Asphalt
Community Features
Association Fee 
$75.0
Association Fee Frequency 
Quarterly
MLS Area 
Cranberry Twp
School District 
Seneca Valley
Schools
School District
Seneca Valley
Elementary School
Unknown
Middle School
Unknown
High School
Unknown
Listing courtesy of BERKSHIRE HATHAWAY THE PREFERRED REALTY


INFORMATION DEEMED RELIABLE, BUT NOT GUARANTEED. IDX information is provided exclusively for consumers’ personal, non-commercial use and may not be used for any purpose other than to identify prospective properties consumers may be interested in purchasing.
Last checked: 2026-11-05 10:14 PM UTC

Neighborhood & Commute
Source: Walkscore
Disclosure: Community information and market data powered by Constellation Data Labs. Information is deemed reliable but not guaranteed.
Save
Ask
Tour
Hide
Share