Home » Properties
Save
Ask
Tour
Hide
Share
$903,110
9 Days On Site

119 Foundry Pike
Cranberry Twp, PA 16066

Single Family Residence|Pending
4
Beds
3
Total Baths
2
Full Baths
1
Partial Bath
2,930
SqFt
$308
/SqFt
2026
Built
Subdivision:
Brookvue
County:
Butler
Call Now: 412-589-9004
Is this the listing for you? We can help make it yours.
412-589-9004
119 Foundry Pike119 Foundry Pike119 Foundry Pike119 Foundry Pike
Save
Ask
Tour
Hide
Share

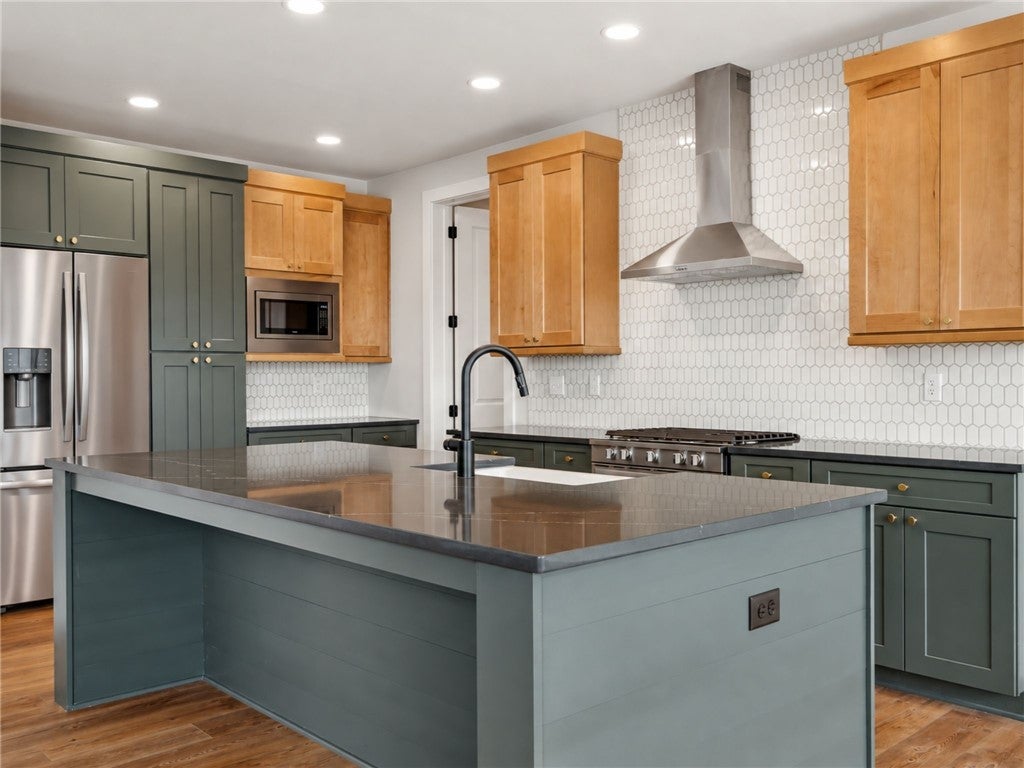
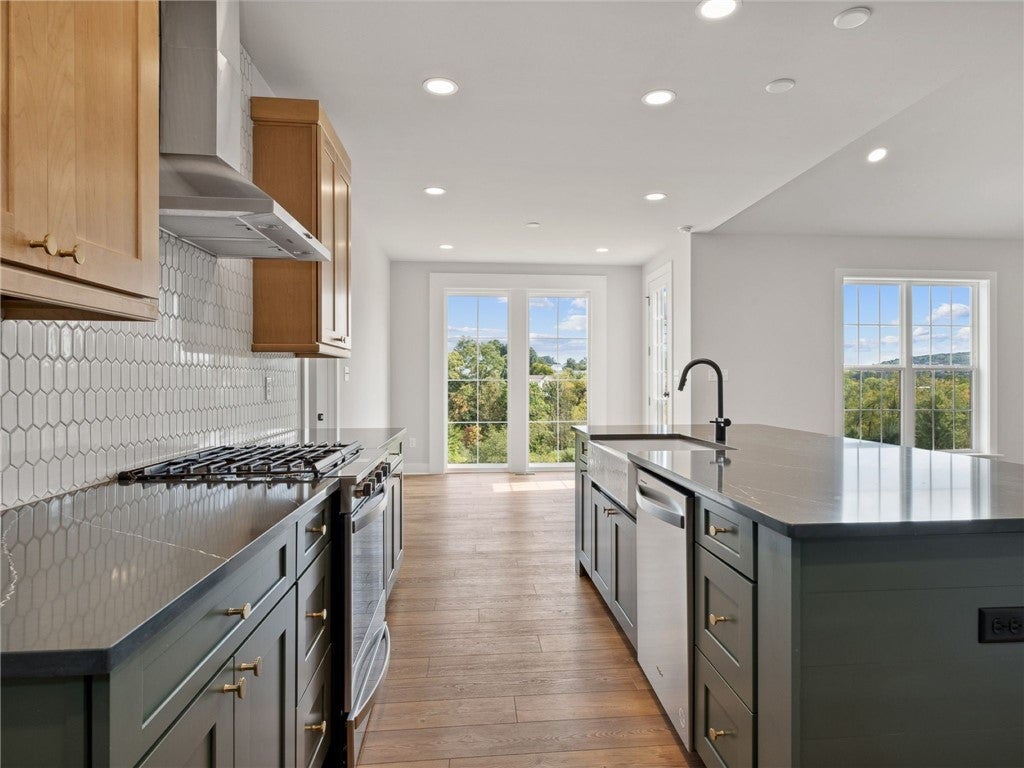
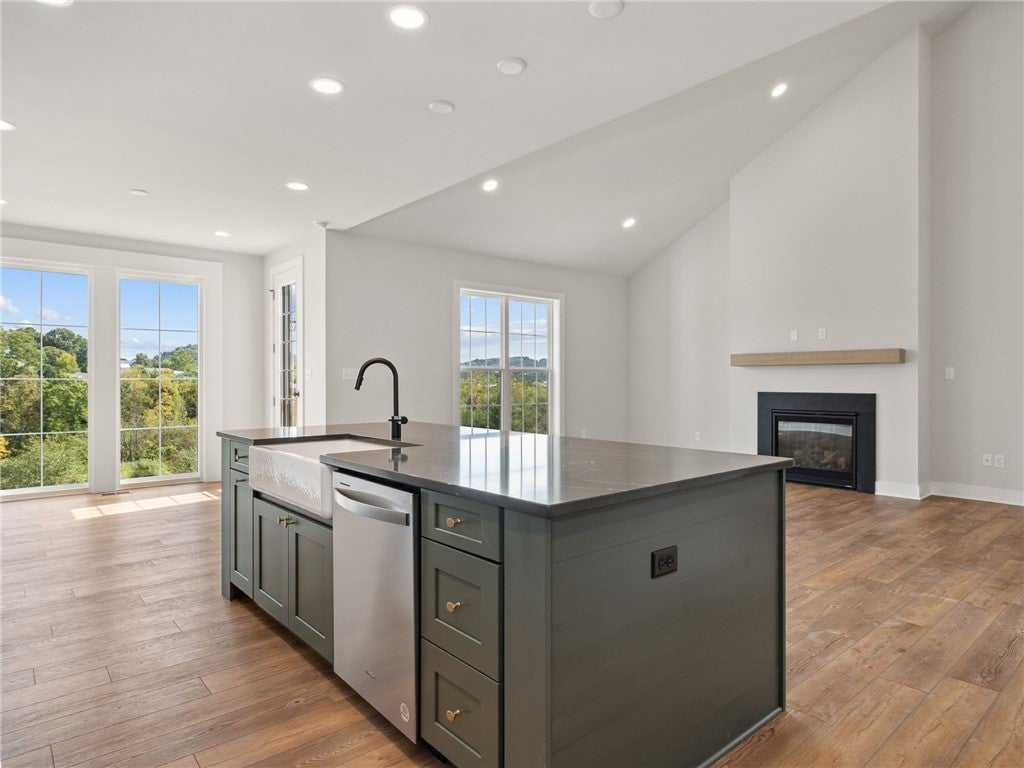
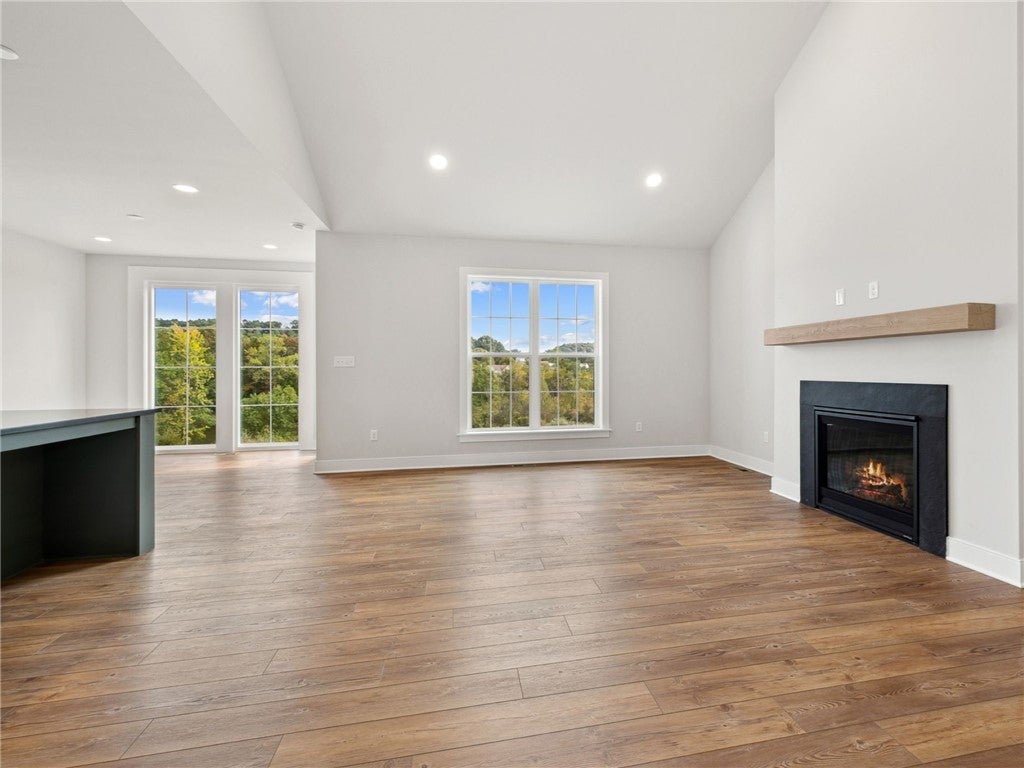
Introducing the Ellsworth, an impressive home offering 4,090 sq ft of refined living space, 4–5 bedrooms, and 2.5–3.5 bathrooms. A striking white-brick exterior and welcoming covered front porch set the tone for the sophisticated design within. The main level features an elegant living room, private study, and a stunning great room with a vaulted ceiling, fireplace, and oversized windows. At the heart of the home, the gourmet kitchen showcases a 36" gas cooking range and an open layout designed for elevated entertaining. An optional rear veranda or covered deck creates a seamless connection to outdoor living. The luxurious main-level primary suite offers a spa-inspired en-suite bathroom and oversized walk-in closet. Upstairs, three additional bedrooms, a full bathroom, and a versatile loft provide exceptional flexibility. The finished walk-out lower level elevates the experience even further, with expansive windows and 9' ceilings, offering endless possibilities for a sophisticated entertaining space, game room, or private retreat. With three distinctive exterior designs and opportunities to personalize finishes, layouts, and square footage, the Ellsworth offers a truly elevated approach to luxury living. Every Charter home is built with enduring quality—architectural shingles, high-efficiency heating and cooling, and oversized windows that fill each space with natural light. Nestled into the northern landscape of Cranberry Township, Brookvue includes preserved spaces, gathering places, walks and trails, TerraPark, and interesting details, all brought together with trees.

Save
Ask
Tour
Hide
Share
Listing Snapshot
Price 
$903,110
Days On Site 
9 Days
Bedrooms 
4
Inside Area (SqFt) 
2,930 sqft
Total Baths 
3
Full Baths 
2
Partial Baths 
1
Lot Size 
0.05 Acres
Year Built 
2026
MLS Number 
1781024
Status 
Pending
Property Tax 
N/A
HOA/Condo/Coop Fees 
N/A
Sq Ft Source 
Owner
Friends & Family
Recent Activity
7 days agoStatus changed to Pending
7 days agoListing updated with changes from the MLS
a week agoListing first seen on site
General Features
Acres 
0.05
Attached Garage 
Yes
Garage 
Yes
Garage Spaces 
2
Home Warranty 
Yes
Levels 
Two
Parking 
AttachedGarageGarage Door Opener
Parking Spaces 
2
Property Condition 
New Construction
Property Sub Type 
Single Family Residence
Sewer 
Public Sewer
SqFt Total 
2930
Style 
Contemporary, Two Story
Water Source 
Public
Interior Features
Appliances 
CooktopDishwasherDisposalMicrowave
Cooling 
Central Air
Fireplace 
Yes
Fireplaces 
1
Flooring 
HardwoodTileCarpet
Heating 
Natural GasForced Air
Interior 
Kitchen Island
Bedroom 2 
Dimensions - 13x12Level - Upper
Bedroom 3 
Dimensions - 13x12Level - Upper
Bedroom 4 
Dimensions - 13x13Level - Upper
Bonus Room 
Dimensions - 10x12Level - Main
Dining Room 
Dimensions - 11x14Level - Main
Family Room 
Dimensions - 16x20Level - Main
Kitchen 
Dimensions - 11x16Level - Main
Laundry 
Dimensions - 5x11Level - Main
Living Room 
Dimensions - 13x13Level - Main
PrimaryBedroom 
Dimensions - 14x16Level - Main
Save
Ask
Tour
Hide
Share
Exterior Features
Construction Details 
BrickOther
Pool Features 
None
Roof 
Composition
Community Features
MLS Area 
Cranberry Twp
School District 
Seneca Valley
Schools
School District
Seneca Valley
Elementary School
Unknown
Middle School
Unknown
High School
Unknown
Listing courtesy of CYGNET REAL ESTATE, INC.


INFORMATION DEEMED RELIABLE, BUT NOT GUARANTEED. IDX information is provided exclusively for consumers’ personal, non-commercial use and may not be used for any purpose other than to identify prospective properties consumers may be interested in purchasing.
Last checked: 2026-11-05 09:39 PM UTC

Neighborhood & Commute
Source: Walkscore
Disclosure: Community information and market data powered by Constellation Data Labs. Information is deemed reliable but not guaranteed.
Save
Ask
Tour
Hide
Share