Home » Properties
Save
Ask
Tour
Hide
Share
$499,900
9 Days On Site

203 Ringneck Meadow Dr
Worth Twp, PA 16057

For Sale|Single Family Residence|Active
4
Beds
3
Total Baths
3
Full Baths
2,172
SqFt
$230
/SqFt
2013
Built
County:
Butler
Call Now: 412-589-9004
Is this the listing for you? We can help make it yours.
412-589-9004
Upcoming Open Houses
Sat, Nov 7, 11:00 AM - 1:00 PM
203 Ringneck Meadow Dr203 Ringneck Meadow Dr203 Ringneck Meadow Dr203 Ringneck Meadow Dr
Save
Ask
Tour
Hide
Share

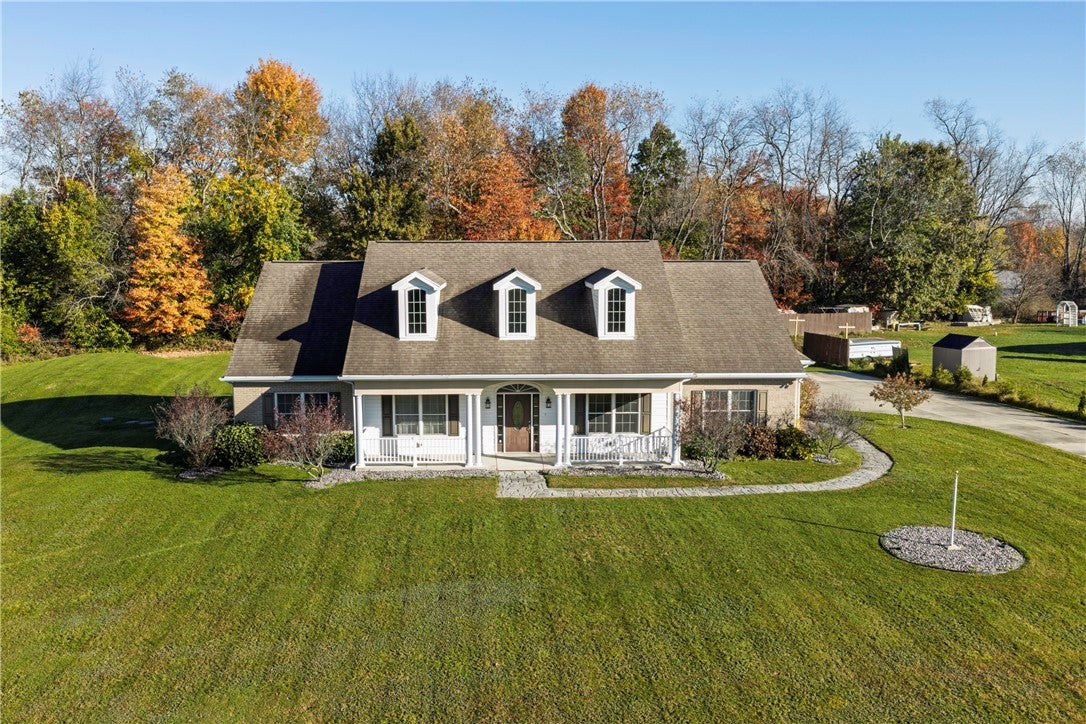
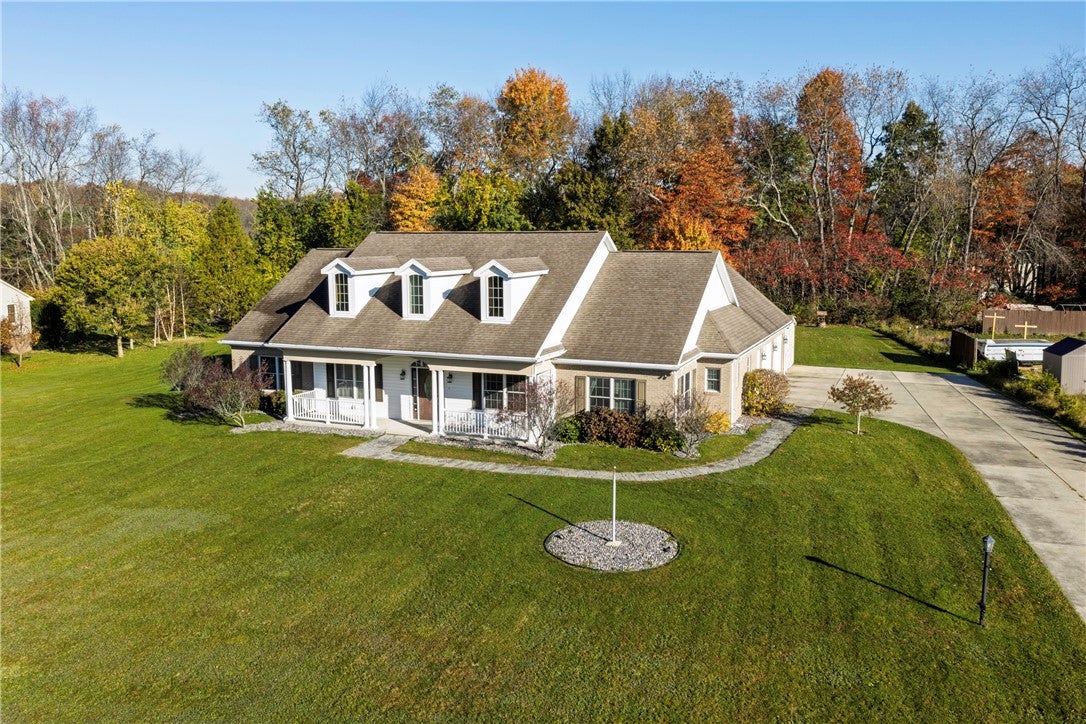
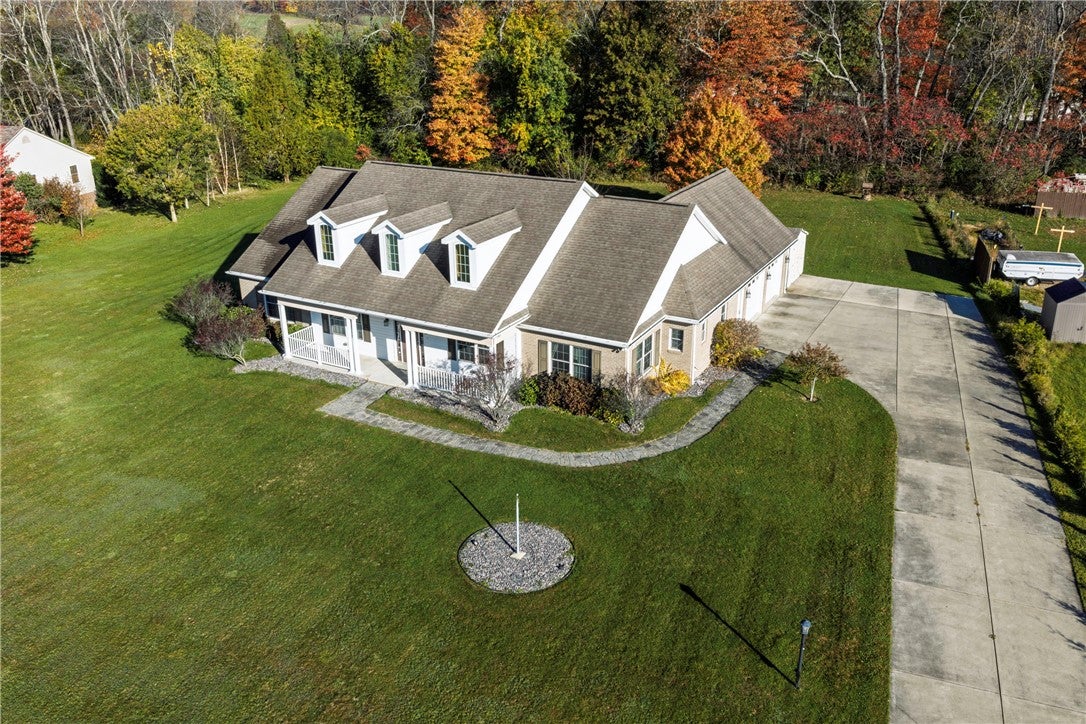
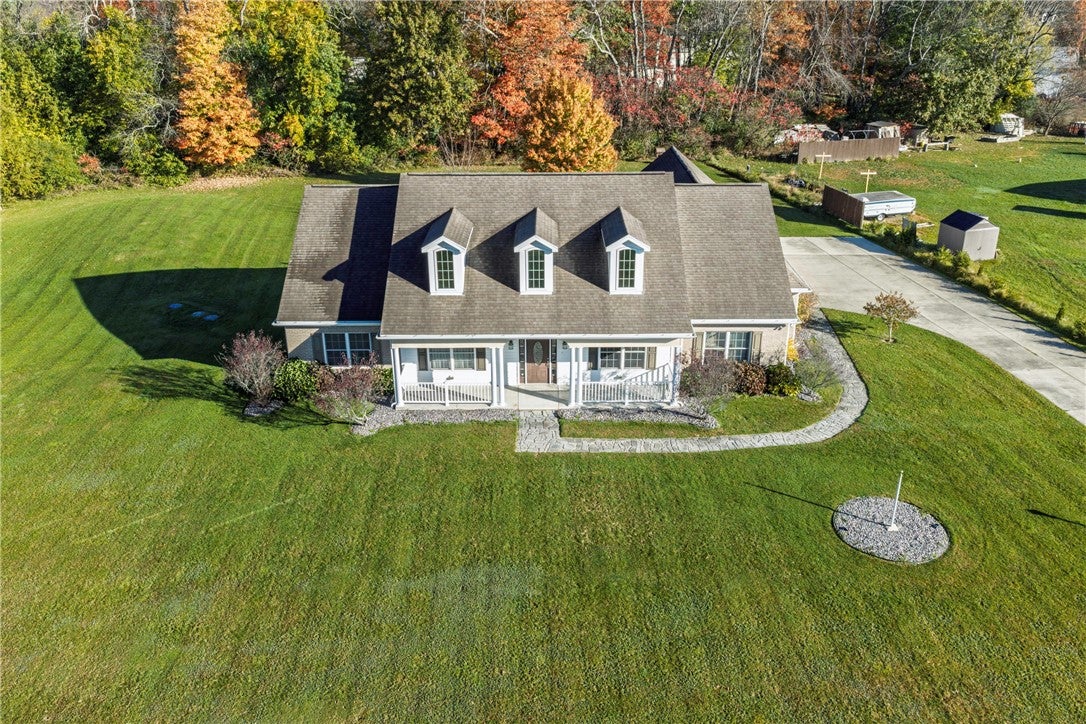
Discover exceptional one-level living in this beautifully appointed brick and vinyl ranch, offering four bedrooms, three full baths, and an inviting blend of elegance, comfort, and functionality. Nestled on a picturesque 1.22-acre lot, this impressive home offers the space and amenities to suit today's lifestyle. The fully equipped kitchen features granite countertops and a center island, creating an ideal setting for everyday living and entertaining. A formal dining room provides the perfect backdrop for special gatherings, while the living room makes a striking impression with its dramatic floor-to-ceiling fireplace and beautiful hardwood floors. The spacious primary suite is a private retreat, highlighted by tray ceilings, crown molding, a full ensuite bath with double sinks, and a walk-in closet. Three additional bedrooms offer versatility for family, guests, or a home office, complemented by two additional full baths. Enjoy the convenience of first-floor laundry, central air conditioning, and an attached two-stall garage. Combining timeless curb appeal, refined interior details, and the luxury of one-level living on over an acre of land, this exceptional property is ready to welcome you home!

Save
Ask
Tour
Hide
Share
Listing Snapshot
Price 
$499,900
Days On Site 
9 Days
Bedrooms 
4
Inside Area (SqFt) 
2,172 sqft
Total Baths 
3
Full Baths 
3
Partial Baths 
N/A
Lot Size 
1.224 Acres
Year Built 
2013
MLS Number 
1781012
Status 
Active
Property Tax 
$4,814
HOA/Condo/Coop Fees 
N/A
Sq Ft Source 
Public Records
Friends & Family
Recent Activity
a week agoStatus changed to Active
a week agoListing updated with changes from the MLS
a week agoListing first seen on site
General Features
Acres 
1.224
Attached Garage 
Yes
Garage 
Yes
Garage Spaces 
2
Levels 
One
Parking 
AttachedGarageGarage Door Opener
Parking Spaces 
2
Property Sub Type 
Single Family Residence
Sewer 
Septic Tank
SqFt Total 
2172
Style 
Contemporary, Ranch
Water Source 
Well
Interior Features
Appliances 
CooktopDishwasherDisposalRefrigerator
Cooling 
Central Air
Fireplace 
Yes
Fireplace Features 
Family Room
Fireplaces 
1
Flooring 
Ceramic TileHardwoodCarpet
Heating 
PropaneRadiant
Interior 
Kitchen IslandPantry
Bedroom 2 
Dimensions - 12X11Level - Main
Bedroom 3 
Dimensions - 12X11Level - Main
Bedroom 4 
Dimensions - 13X11Level - Main
Bonus Room 
Dimensions - 24X10Level - Main
Dining Room 
Dimensions - 12X12Level - Main
Kitchen 
Dimensions - 17X16Level - Main
Living Room 
Dimensions - 20X16Level - Main
PrimaryBedroom 
Dimensions - 18X14Level - Main
Save
Ask
Tour
Hide
Share
Exterior Features
Construction Details 
Brick
Roof 
Asphalt
Community Features
MLS Area 
Worth Twp - BUT
School District 
Slippery Rock Area
Schools
School District
Slippery Rock Area
Elementary School
Unknown
Middle School
Unknown
High School
Unknown
Listing courtesy of BERKSHIRE HATHAWAY THE PREFERRED REALTY


INFORMATION DEEMED RELIABLE, BUT NOT GUARANTEED. IDX information is provided exclusively for consumers’ personal, non-commercial use and may not be used for any purpose other than to identify prospective properties consumers may be interested in purchasing.
Last checked: 2026-11-05 10:09 PM UTC

Neighborhood & Commute
Source: Walkscore
Disclosure: Community information and market data powered by Constellation Data Labs. Information is deemed reliable but not guaranteed.
Save
Ask
Tour
Hide
Share