Home » Properties
Save
Ask
Tour
Hide
Share
$534,990
13 Days On Site

902 Reeb Way
Cranberry Twp, PA 16066

For Sale|Townhouse|Active
3
Beds
3
Total Baths
2
Full Baths
1
Partial Bath
2,060
SqFt
$260
/SqFt
2026
Built
Subdivision:
Crescent
County:
Butler
Call Now: 412-589-9004
Is this the listing for you? We can help make it yours.
412-589-9004
902 Reeb Way902 Reeb Way902 Reeb Way902 Reeb Way
Save
Ask
Tour
Hide
Share

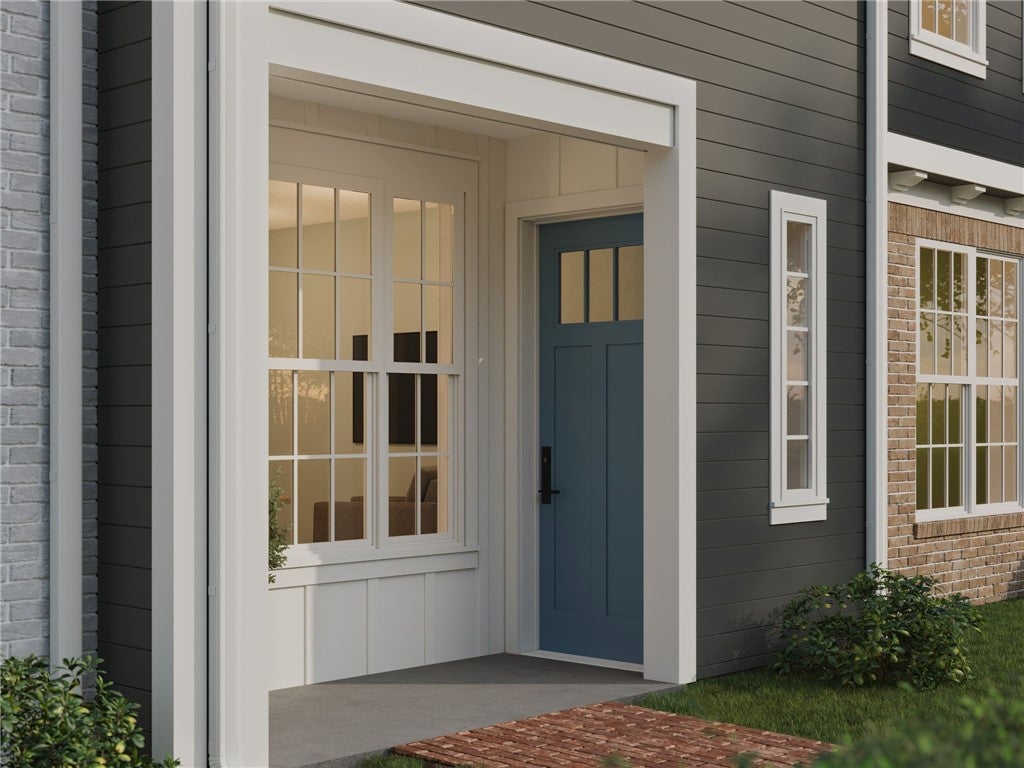
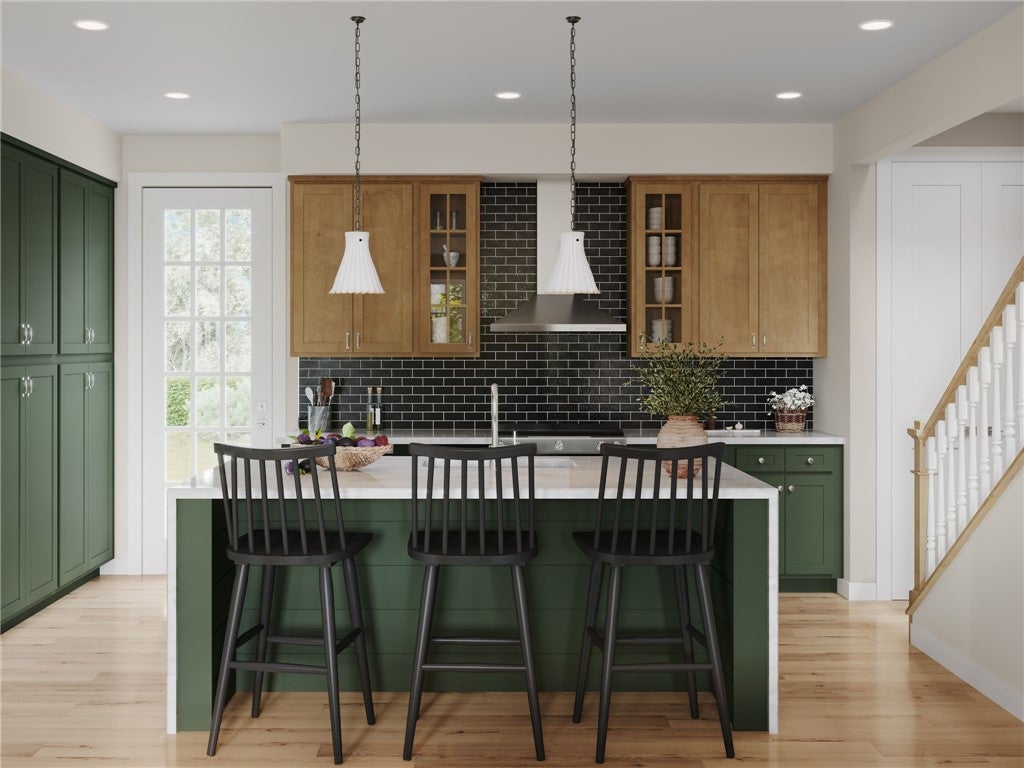
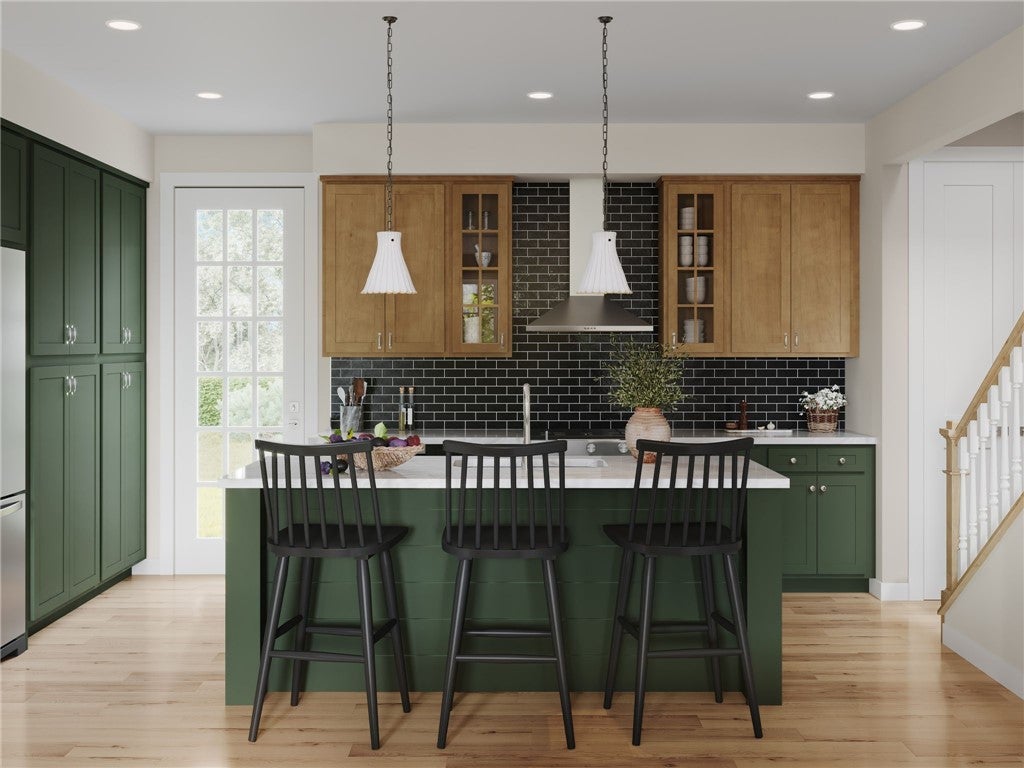
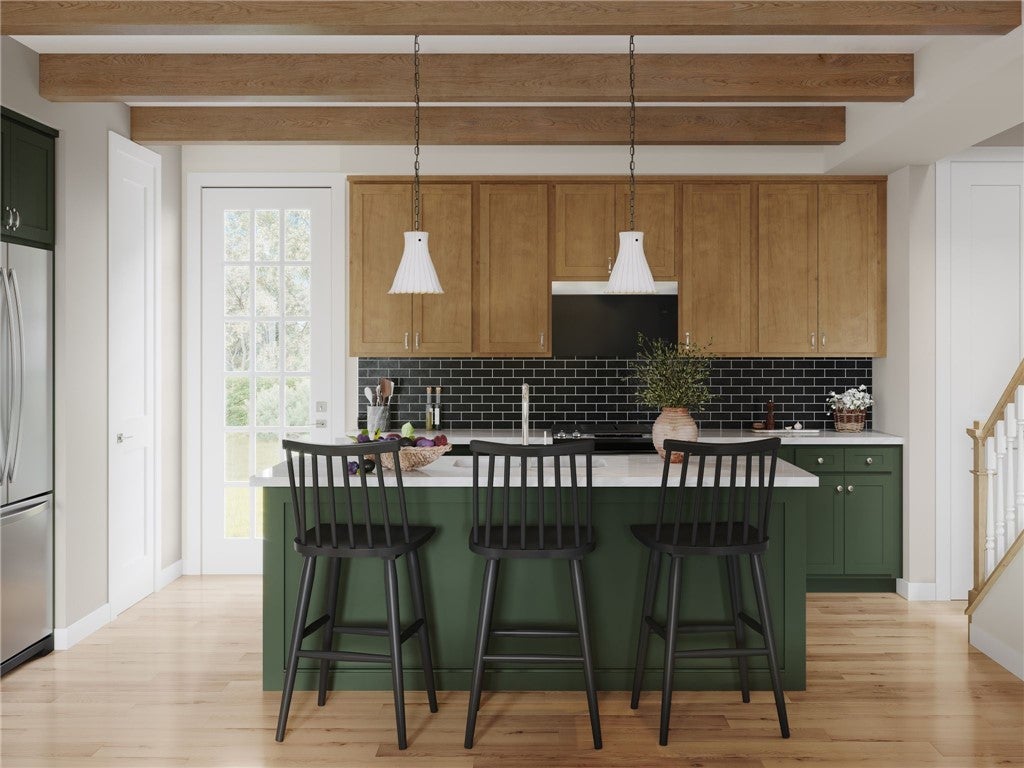
Enjoy a lifestyle that blends comfort, flexibility, and modern style in this beautifully designed 3–4 bedroom townhome in Crescent. Facing a charming pocket park and within walking distance of Target, restaurants, and the future Wegmans, this home puts everyday conveniences right at your doorstep. Inside, 9' ceilings, sun-filled spaces, and luxury vinyl plank flooring create a bright, welcoming atmosphere. The designer kitchen flows effortlessly into the gathering area and great room, making entertaining and everyday living feel seamless. A private first-floor Owner’s Suite with a full bath and nearby laundry offers the convenience of one-level living, perfect for guests or a peaceful retreat. Upstairs, two spacious bedrooms with walk-in closets, a full bath, and a versatile game room provide plenty of room to relax, work, or play. With options to add a fourth bedroom and bath, a finished study, or additional gathering space, this home adapts to your lifestyle. Complete with an attached two-car garage, The Crescent townhome offers the perfect balance of thoughtful design, flexibility, and walkable convenience. Built with energy-efficient construction and high-performance systems, this home offers lasting comfort and value. Crescent in Cranberry Township features a fishing lake, scenic trails, and a central green—just ½ mile from UPMC Lemieux Sports Complex and a short walk to Pittsburgh’s first Wegmans.

Save
Ask
Tour
Hide
Share
Listing Snapshot
Price 
$534,990
Days On Site 
13 Days
Bedrooms 
3
Inside Area (SqFt) 
2,060 sqft
Total Baths 
3
Full Baths 
2
Partial Baths 
1
Lot Size 
0.05 Acres
Year Built 
2026
MLS Number 
1780615
Status 
Active
Property Tax 
N/A
HOA/Condo/Coop Fees 
N/A
Sq Ft Source 
Owner
Friends & Family
Recent Activity
2 weeks agoListing first seen on site
2 weeks agoListing updated with changes from the MLS
General Features
Acres 
0.05
Attached Garage 
Yes
Garage 
Yes
Garage Spaces 
2
Home Warranty 
Yes
Levels 
Two
Parking 
AttachedGarageOff StreetGarage Door Opener
Parking Spaces 
2
Property Condition 
New Construction
Property Sub Type 
Townhouse
Sewer 
Public Sewer
SqFt Total 
2060
Style 
Contemporary, Two Story
Water Source 
Public
Interior Features
Appliances 
CooktopDishwasherDisposalMicrowave
Cooling 
Central Air
Flooring 
OtherVinylCarpet
Heating 
Natural GasForced Air
Interior 
Kitchen IslandPantry
Bedroom 2 
Dimensions - 11x16Level - Upper
Bedroom 3 
Dimensions - 12x14Level - Upper
Bonus Room 
Dimensions - 8x10Level - Upper
Dining Room 
Dimensions - 11x17Level - Main
Family Room 
Dimensions - 16x15Level - Main
Game Room 
Dimensions - 17x17Level - Upper
Kitchen 
Dimensions - 14x9Level - Main
Laundry 
Dimensions - 7x6Level - Main
PrimaryBedroom 
Dimensions - 14x18Level - Main
Save
Ask
Tour
Hide
Share
Exterior Features
Construction Details 
BrickOther
Pool Features 
None
Roof 
Composition
Community Features
MLS Area 
Cranberry Twp
School District 
Seneca Valley
Schools
School District
Seneca Valley
Elementary School
Unknown
Middle School
Unknown
High School
Unknown
Listing courtesy of CYGNET REAL ESTATE, INC.


INFORMATION DEEMED RELIABLE, BUT NOT GUARANTEED. IDX information is provided exclusively for consumers’ personal, non-commercial use and may not be used for any purpose other than to identify prospective properties consumers may be interested in purchasing.
Last checked: 2026-11-05 09:39 PM UTC

Neighborhood & Commute
Source: Walkscore
Disclosure: Community information and market data powered by Constellation Data Labs. Information is deemed reliable but not guaranteed.
Save
Ask
Tour
Hide
Share