Home » Properties
Save
Ask
Tour
Hide
Share
$499,900
13 Days On Site

101 Edgewood Drive
Forward Twp, PA 16033

For Sale|Single Family Residence|Active
3
Beds
2
Total Baths
2
Full Baths
1,593
SqFt
$314
/SqFt
2024
Built
Subdivision:
Meadow Ridge
County:
Butler
Call Now: 412-589-9004
Is this the listing for you? We can help make it yours.
412-589-9004
101 Edgewood Drive101 Edgewood Drive101 Edgewood Drive101 Edgewood Drive
Save
Ask
Tour
Hide
Share

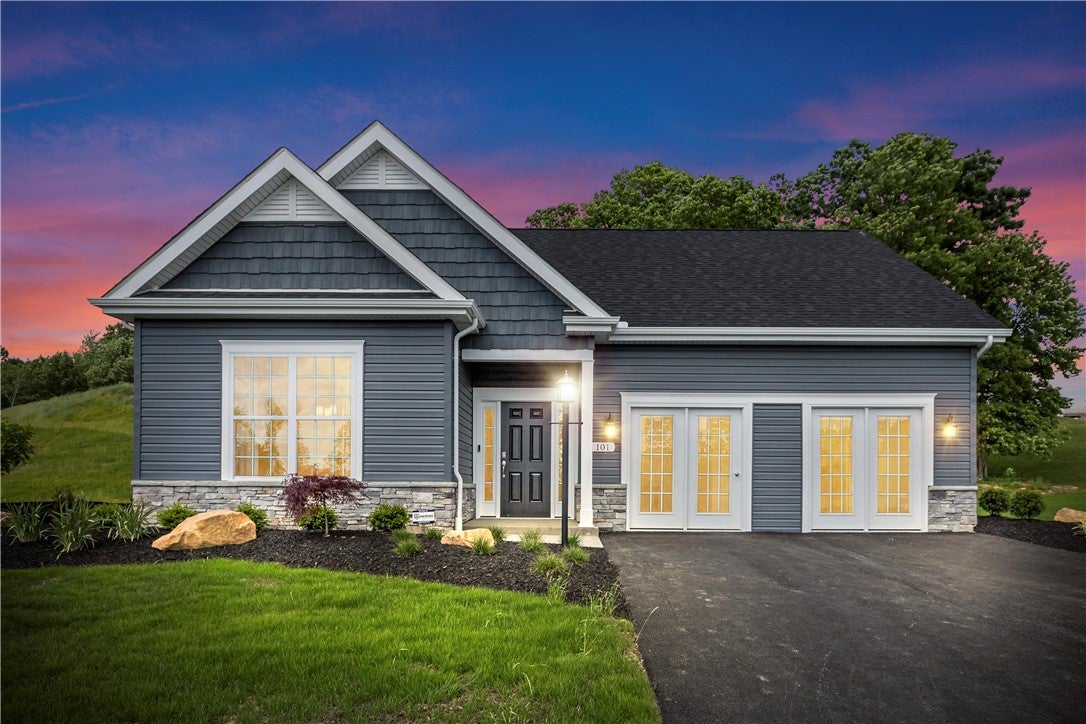
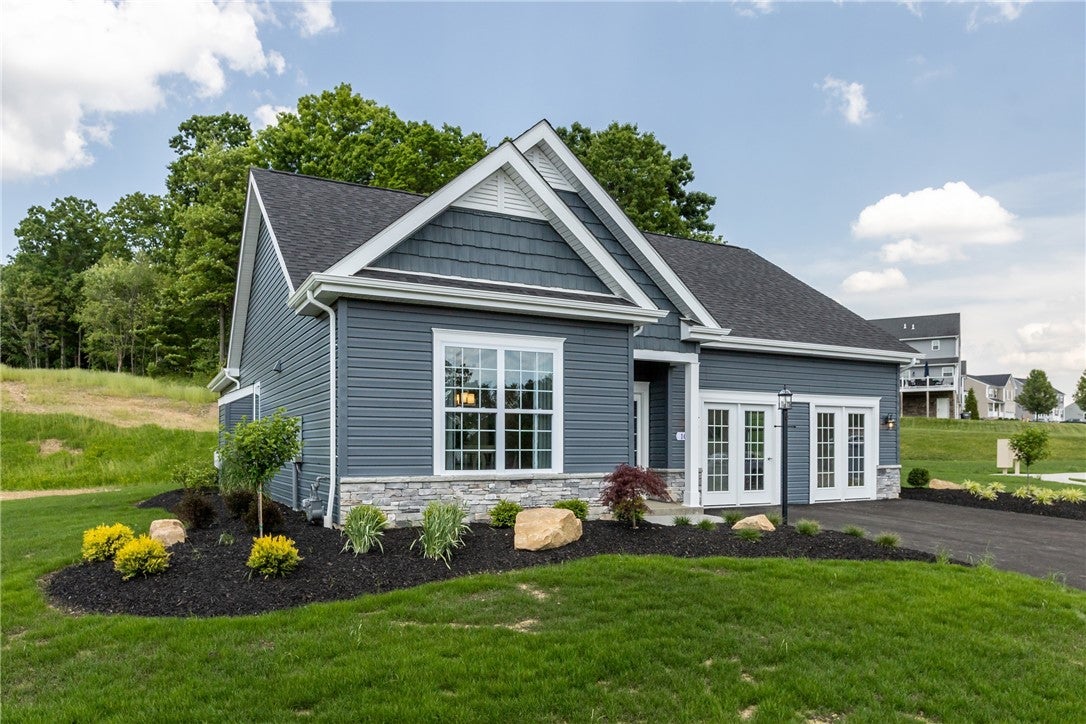
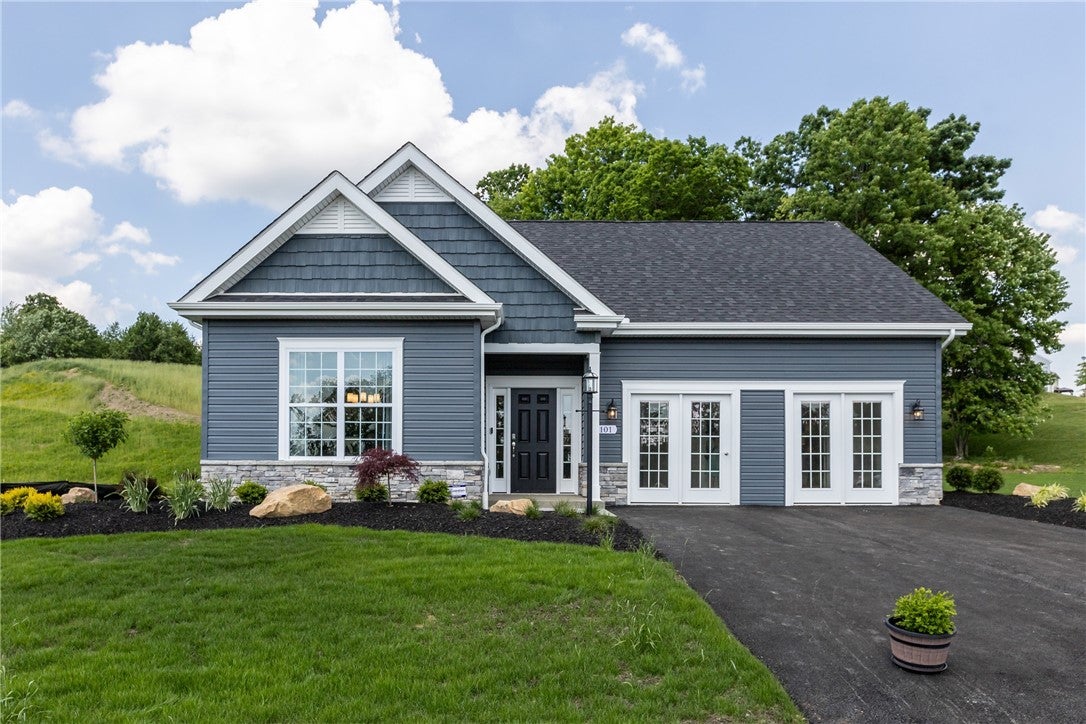
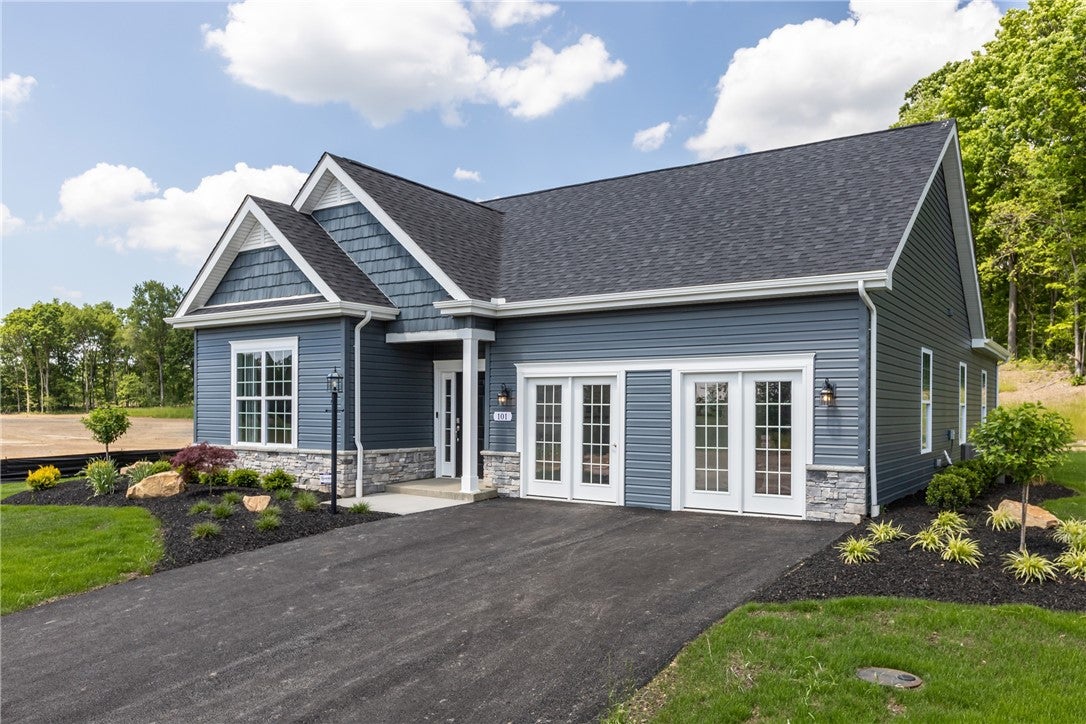
Welcome to 101 Edgewood Drive in Meadow Ridge, Evans City! This exceptional former model home by Pitell Homes showcases the popular Bella floor plan, designer finishes, and thoughtful upgrades throughout. Enjoy truly Single-Level Ranch Living with no Basement and no Stairs! The gourmet kitchen, complete with quartz counters, upgraded cabinets, and stainless steel appliances, is beautifully appointed and complemented by a separate dining room, while the inviting living area features a gas fireplace with stone extending to the ceiling. Enjoy additional outdoor living in the screened-in and covered patio, perfect for relaxing or entertaining. The deluxe owner's suite offers a walk-in closet, elegant tray ceiling, and an exceptional bathroom featuring a ceramic tile shower. A custom interior trim package adds character and sophistication throughout the home. Additional highlights include convenient attic storage above the garage with pull-down stairs and a 50-amp electric vehicle charger in the garage. As a former model home, this residence offers a wonderful opportunity to own a showcase of Pitell Homes' craftsmanship and attention to detail. Located in Meadow Ridge within the Seneca Valley School District, with convenient access to Evans City amenities, shopping, dining, and major commuting routes. Don't miss this opportunity to make this beautifully appointed home your own!

Save
Ask
Tour
Hide
Share
Listing Snapshot
Price 
$499,900
Days On Site 
13 Days
Bedrooms 
3
Inside Area (SqFt) 
1,593 sqft
Total Baths 
2
Full Baths 
2
Partial Baths 
N/A
Lot Size 
0.27 Acres
Year Built 
2024
MLS Number 
1780573
Status 
Active
Property Tax 
$4,332
HOA/Condo/Coop Fees 
$20 monthly
Sq Ft Source 
Owner
Friends & Family
Recent Activity
2 weeks agoListing first seen on site
2 weeks agoListing updated with changes from the MLS
General Features
Acres 
0.27
Attached Garage 
Yes
Garage 
Yes
Garage Spaces 
4
Levels 
One
Parking 
AttachedGarageOff StreetGarage Door Opener
Parking Spaces 
4
Property Condition 
New Construction
Property Sub Type 
Single Family Residence
Security 
Security System
Sewer 
Public Sewer
SqFt Total 
1593
Style 
Ranch
Water Source 
Public
Interior Features
Appliances 
CooktopDryerDishwasherDisposalMicrowaveRefrigeratorWasher
Cooling 
Central Air
Fireplace 
Yes
Fireplace Features 
Gas
Fireplaces 
1
Flooring 
Ceramic TileLaminateCarpet
Heating 
Natural GasForced Air
Interior 
Kitchen IslandPantry
Window Features 
Screens
Bedroom 2 
Dimensions - 11x10Level - Main
Bedroom 3 
Dimensions - 11x10Level - Main
Dining Room 
Dimensions - 14x10Level - Main
Kitchen 
Dimensions - 17x13Level - Main
Living Room 
Dimensions - 17x13Level - Main
PrimaryBedroom 
Dimensions - 15x13Level - Main
Save
Ask
Tour
Hide
Share
Exterior Features
Roof 
Asphalt
Windows/Doors 
Screens
Community Features
Association Fee 
$20.0
Association Fee Frequency 
Monthly
MLS Area 
Forward Twp - BUT
School District 
Seneca Valley
Schools
School District
Seneca Valley
Elementary School
Unknown
Middle School
Unknown
High School
Unknown
Listing courtesy of BUILDPRO REALTY


INFORMATION DEEMED RELIABLE, BUT NOT GUARANTEED. IDX information is provided exclusively for consumers’ personal, non-commercial use and may not be used for any purpose other than to identify prospective properties consumers may be interested in purchasing.
Last checked: 2026-11-05 10:35 PM UTC

Neighborhood & Commute
Source: Walkscore
Disclosure: Community information and market data powered by Constellation Data Labs. Information is deemed reliable but not guaranteed.
Save
Ask
Tour
Hide
Share