Home » Properties
Save
Ask
Tour
Hide
Share
$185,000
14 Days On Site

108 Chalk Hill Ohiopyle Rd
Wharton Twp, PA 15470

For Sale|Manufactured Home|Active Under Contract
3
Beds
2
Total Baths
2
Full Baths
2009
Built
County:
Fayette
Call Now: 412-589-9004
Is this the listing for you? We can help make it yours.
412-589-9004
108 Chalk Hill Ohiopyle Rd108 Chalk Hill Ohiopyle Rd108 Chalk Hill Ohiopyle Rd108 Chalk Hill Ohiopyle Rd
Save
Ask
Tour
Hide
Share

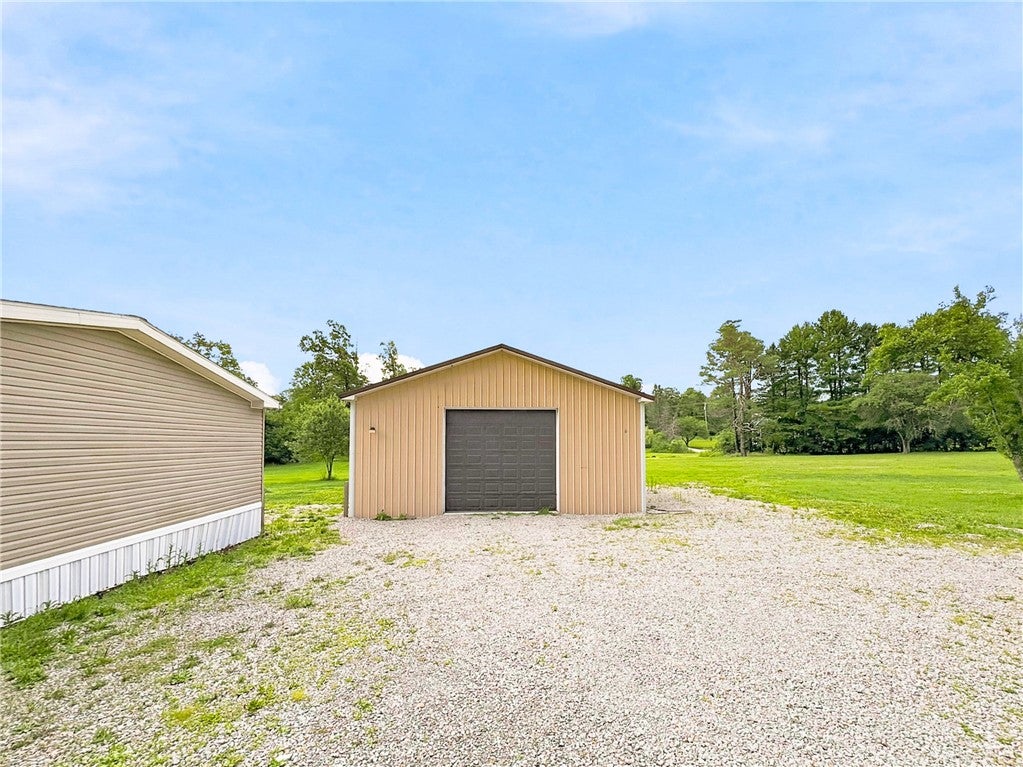
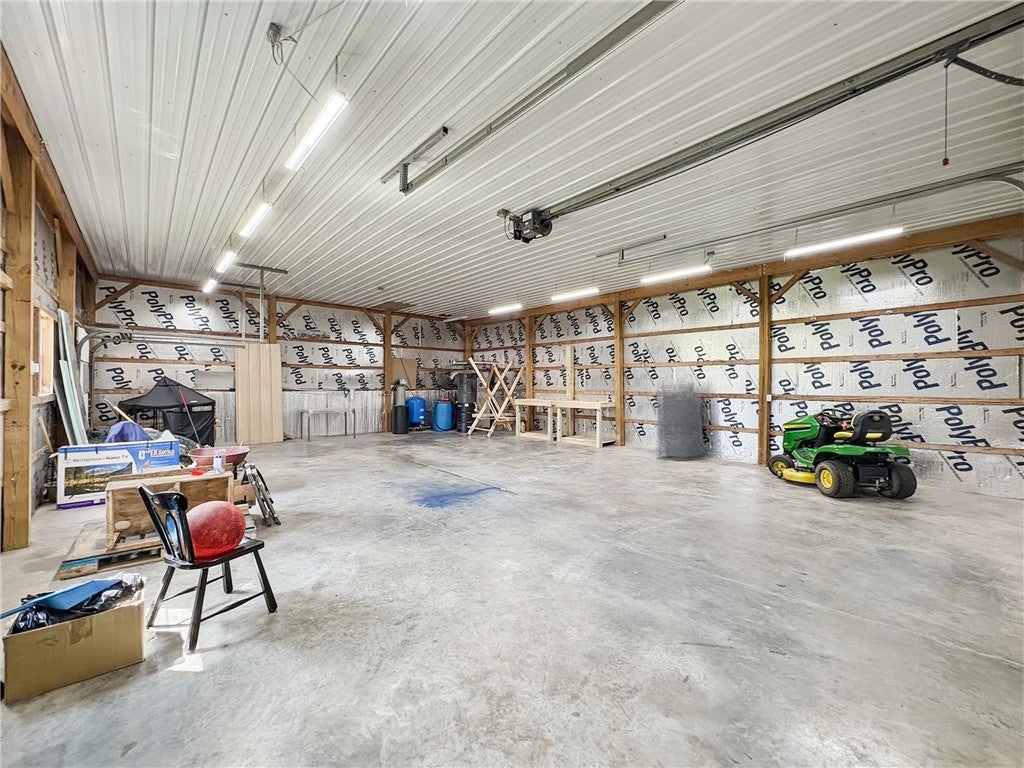
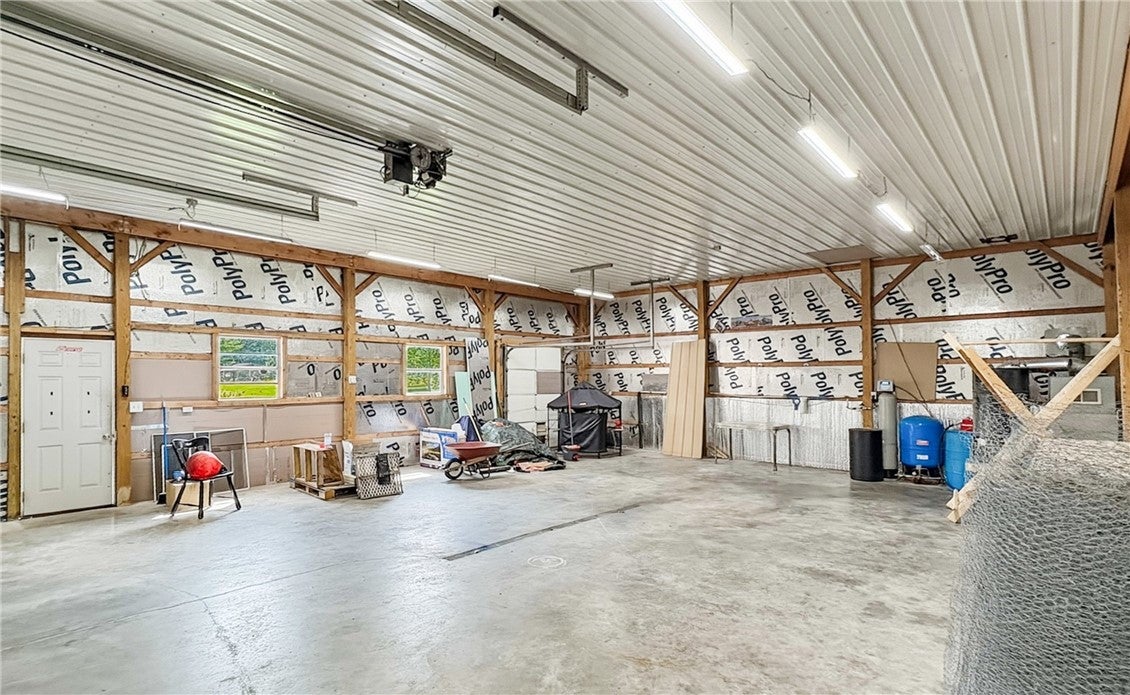
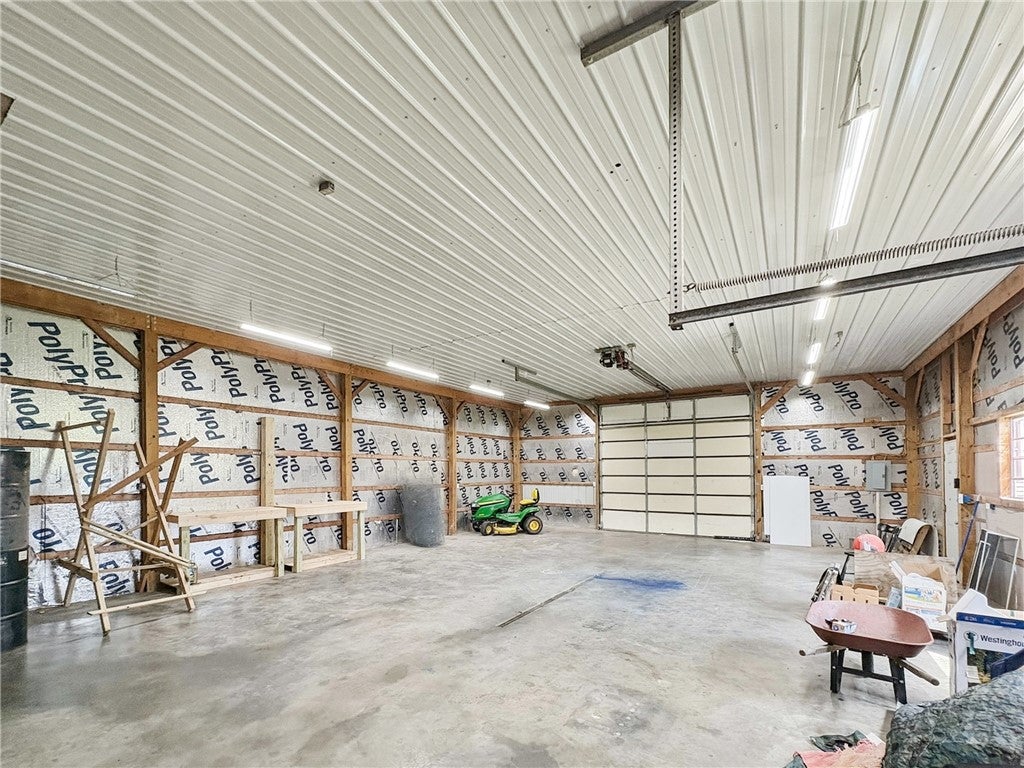
Situated on 2 level acres in Wharton Township within the Uniontown Area School District, this 3-bedroom, 2-bath manufactured home offers comfort, convenience, and an incredible 40' x 30' insulated, heated garage that's perfect for hobbyists, mechanics, contractors, or anyone needing exceptional workspace and storage. The level yard provides plenty of room for outdoor activities, while the rear deck is an ideal spot to enjoy your morning coffee or unwind in the evening overlooking the backyard. Inside, the home features a cozy living room with a pellet stove, an eat-in kitchen, and a convenient laundry/mudroom. The thoughtful split-bedroom layout offers two bedrooms and a full bath on one side of the home, while the private primary suite with its own full bath is located on the opposite end. Two mini-split systems provide efficient heating and cooling year-round. Conveniently located near Route 40 for easy access to major travel routes and just minutes from many of the Laurel Highlands' outdoor attractions, including hiking, fishing, state parks, and recreational opportunities.

Save
Ask
Tour
Hide
Share
Listing Snapshot
Price 
$185,000
Days On Site 
14 Days
Bedrooms 
3
Inside Area (SqFt) 
N/A
Total Baths 
2
Full Baths 
2
Partial Baths 
N/A
Lot Size 
2 Acres
Year Built 
2009
MLS Number 
1780422
Status 
Active Under Contract
Property Tax 
$1,688
HOA/Condo/Coop Fees 
N/A
Sq Ft Source 
N/A
Friends & Family
Recent Activity
2 weeks agoStatus changed to Active Under Contract
2 weeks agoListing updated with changes from the MLS
2 weeks agoListing first seen on site
General Features
Acres 
2
Garage 
Yes
Garage Spaces 
4
Levels 
One
Parking 
DetachedGarageGarage Door Opener
Parking Spaces 
4
Property Sub Type 
Manufactured Home
Sewer 
Septic Tank
Style 
Contemporary, Ranch
Water Source 
Well
Interior Features
Appliances 
CooktopRefrigerator
Cooling 
Wall Unit(s)
Fireplace 
Yes
Fireplace Features 
Pellet Stove
Fireplaces 
1
Flooring 
CarpetLaminate
Heating 
ElectricHeat Pump
Bedroom 2 
Dimensions - 10x10Level - Main
Bedroom 3 
Dimensions - 10x10Level - Main
Kitchen 
Dimensions - 17x12Level - Main
Laundry 
Dimensions - 10x6Level - Main
Living Room 
Dimensions - 18x12Level - Main
PrimaryBedroom 
Dimensions - 12x11Level - Main
Save
Ask
Tour
Hide
Share
Exterior Features
Construction Details 
Vinyl Siding
Pool Features 
None
Roof 
Asphalt
Community Features
MLS Area 
Wharton Twp
School District 
Uniontown
Schools
School District
Uniontown
Elementary School
Unknown
Middle School
Unknown
High School
Unknown
Listing courtesy of BERKSHIRE HATHAWAY THE PREFERRED REALTY


INFORMATION DEEMED RELIABLE, BUT NOT GUARANTEED. IDX information is provided exclusively for consumers’ personal, non-commercial use and may not be used for any purpose other than to identify prospective properties consumers may be interested in purchasing.
Last checked: 2026-11-05 09:44 PM UTC

Neighborhood & Commute
Source: Walkscore
Disclosure: Community information and market data powered by Constellation Data Labs. Information is deemed reliable but not guaranteed.
Save
Ask
Tour
Hide
Share