282 Deer RidgeSeven Springs Resort, PA 15622
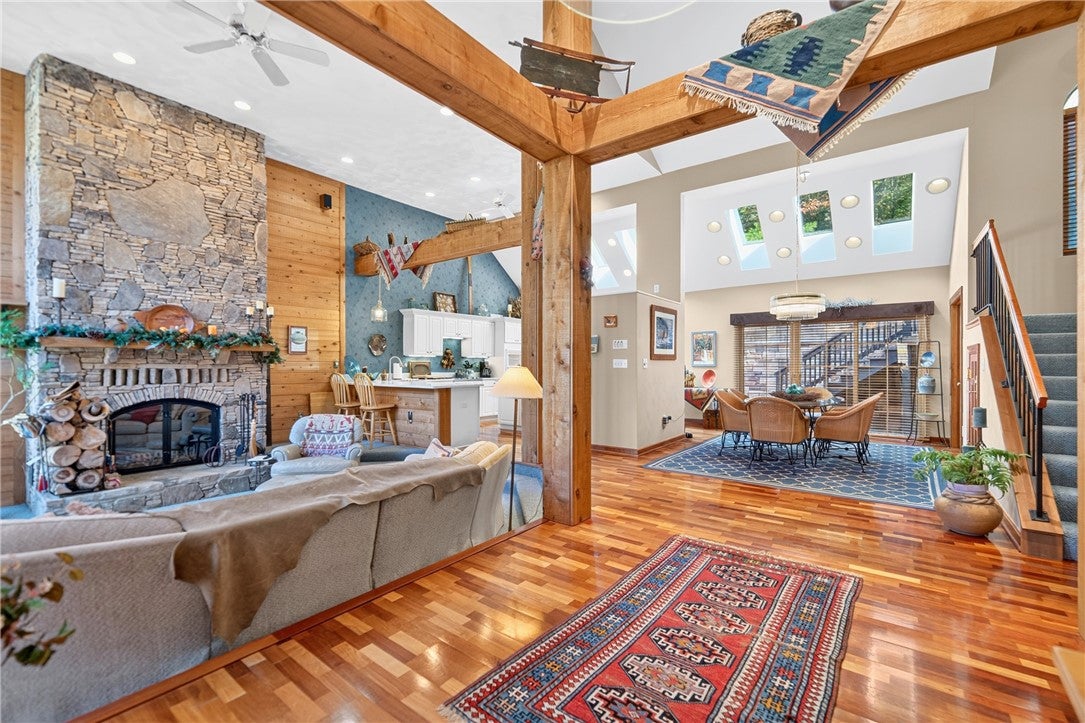
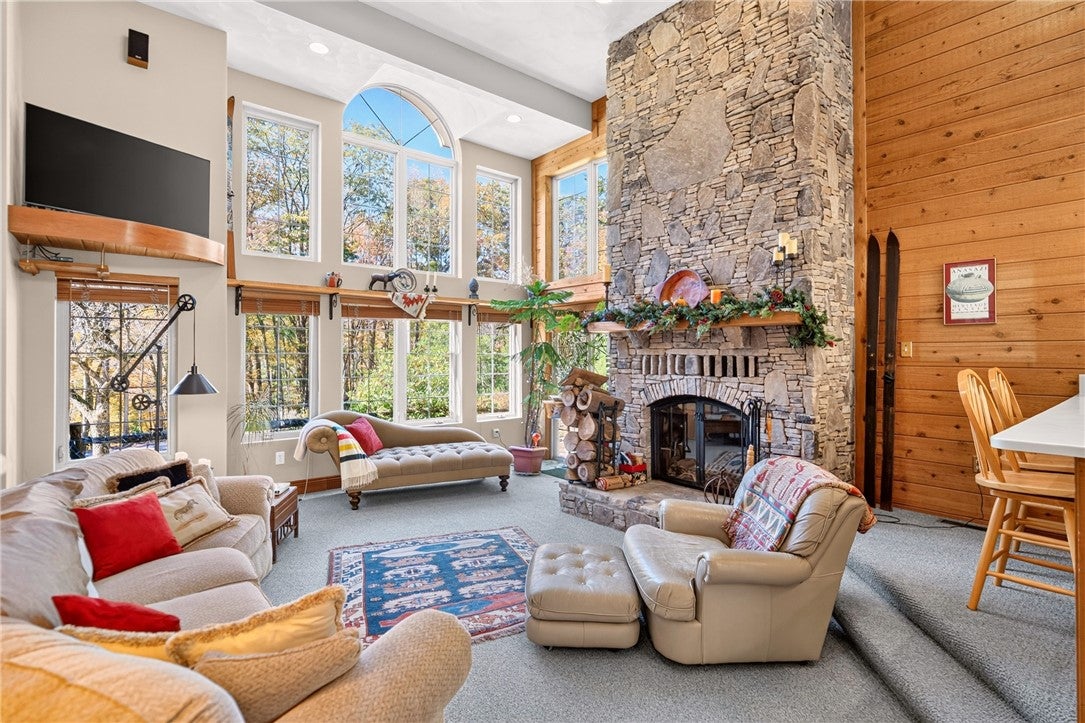
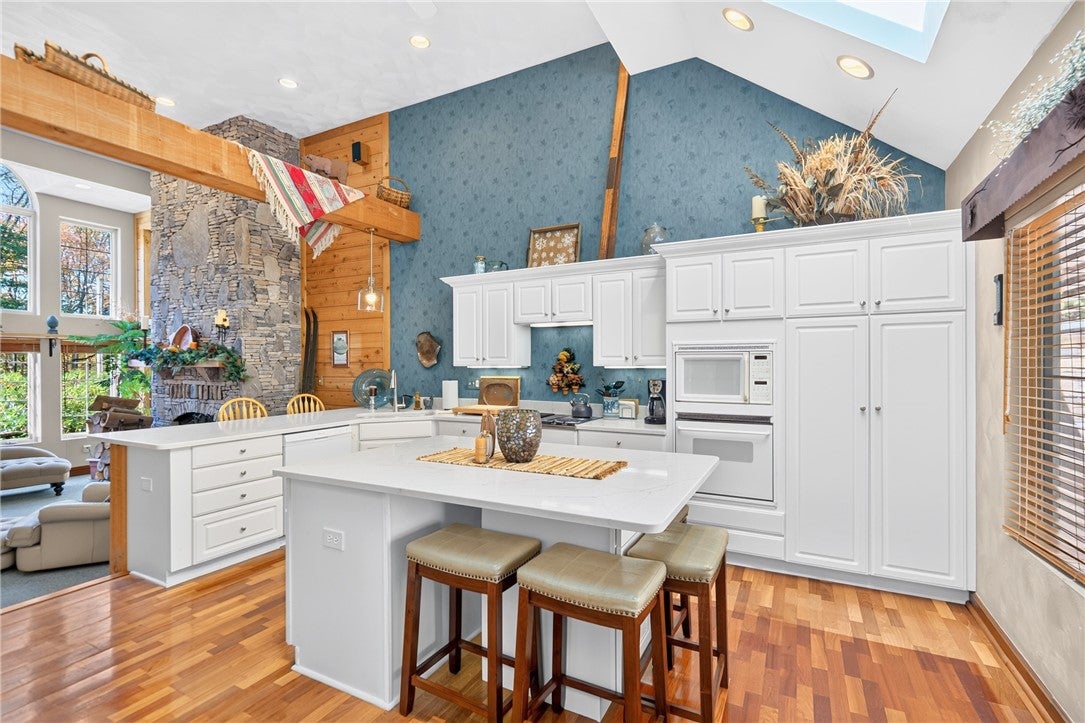
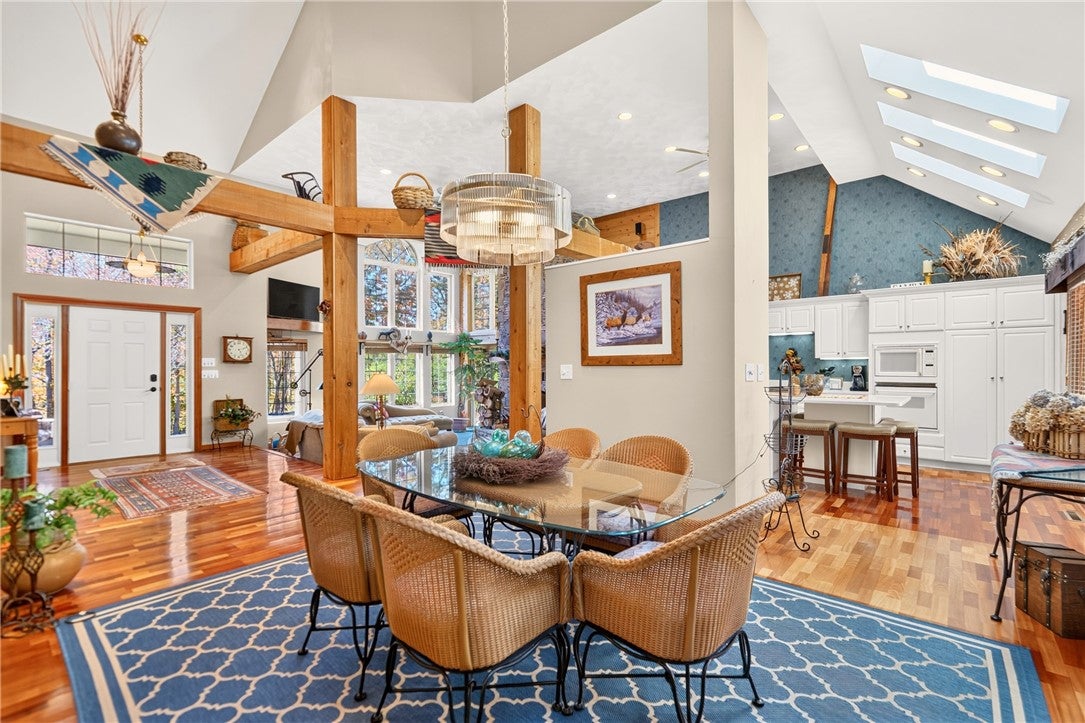
Spacious Sun-filled Stone & Cedar Home situated Nicely on OVER 1 Acre in Seven Springs Mountain Ski Resort! Convenient Guest or In Law Suite as an added Bonus! Open Contemporary Floor Plan featuring soaring Ceilings supported by Attractive Exposed Timber Beams! Skylights adding to the Natural Light in addition to the Floor to Ceiling Double Stacked Windows & Sliding Glass Door. Gleaming Cherry Hardwood Flooring showcases a Beautiful Blend of Rich Reddish-Brown tones complements the Rustic Architectural Details. Attractive Light Fixtures & Recessed Lighting too. Charming Brick Gas Fireplace takes Center stage Framed by Elegant Arched Windows w/ Glass Paneled French Door with Overhead Transom Window in the Family Rm or Guest Suite / In Law Suite! Quality 6 Panel Cherry Wood Doors throughout home & Plaster Walls! Separate Dining Rm showcasing the Beauty of the Open Floor Plan & Attractive Newer Chandelier. Spectacular Sunken Living Rm highlighted by Beautiful 2 Story Floor to Ceiling Front Windows featuring Dramatic Arched Transom Window as Centerpiece! In addition, Stunning Stone Wood Burning Fireplace, Sliding Glass Door in corner, Attractive Knotty Pine Tongue and Grove Wood Paneling with Natural Grain & Knots adds a Rustic Charm to the Home. Soaring Ceilings & Skylights overlook the Abundance of Beautiful White Cabinetry in Eat-in Kitn. Convenient Breakfast Bar Island, Quality Quartz Countertops w/ seating area, Built-in Electric Stove, Oven & Microwave, plus an Oversized Refrigerator. Surprising Cedar Wood Shelved Wine Closet w/ Sink & Double Doors to enter plus a Built-in Shelved 13x6 Pantry under the stairs, both in Dining Room area. Coat Closet upon Entry. Charming Brick Gas Fireplace takes Center stage Framed by Elegant Arched Windows complemented by Glass Paneled French Door with Overhead Transom Window creating a Bright and Airy Atmosphere calling in the Scenic Outdoors in the 26x19 Family Room or Guest Suite / In Law Suite! Cobblestone on Fireplace is frm 3 Rivers Stadium! Your Family & Friends will Love having their own space that leads upstairs to a Private Bedroom & Full Bathroom. Gas Radiant Floor Heating in addition. Elegant View of Glass French Doors accented by Full Length Glass Sidelights and Overhead Transom Windows create an Impressive Wall of Glass flooding the room w/ Natural Light and Beautifully Connecting the Indoor and Outdoor Living Spaces. Private 20x19 Guest Bedrm w/ Accented by another Brick Gas Fireplace. Full Bathroom off Guest Quarters Bedroom w/ Sliding Door for Water Closet & Shower Stall. Mirrored Closet Sliding Door. Beautiful Natural Wood Vanity offering Recessed Cabinet Doors, Convenient Storage Drawers & an Integrated Seamless Sink Countertop offering Attractive Overhead Vanity Lighting. An Abundance of Beautiful Warm Honey-toned Wood Cabinetry featuring Prominent Natural Grain Patterns & Raised Panel Doors accented by Decorative Crown Molding in Awesome 10x9 Wet Bar. Elegant Glass Front Display Cabinets. Distinctive Oblong Bar Sink highlighted by High-Arched Gooseneck Faucet and Beautiful Granite Countertops plus a Dishwasher! Sliding Door dividing 1st Flr Laundry. Double 6 Panel Cherry Wood Doors enter into 18x16 Master Bedrm Suite w/ Full Bathroom & Walk-in Closet. High Ceilings w/ Recessed Lighting & Ceiling Fan Light. Sliding Glass Door Crowned by Rectangular Transom Window Flanked by Tall Side Windows showcasing the Picturesque Outdoors. Beautiful 18x10 Private Deck off Master Bedrm plus 35x6 Omni Brick Patio area. INCREDIBLE Master En Suite Full Bathroom w/ Oversized Ceramic Tiled Shower Stall offering a Rainfall Showerhead & Seat! Attractive Skylight, Ceramic Tile Floors & Double Vanity Sink w/ Storage Cabinets. Separate Bath w/ Shelved Linen Closet and a HUGE 10x6 Walk-in Closet! HUGE Grg. Shuttle to Ski Slopes & Resort! More comments in photos. ALL FURNITURE CAN STAY IF WANTED BY BUYER!!! Amazing Vacation Home or use as Air BnB
| 2 weeks ago | Status changed to Active | |
| 2 weeks ago | Listing updated with changes from the MLS | |
| 2 weeks ago | Listing first seen on site |

INFORMATION DEEMED RELIABLE, BUT NOT GUARANTEED. IDX information is provided exclusively for consumers’ personal, non-commercial use and may not be used for any purpose other than to identify prospective properties consumers may be interested in purchasing.
Last checked: 2026-11-05 09:39 PM UTC