Save
Ask
Tour
Hide
$205,000
16 Days On Site
61 Clopper StSewickley Twp, PA 15637
For Sale|Single Family Residence|Active
3
Beds
2
Total Baths
2
Full Baths
Subdivision:
Keystone Shaft Plan
County:
Westmoreland
Call Now: 412-589-9004
Is this the listing for you? We can help make it yours.
412-589-9004Upcoming Open Houses
Sat, Nov 7, 12:00 PM - 2:00 PM
Save
Ask
Tour
Hide
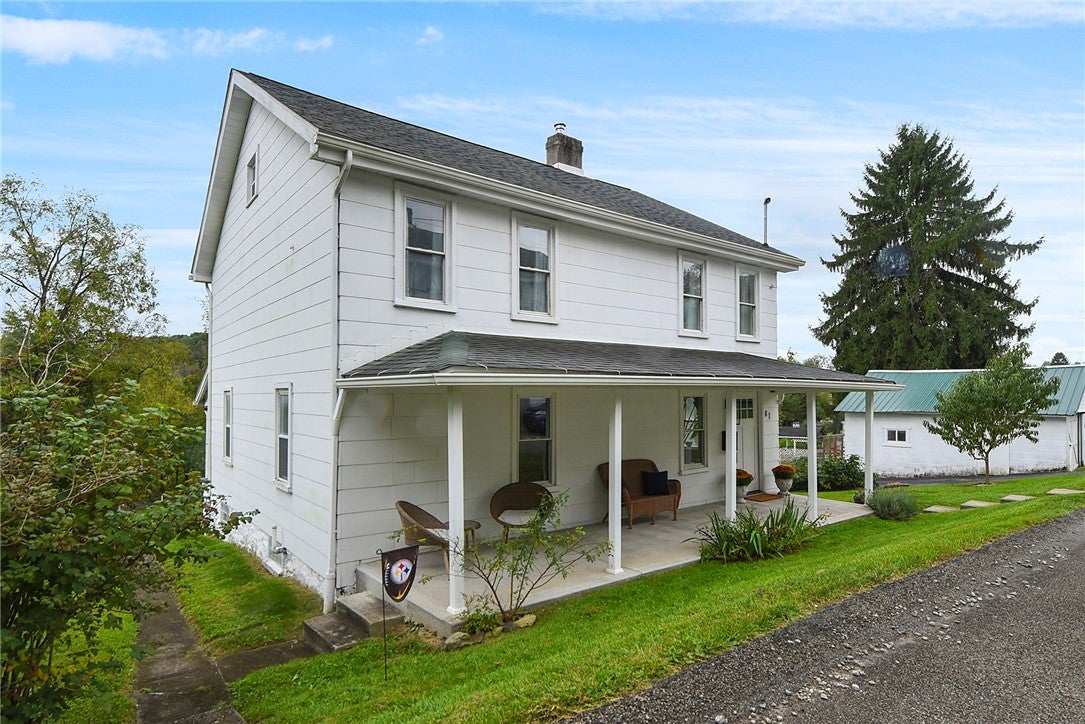
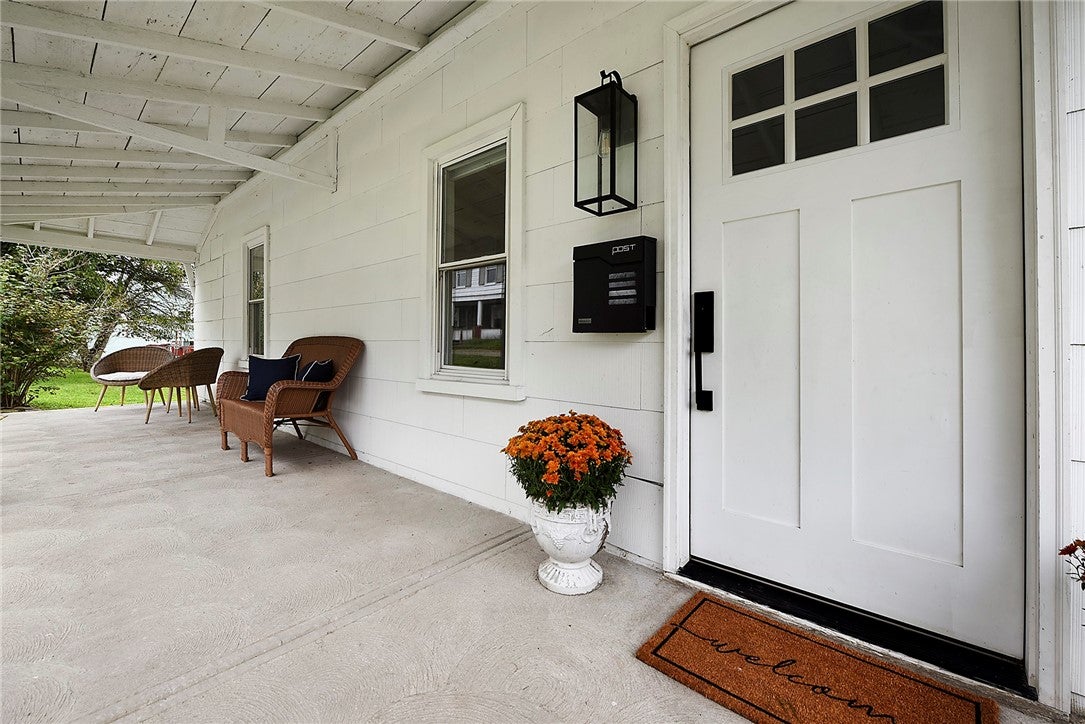
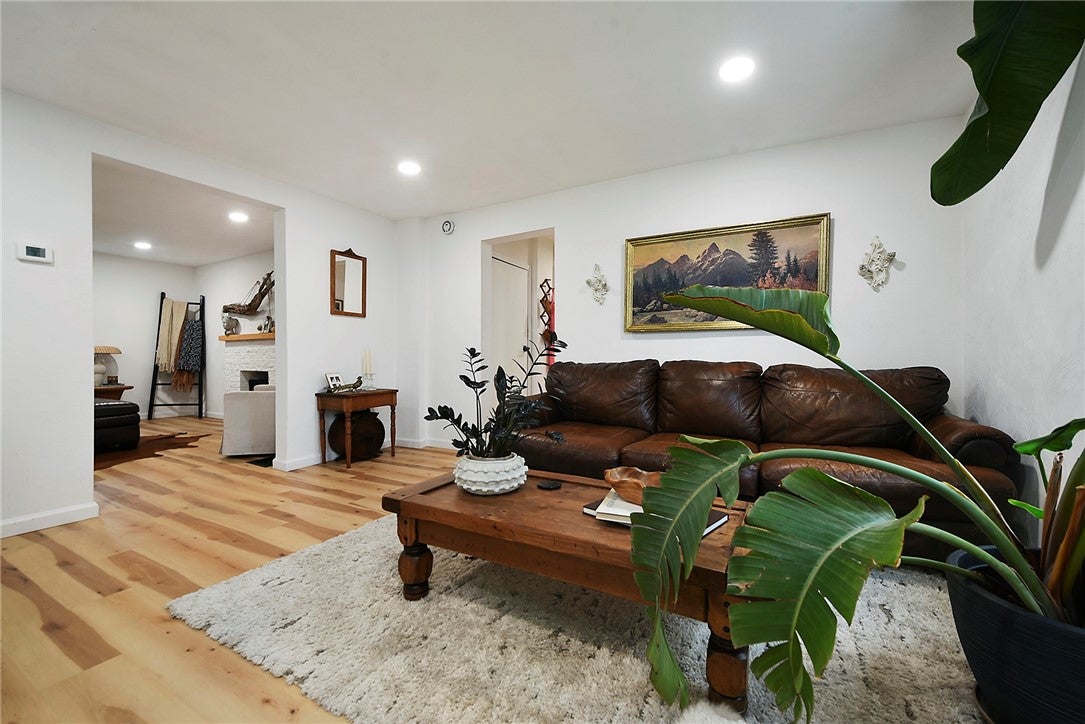
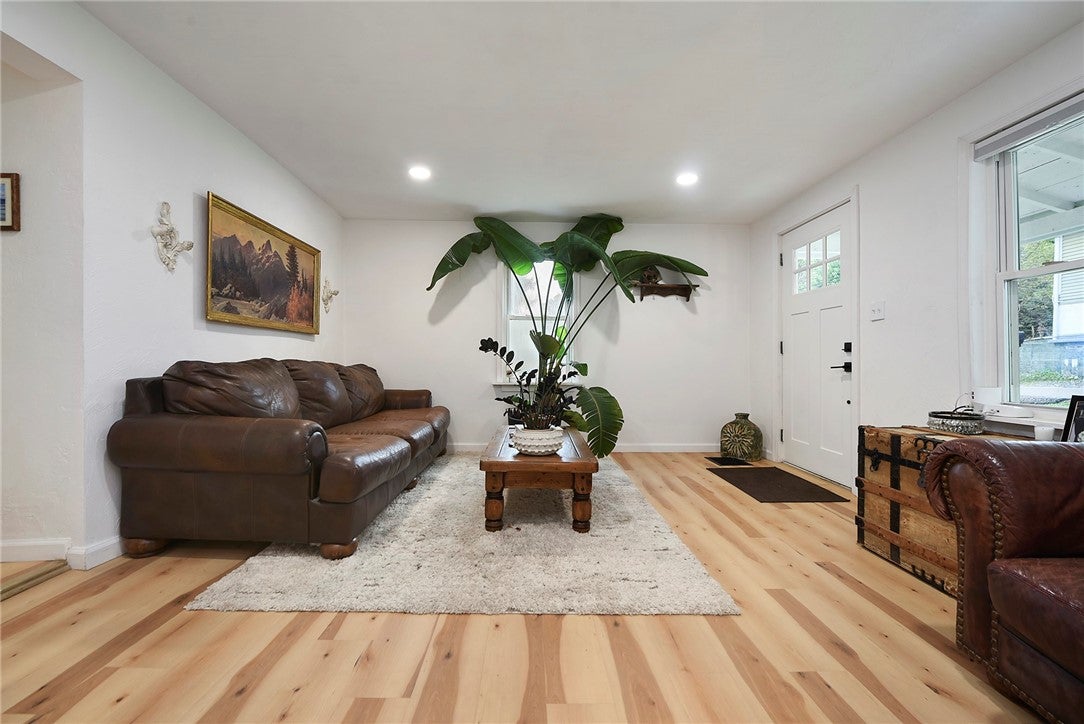
Welcome to 61 Clopper Street! This beautifully renovated farm-style home offers three spacious bedrooms, two full baths, and generously sized rooms that make hosting family and friends easy. Enjoy your morning coffee on the oversized front porch or unwind on either of the 2 back porches overlooking the nearly half-acre level lot lined with mature trees. Second-floor laundry adds everyday convenience, while the detached two-car garage plenty offers plenty of room for vehicles, hobbies, and more. With inviting indoor spaces and room to enjoy the outdoors, this home is ready for a new owner to enjoy! Convenient location with quick access to Route 66, Route 136, and Route 30, with the Pennsylvania Turnpike a short drive away.
Save
Ask
Tour
Hide
Listing Snapshot
Price
$205,000
Days On Site
16 Days
Bedrooms
3
Inside Area (SqFt)
N/A
Total Baths
2
Full Baths
2
Partial Baths
N/A
Lot Size
0.4945 Acres
Year Built
N/A
MLS Number
1780021
Status
Active
Property Tax
$1,338
HOA/Condo/Coop Fees
N/A
Sq Ft Source
N/A
Friends & Family
Recent Activity
| 3 days ago | Price changed to $205,000 | |
| 3 days ago | Listing updated with changes from the MLS | |
| 2 weeks ago | Listing first seen on site |
General Features
Acres
0.4945
Garage
Yes
Home Warranty
Yes
Levels
Two
Parking
DetachedGarage
Property Sub Type
Single Family Residence
Sewer
Public Sewer
Style
Farmhouse, Two Story
Water Source
Public
Interior Features
Appliances
CooktopRefrigerator
Basement
UnfinishedWalk-Out Access
Cooling
Wall/Window Unit(s)
Fireplace
Yes
Fireplace Features
Decorative
Fireplaces
1
Flooring
Vinyl
Heating
Forced AirOil
Bedroom 2
Dimensions - 14x13Level - Upper
Bedroom 3
Dimensions - 14x12Level - Upper
Dining Room
Dimensions - 12x11Level - Main
Family Room
Dimensions - 14x13Level - Main
Kitchen
Dimensions - 12x11Level - Main
Laundry
Dimensions - 12x11Level - Upper
Living Room
Dimensions - 14x13Level - Main
PrimaryBedroom
Dimensions - 14x13Level - Upper
Save
Ask
Tour
Hide
Exterior Features
Pool Features
None
Roof
Composition
Community Features
MLS Area
Sewickley Twp
School District
Yough
Schools
School District
Yough
Elementary School
Unknown
Middle School
Unknown
High School
Unknown
Listing courtesy of COMPASS PENNSYLVANIA, LLC

INFORMATION DEEMED RELIABLE, BUT NOT GUARANTEED. IDX information is provided exclusively for consumers’ personal, non-commercial use and may not be used for any purpose other than to identify prospective properties consumers may be interested in purchasing.
Last checked: 2026-11-05 09:44 PM UTC
INFORMATION DEEMED RELIABLE, BUT NOT GUARANTEED. IDX information is provided exclusively for consumers’ personal, non-commercial use and may not be used for any purpose other than to identify prospective properties consumers may be interested in purchasing.
Last checked: 2026-11-05 09:44 PM UTC
Neighborhood & Commute
Source: Walkscore
Disclosure: Community information and market data powered by Constellation Data Labs. Information is deemed reliable but not guaranteed.
Save
Ask
Tour
Hide