138 Heathercroft DrCranberry Twp, PA 16066
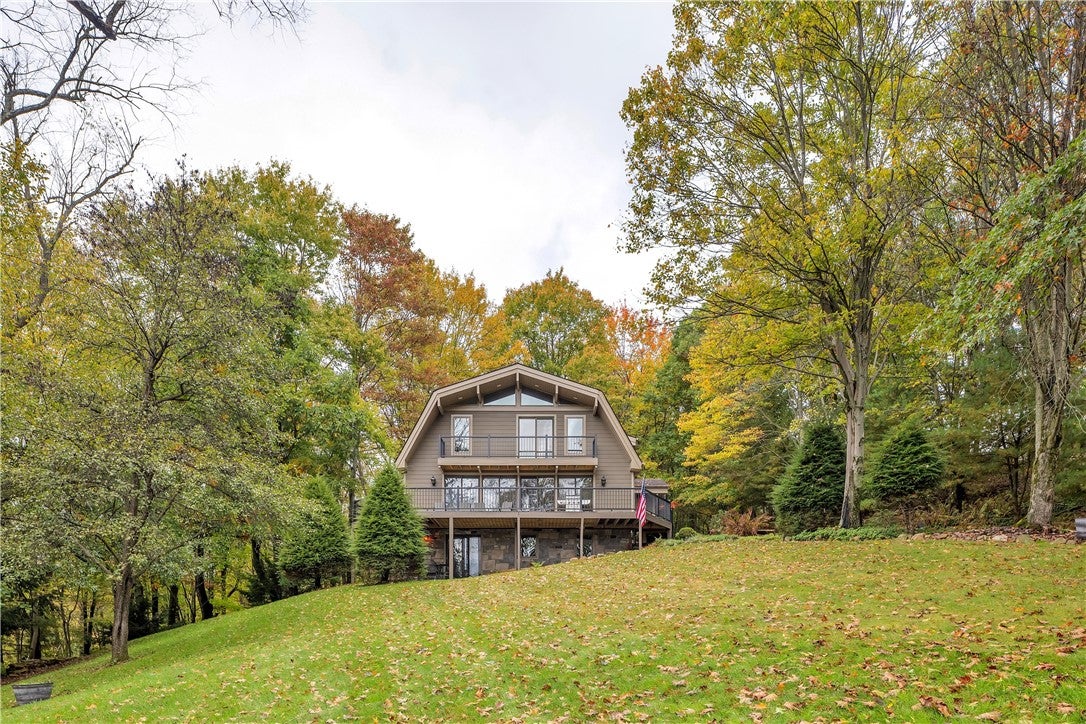
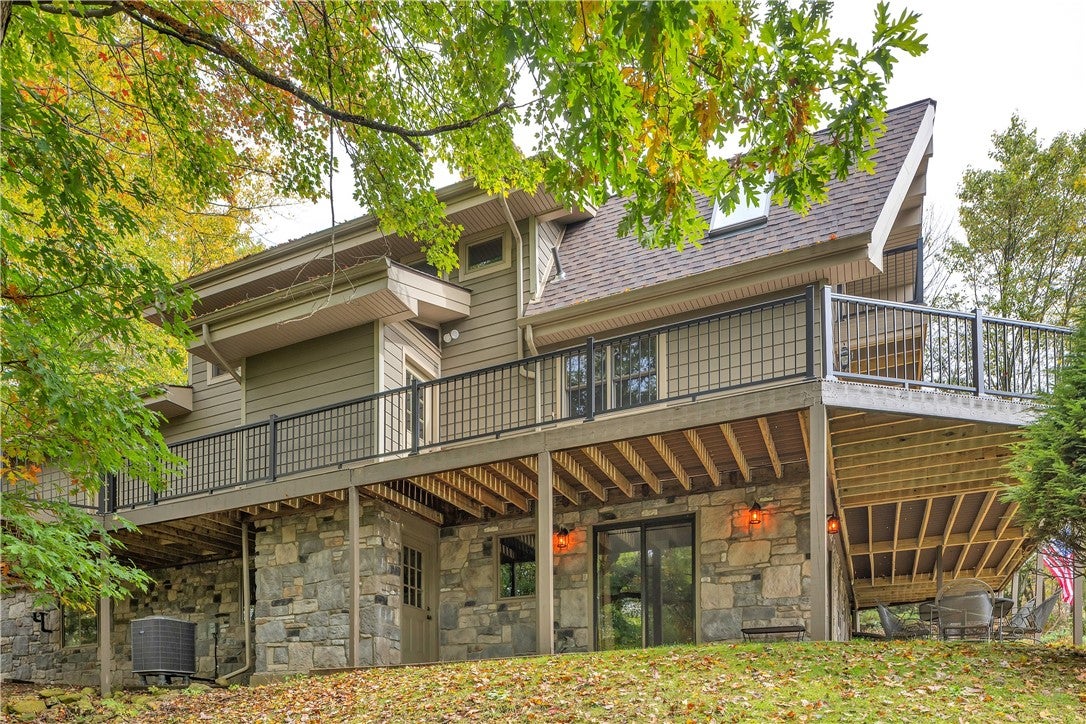
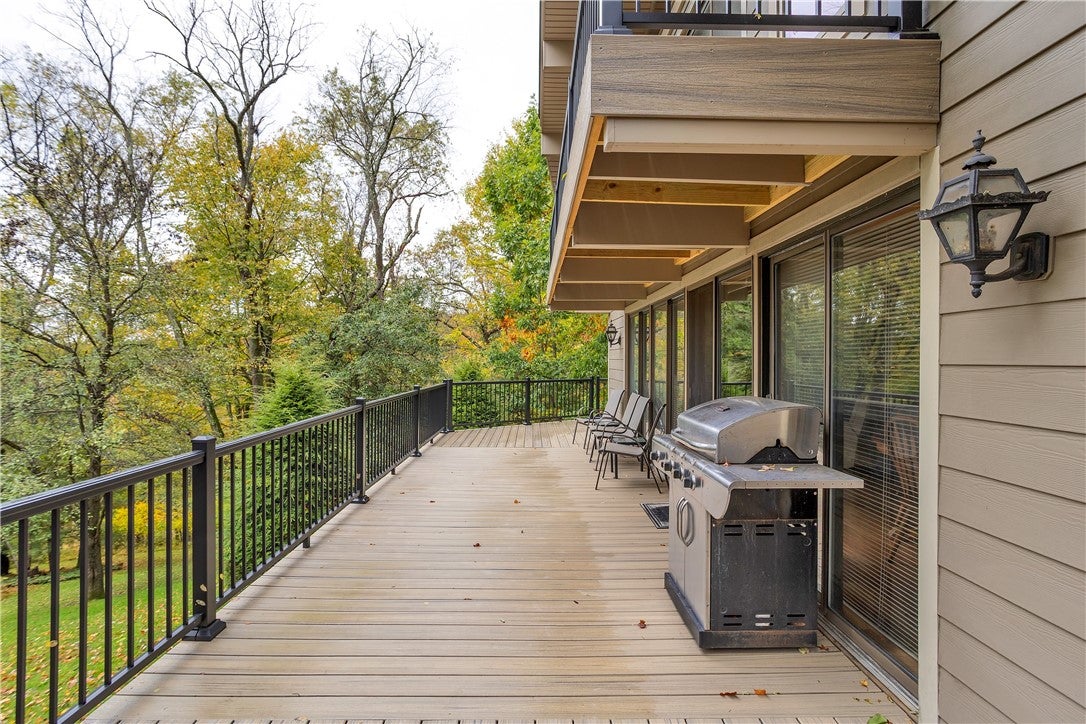
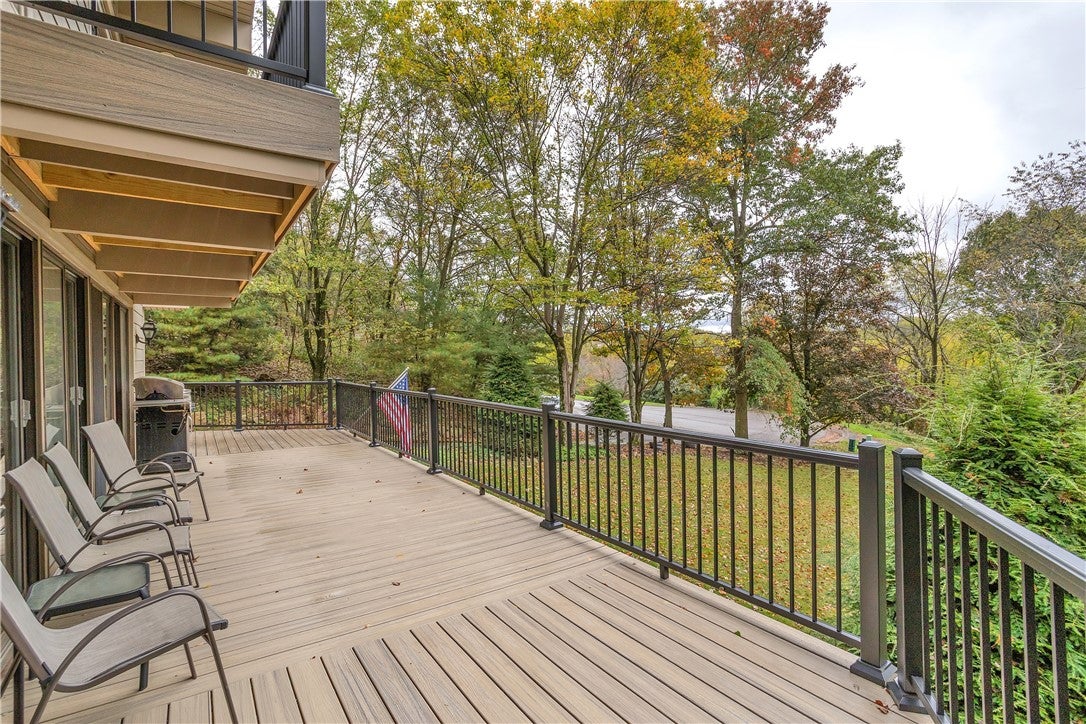
Tucked away at the end of a cul-de-sac on 4.14 wooded acres, 138 Heathercroft Drive offers exceptional privacy in Cranberry Township. Surrounded by mature trees, this custom home features distinctive architecture, generous living spaces, and a peaceful setting with beautiful, wooded views. The property's natural surroundings provide a sense of seclusion, with plenty of room to enjoy the outdoors throughout the seasons. The main level features a formal living room, dining room, and two separate family rooms, providing plenty of space for everyday living and entertaining. The spacious kitchen features maple cabinetry, granite countertops, a large center island with induction cooktop, double convection ovens, and ample cabinet and counter space. Tigerwood hardwood floors, exposed beams, wood ceilings, and three fireplaces add warmth and character throughout the home. The second family room features vaulted ceilings and a bay window overlooking the wooded property, creating a comfortable gathering space separate from the main living areas. Above this room, a spacious loft offers additional flexibility for a home office, guest space, library, or quiet place to relax. Upstairs, the primary suite includes a private en suite bathroom and its own balcony overlooking the wooded grounds, offering a peaceful spot to enjoy the morning or unwind at the end of the day. The finished walkout lower level provides an expansive recreation or game room with a stone fireplace, along with a full bathroom and fourth bedroom featuring a cedar closet. With direct access to the backyard, this level offers additional space for entertaining, recreation, or accommodating overnight guests. The newly installed wraparound Trex deck is a highlight of the property, offering generous outdoor living space with room for dining, entertaining, or simply enjoying the surrounding trees and changing seasons. Additional features include first-floor laundry, a mudroom, new staircase railing, and a new roof. A three-car attached garage, plus an additional one-car integral garage, provides plenty of room for vehicles, lawn equipment, recreational gear, and storage. With its expansive acreage, versatile floor plan, and established wooded surroundings, this property offers the space to spread out, the privacy to enjoy it, and the convenience of a Cranberry Township location. It's a home where the setting is just as memorable as the house itself.
| 2 weeks ago | Status changed to Pending | |
| 2 weeks ago | Listing updated with changes from the MLS | |
| 2 weeks ago | Listing first seen on site |

INFORMATION DEEMED RELIABLE, BUT NOT GUARANTEED. IDX information is provided exclusively for consumers’ personal, non-commercial use and may not be used for any purpose other than to identify prospective properties consumers may be interested in purchasing.
Last checked: 2026-11-05 10:19 PM UTC