Home » Properties
Save
Ask
Tour
Hide
Share
$249,900
16 Days On Site

4726 Christy Rd
Murrysville, PA 15668

For Sale|Manufactured Home|Active Under Contract
3
Beds
2
Total Baths
2
Full Baths
1,809
SqFt
$138
/SqFt
2010
Built
County:
Westmoreland
Call Now: 412-589-9004
Is this the listing for you? We can help make it yours.
412-589-9004
4726 Christy Rd4726 Christy Rd4726 Christy Rd4726 Christy Rd
Save
Ask
Tour
Hide
Share

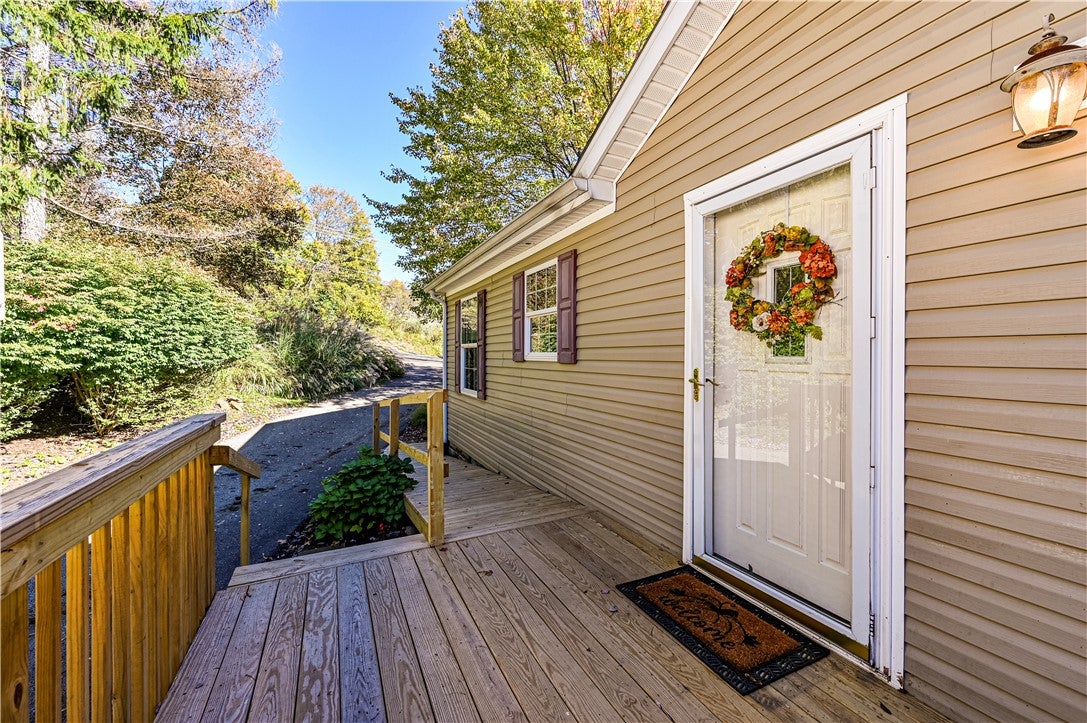
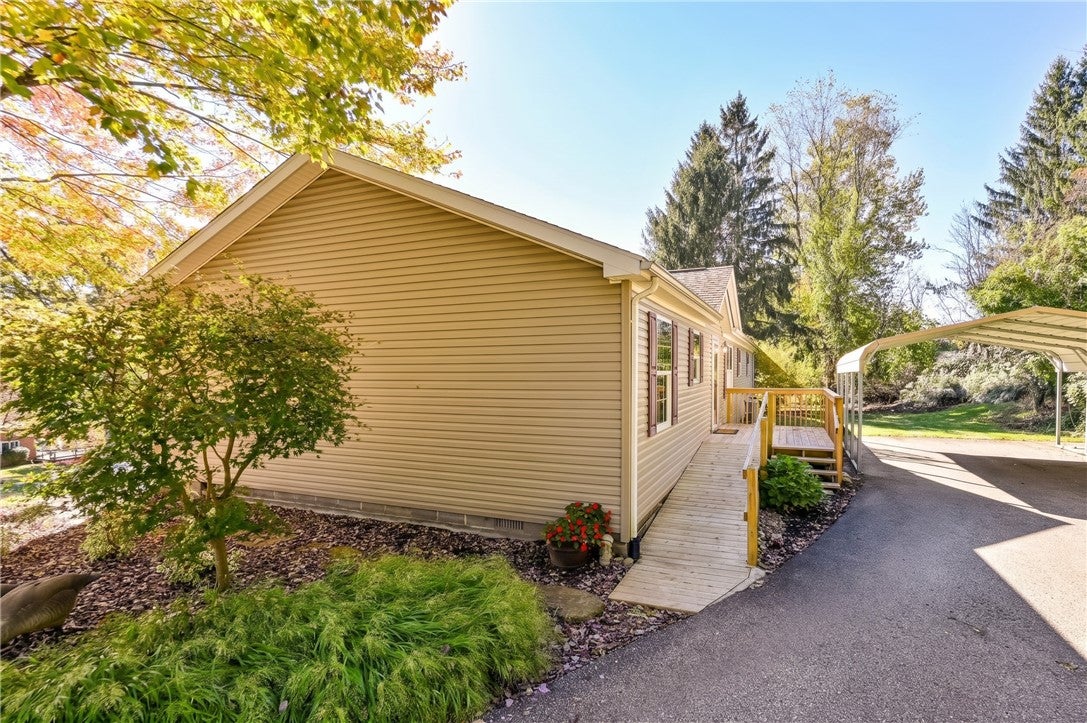
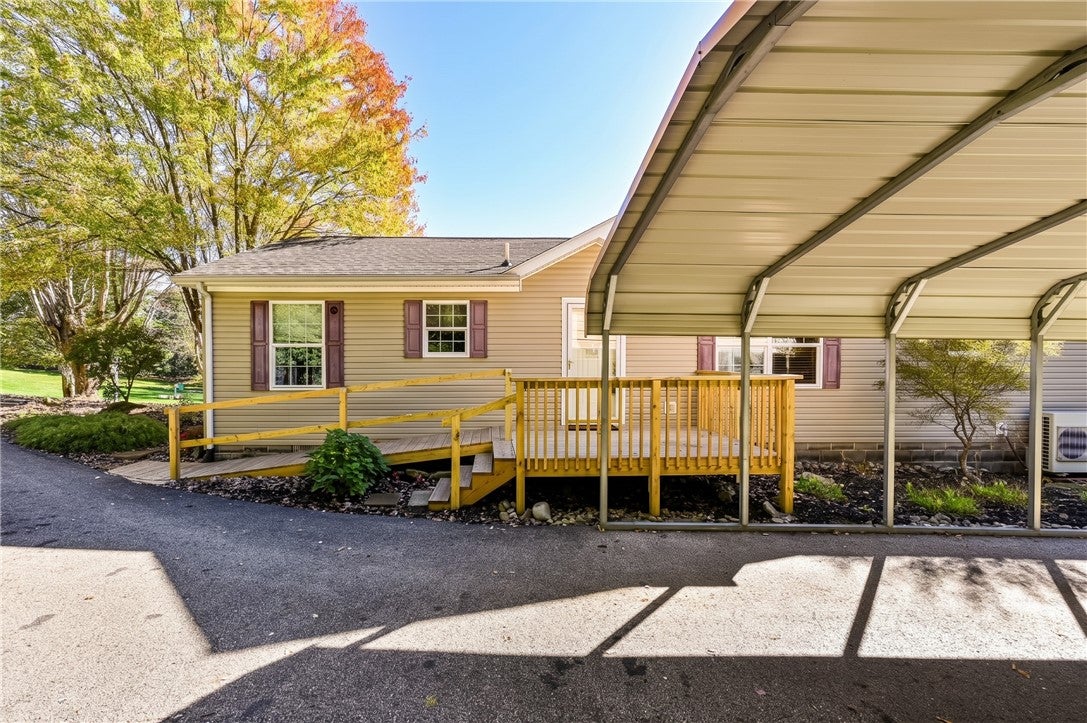
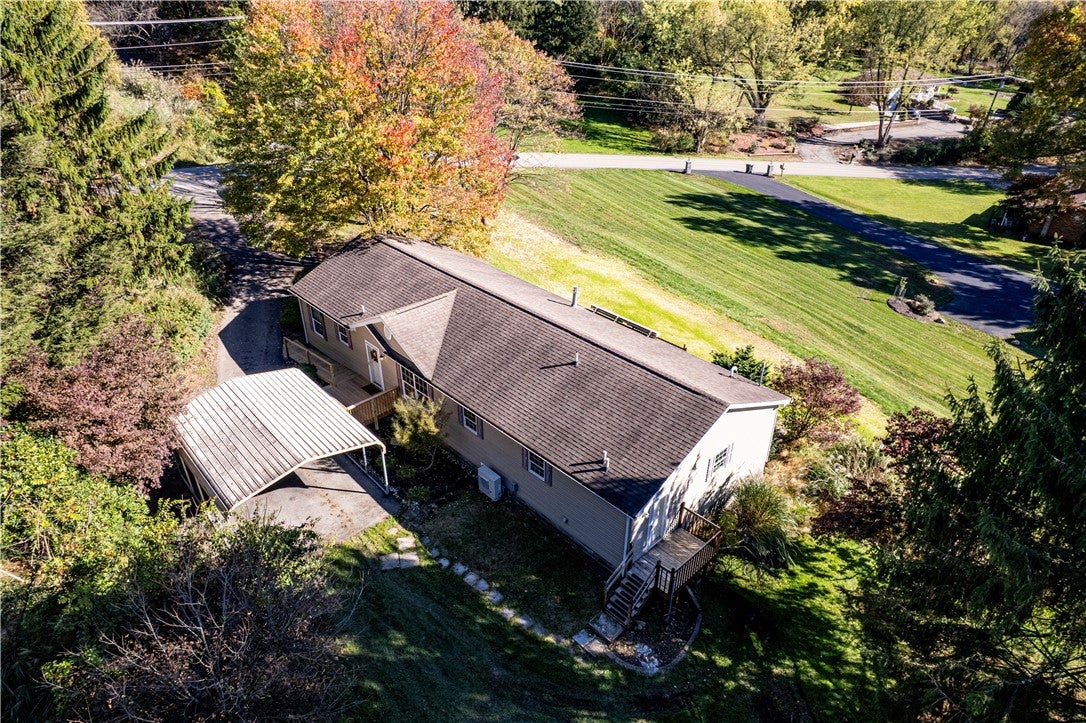
Enjoy easy, no-step, one-level living in a country setting with all the modern amenities including an accessible entry ramp and convenient carport! This turnkey home has a spacious living room featuring a picture window and propane fireplace. The dining area opens to a generous kitchen with wood cabinetry and a large island workspace. Just off the kitchen, the laundry room includes a utility sink and additional storage, extending into a mudroom with access to the back deck and yard. The primary suite features two walk-in closets and a private bath with a shower, double sinks, and a jetted tub. The den, with French doors and lots of natural light, offers a bright and inviting space for an office, reading area, or relaxation. Two additional bedrooms and a second full bath complete the layout. Extensive 2026 updates include a new 1,000-gallon septic tank and lines, Heat Pump, 40-gallon hot water tank, carpeting throughout, front decking and ramp, and microwave. A new kitchen sink and garbage disposal were installed in fall 2025, and the refrigerator, washer, and dryer are just over two years old. Move right in and enjoy!

Save
Ask
Tour
Hide
Share
Listing Snapshot
Price 
$249,900
Days On Site 
16 Days
Bedrooms 
3
Inside Area (SqFt) 
1,809 sqft
Total Baths 
2
Full Baths 
2
Partial Baths 
N/A
Lot Size 
0.7748 Acres
Year Built 
2010
MLS Number 
1779956
Status 
Active Under Contract
Property Tax 
$2,604
HOA/Condo/Coop Fees 
N/A
Sq Ft Source 
Public Records
Friends & Family
Recent Activity
a week agoStatus changed to Active Under Contract
a week agoListing updated with changes from the MLS
2 weeks agoListing first seen on site
General Features
Acres 
0.7748
Levels 
One
Parking 
Covered
Parking Spaces 
2
Property Sub Type 
Manufactured Home
Sewer 
Septic Tank
SqFt Total 
1809
Style 
Ranch, Modular Prefab
Water Source 
Public
Interior Features
Appliances 
CooktopDryerDishwasherDisposalMicrowaveRefrigeratorWasher
Cooling 
Central Air
Fireplace 
Yes
Fireplace Features 
GasPropane
Fireplaces 
1
Flooring 
Carpet
Heating 
ElectricHeat Pump
Interior 
Kitchen IslandPantry
Bedroom 2 
Dimensions - 12x11Level - Main
Bedroom 3 
Dimensions - 12x10Level - Main
Den 
Dimensions - 09x09Level - Main
Dining Room 
Dimensions - 12x12Level - Main
EntryFoyer 
Dimensions - 08x06Level - Main
Kitchen 
Dimensions - 14x12Level - Main
Laundry 
Dimensions - 16x05Level - Main
Living Room 
Dimensions - 22x13Level - Main
PrimaryBedroom 
Dimensions - 15x12Level - Main
Save
Ask
Tour
Hide
Share
Exterior Features
Construction Details 
Vinyl Siding
Roof 
Composition
Spa Features 
Bath
Community Features
MLS Area 
Murrysville
School District 
Franklin Regional
Schools
School District
Franklin Regional
Elementary School
Unknown
Middle School
Unknown
High School
Unknown
Listing courtesy of BERKSHIRE HATHAWAY THE PREFERRED REALTY


INFORMATION DEEMED RELIABLE, BUT NOT GUARANTEED. IDX information is provided exclusively for consumers’ personal, non-commercial use and may not be used for any purpose other than to identify prospective properties consumers may be interested in purchasing.
Last checked: 2026-11-05 09:39 PM UTC

Neighborhood & Commute
Source: Walkscore
Disclosure: Community information and market data powered by Constellation Data Labs. Information is deemed reliable but not guaranteed.
Save
Ask
Tour
Hide
Share