220 Cliffside DrAdams Twp, PA 16046
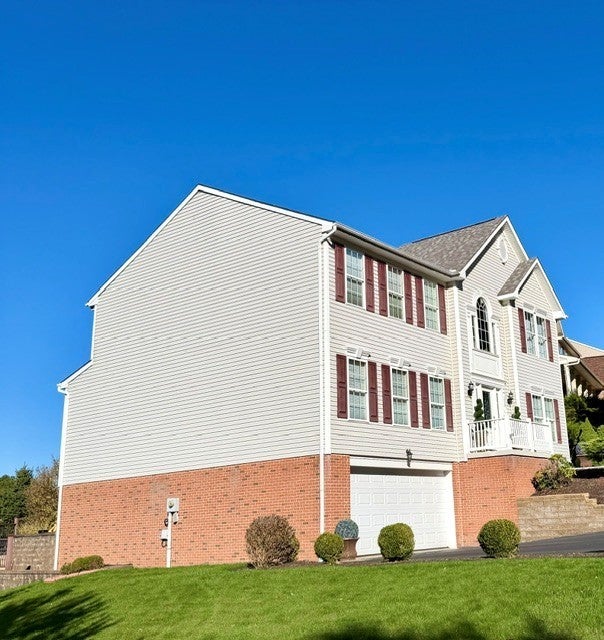
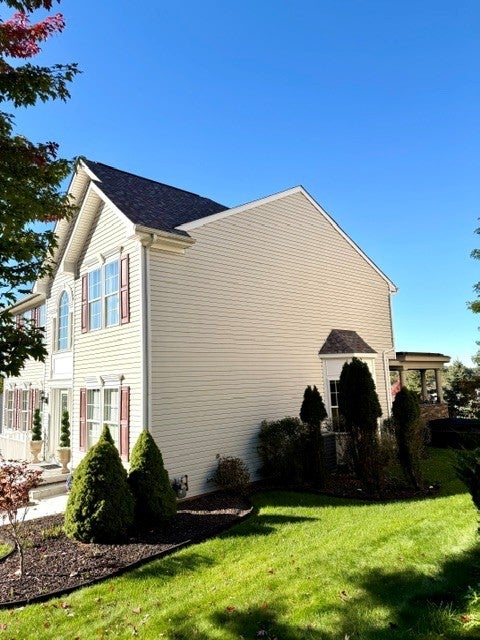
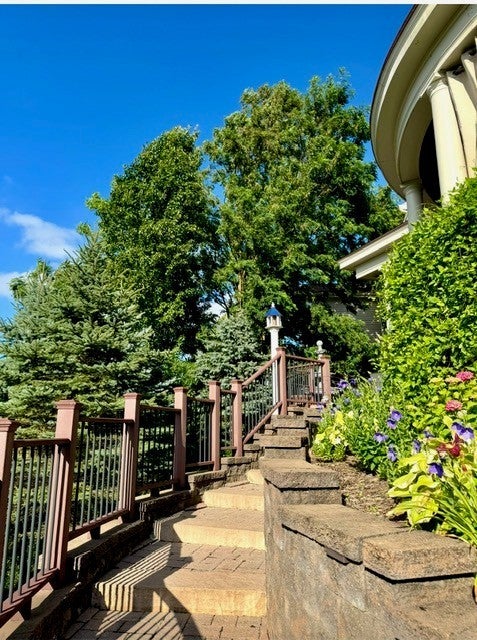
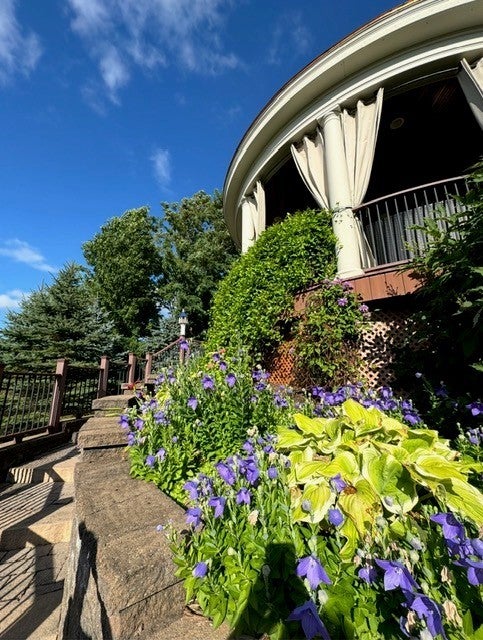
Stunning home in Mars, PA | 4 Bedrooms | 2.5 Baths | Four-Car Garage | Exceptional Outdoor Living. Offering approximately 2,920 sq. ft. of living space in desirable Mars, Pennsylvania. Combining timeless architectural details, modern smart home conveniences, exceptional storage, and extraordinary outdoor living, Numerous luxury updates throughout. Conveniently located near Route 228, Interstate 79, and the Pennsylvania Turnpike, this home provides easy access to major commuting routes, shopping, dining, and area amenities. Make a memorable first impression with a stunning two-story entryway featuring a beautiful leaded-glass front door and matching sidelights. Crown molding adds elegance and architectural character throughout the home. Living room, a separate dining room, and a dedicated first-floor den/office. The den/office features an attractive glass-panel door. Updated Luxury Kitchen & Exceptional Storage. The kitchen features updated luxury appliances, (Bosch, GE Profile, Samsung Bespoke) Granite countertops and granite backsplash. A mobile, granite-topped center island with built-in shelving and drawers provides additional workspace and versatile storage. Two pantries offer exceptional storage options. The smaller pantry provides convenient everyday storage, while the spacious, customized walk-in pantry features ample shelving and room for small appliances. For added convenience, the walk-in pantry also includes a small beverage refrigerator and a large freezer, providing valuable extra space for beverages, entertaining essentials, and frozen goods. Extraordinary Outdoor Living & Entertaining. Step outside to an enormous custom deck, by “Deck the Yards” designed for relaxing and entertaining. This impressive outdoor living space features: • Maintenance-free composite decking • A curved roof and beautiful wood-paneled ceiling • Two ceiling fans • Dimmable recessed lighting • Outdoor curtains for added comfort, privacy, and ambiance • Additional outdoor storage The custom outdoor cooking area features granite countertop, a built in natural-gas-plumbed Weber Summit grill, and a separate gas cooking burner, creating an ideal setting for outdoor dining and gatherings. Beyond the deck, discover a 7-person Caldera spa situated on a beautiful stone patio. Relax in the warm, bubbling water while enjoying the lovely view and a large decorative fountain. A customized stone staircase and composite railings, gracefully curves around a beautifully landscaped planting area filled with perennial flowers, adding charm and seasonal color to the outdoor setting. Spacious Primary Suite The primary bedroom provides a comfortable private retreat featuring vaulted ceiling, two walk-in closets and an attached, oversized custom remodeled luxury primary bathroom. The generously sized bathroom includes: • An oversized luxury tiled shower, custom wall medallion and a built-in seat • A custom double-sink vanity • Two built in medicine cabinets • A large linen cabinet • Tile flooring • High vaulted ceiling and included wall mounted television Smart Home Features & Everyday Convenience include customized smart home additions that provide modern convenience throughout the home, including power-operated window blinds and automatic, motion-activated lighting. A built-in central vacuum system adds another practical feature, making cleaning throughout the home easier and more convenient. Four-Car Garage & Basement Retreat A standout feature of this property is the four-car garage, offering generous room for vehicles, recreational equipment, and additional storage. The basement provides ample storage space along with a comfortable television-watching area, creating a welcoming spot to relax and unwind. A large, customized coat closet with mirrored glass doors. A special opportunity to enjoy a home with distinctive features, exceptional storage, and an outdoor retreat
| 2 weeks ago | Listing first seen on site | |
| 2 weeks ago | Listing updated with changes from the MLS |

INFORMATION DEEMED RELIABLE, BUT NOT GUARANTEED. IDX information is provided exclusively for consumers’ personal, non-commercial use and may not be used for any purpose other than to identify prospective properties consumers may be interested in purchasing.
Last checked: 2026-11-05 09:39 PM UTC