Home » Properties
Save
Ask
Tour
Hide
Share
$377,500
14 Days On Site

515 Blackrock Blvd
Adams Twp, PA 16046

For Sale|Townhouse|Active
3
Beds
3
Total Baths
2
Full Baths
1
Partial Bath
1,694
SqFt
$223
/SqFt
2024
Built
Subdivision:
Amherst Village
County:
Butler
Call Now: 412-589-9004
Is this the listing for you? We can help make it yours.
412-589-9004
Upcoming Open Houses
Sat, Nov 7, 12:00 PM - 2:00 PM
515 Blackrock Blvd515 Blackrock Blvd515 Blackrock Blvd515 Blackrock Blvd
Save
Ask
Tour
Hide
Share

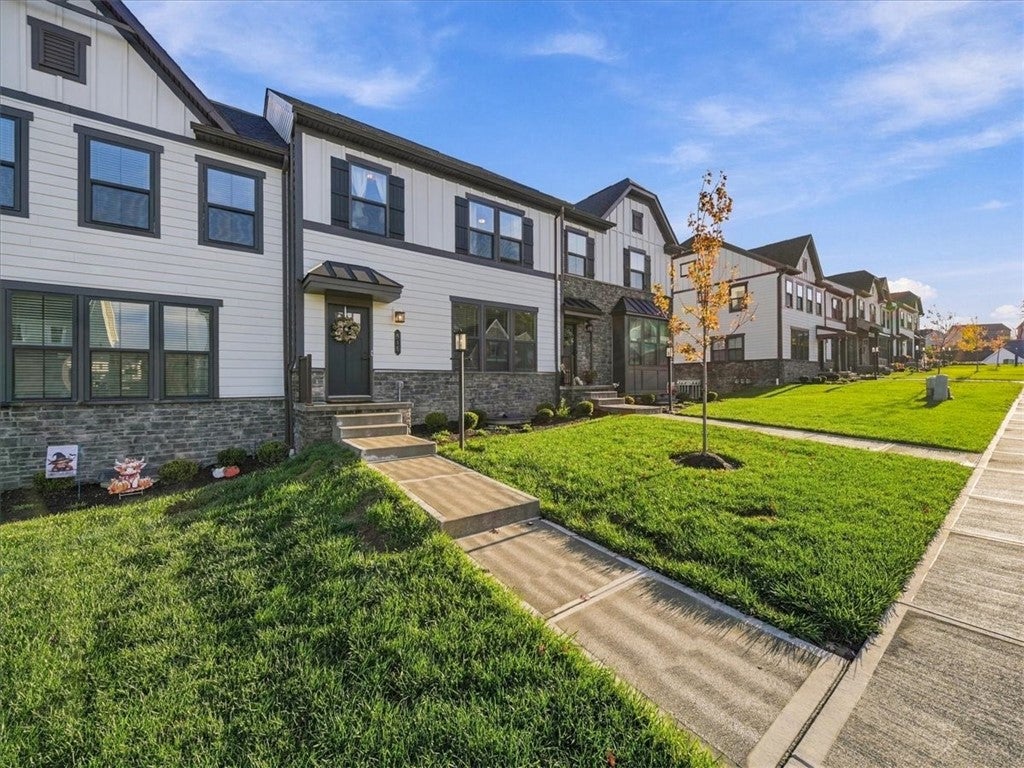
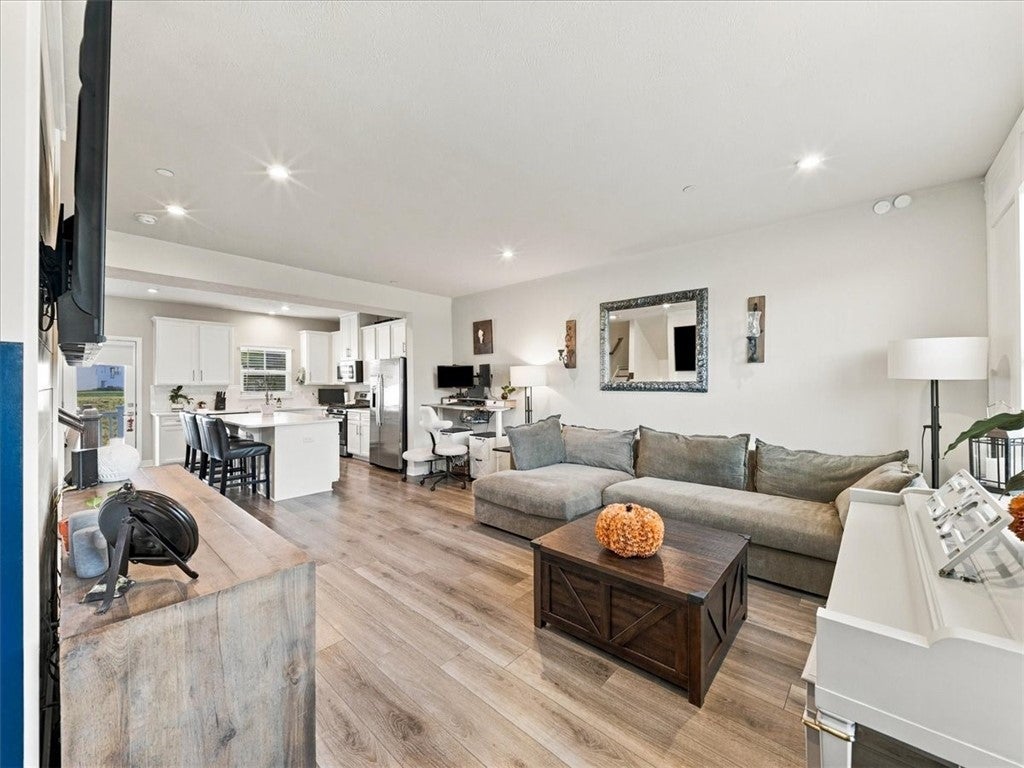
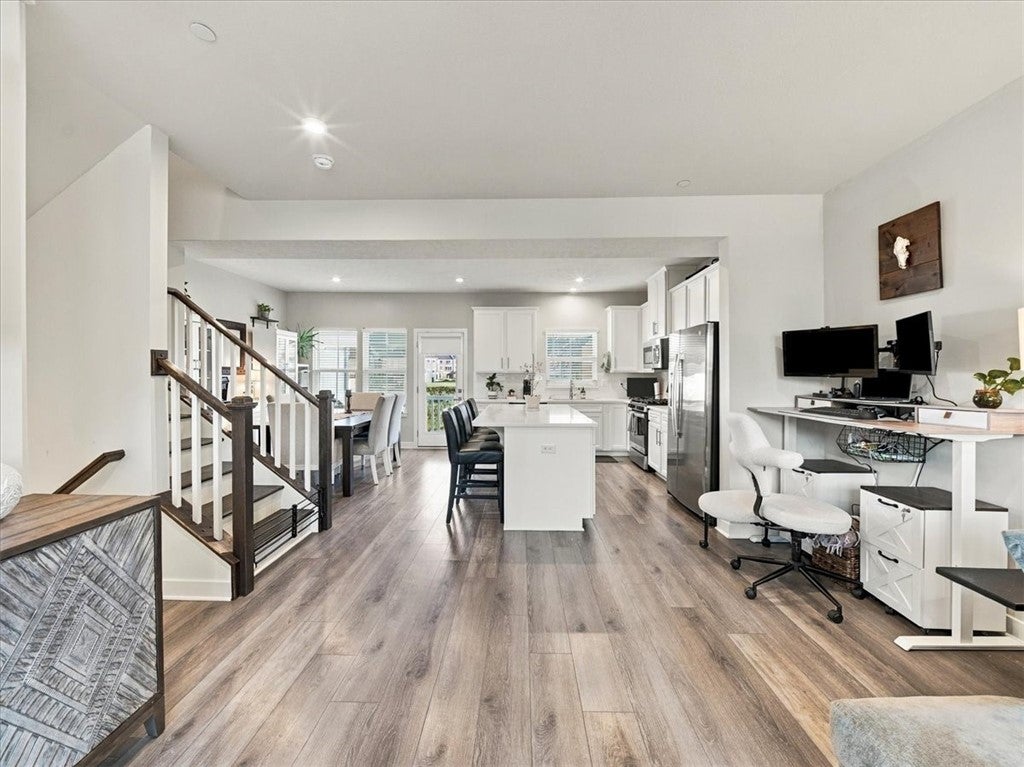
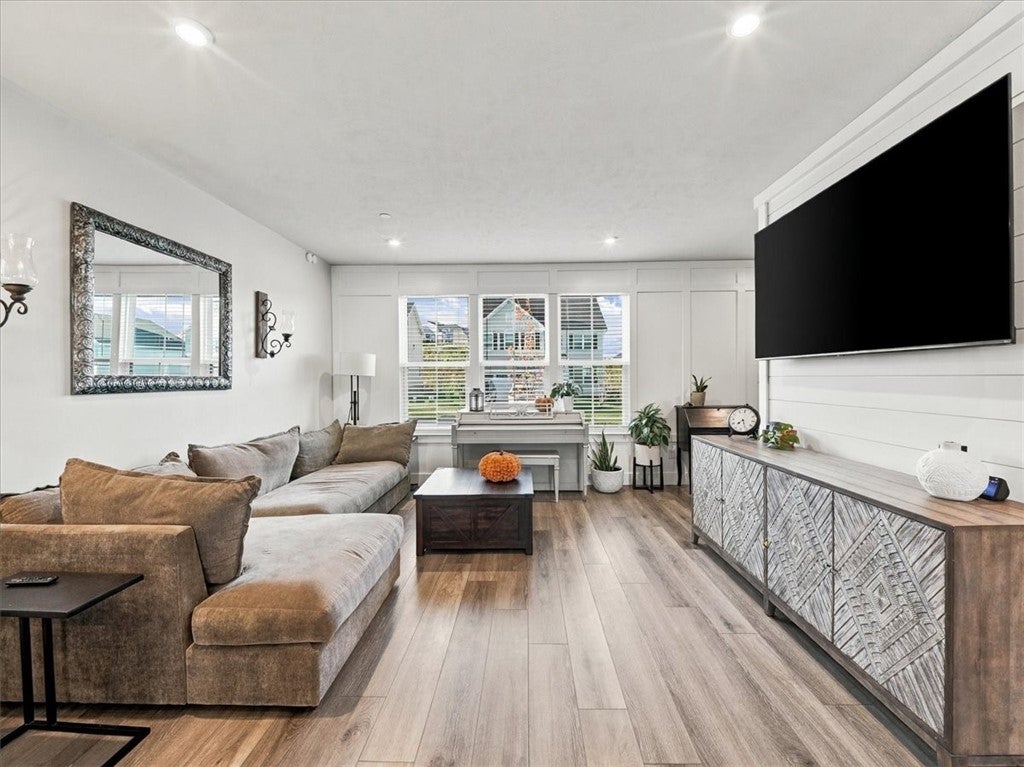
Welcome Home to 515 BLACKROCK BLVD located in the lovely Amherst Village Community of Adams Twp! Built in 2024, this Rustic Contemporary inspired Townhome comes stacked with tasteful upgrades throughout! **FEATURING 3 Bedrooms, 2.5 Baths, Main Level Entry + Open Living Concept with flowing wide-plank Laminate Flooring and Designer Fixtures. The Eat-In-Kitchen/Dining Combo boasts a large Island, Granite Countertops + Backsplash. **Upstairs Master Suite w/ Walk-In Closet also provides a recently updated and remodeled Full Bath w/ Dual Vanity + Custom Subway Tile Backsplash. **Upstairs Laundry Room! **The Finished Lower Level Gameroom provides a perfect escape for entertaining or Work+Playspace!! If outdoors is preferred, treat yourself to relaxation on the Trex Deck out back with Greenspace + Expansive Community Views! **515 BLACKROCK BLVD is conveniently located just minutes from local Mars Area/Seven Fields/North Hills dining, shopping, amenities & parks!! — Destinations like Springfield Grill, Breakneck Tavern, Farmhouse Café, Treesdale, & Mars Area Schools are right at your fingertips! **Amherst Village HOA Includes: grass cutting, snow removal, NEW community pool and clubhouse. **Welcome Home!

Save
Ask
Tour
Hide
Share
Listing Snapshot
Price 
$377,500
Days On Site 
14 Days
Bedrooms 
3
Inside Area (SqFt) 
1,694 sqft
Total Baths 
3
Full Baths 
2
Partial Baths 
1
Lot Size 
0.066 Acres
Year Built 
2024
MLS Number 
1779894
Status 
Active
Property Tax 
$3,079
HOA/Condo/Coop Fees 
$187 monthly
Sq Ft Source 
Public Records
Friends & Family
Recent Activity
2 weeks agoListing first seen on site
2 weeks agoListing updated with changes from the MLS
General Features
Acres 
0.066
Attached Garage 
Yes
Garage 
Yes
Garage Spaces 
2
Home Warranty 
Yes
Levels 
Two
Parking 
Garage Door Opener
Parking Spaces 
2
Property Sub Type 
Townhouse
Sewer 
Public Sewer
SqFt Total 
1694
Style 
Colonial, Two Story
Water Source 
Public
Interior Features
Appliances 
CooktopDryerDishwasherDisposalMicrowaveRefrigeratorWasher
Basement 
Finished
Cooling 
Central Air
Flooring 
LaminateOtherCarpet
Heating 
Natural GasForced Air
Interior 
Kitchen Island
Window Features 
Window CoveringsScreensWindow Treatments
Bedroom 2 
Dimensions - 12x11Level - Upper
Bedroom 3 
Dimensions - 11x11Level - Upper
Dining Room 
Dimensions - ComboLevel - Main
EntryFoyer 
Level - Main
Family Room 
Dimensions - 19x14Level - Main
Game Room 
Dimensions - 19x10Level - Lower
Kitchen 
Dimensions - 21x12Level - Main
Laundry 
Level - Upper
PrimaryBedroom 
Dimensions - 13x12Level - Upper
Save
Ask
Tour
Hide
Share
Exterior Features
Construction Details 
FrameHardiPlank Type
Pool Features 
Outdoor Pool
Roof 
Asphalt
Windows/Doors 
Window CoveringsScreensWindow Treatments
Community Features
Association Fee 
$187.0
Association Fee Frequency 
Monthly
MLS Area 
Adams Twp
School District 
Mars Area
Schools
School District
Mars Area
Elementary School
Unknown
Middle School
Unknown
High School
Unknown
Listing courtesy of RE/MAX SELECT REALTY


INFORMATION DEEMED RELIABLE, BUT NOT GUARANTEED. IDX information is provided exclusively for consumers’ personal, non-commercial use and may not be used for any purpose other than to identify prospective properties consumers may be interested in purchasing.
Last checked: 2026-11-05 09:44 PM UTC

Neighborhood & Commute
Source: Walkscore
Disclosure: Community information and market data powered by Constellation Data Labs. Information is deemed reliable but not guaranteed.
Save
Ask
Tour
Hide
Share