168 Hampshire DriveCranberry Twp, PA 16066
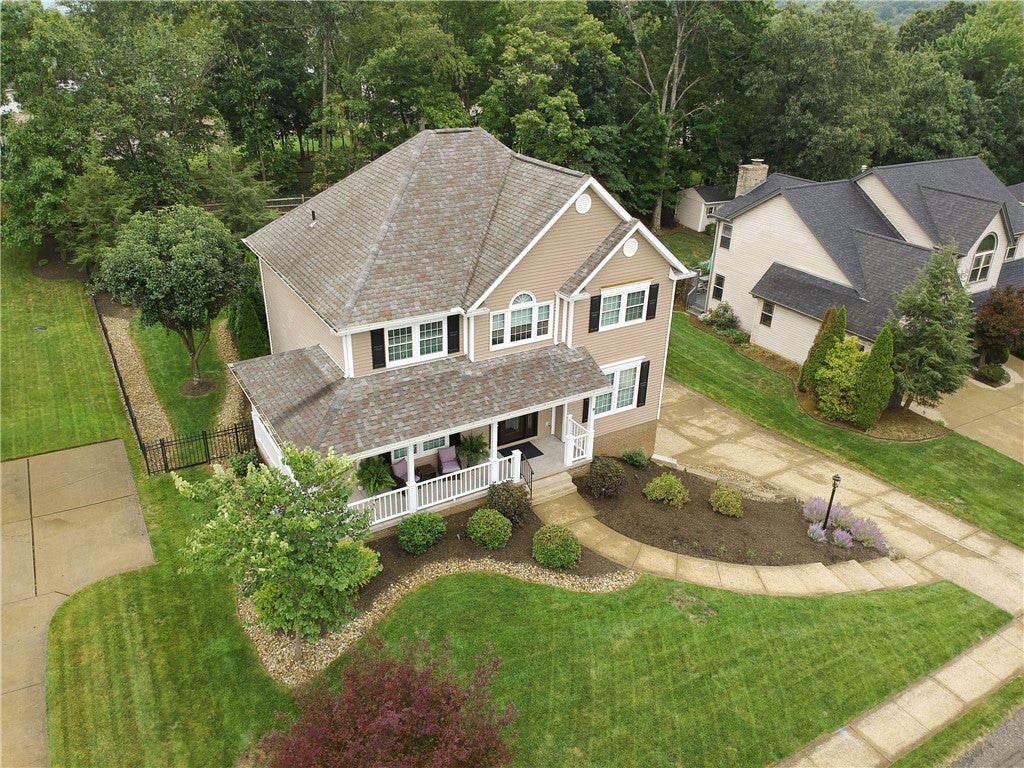
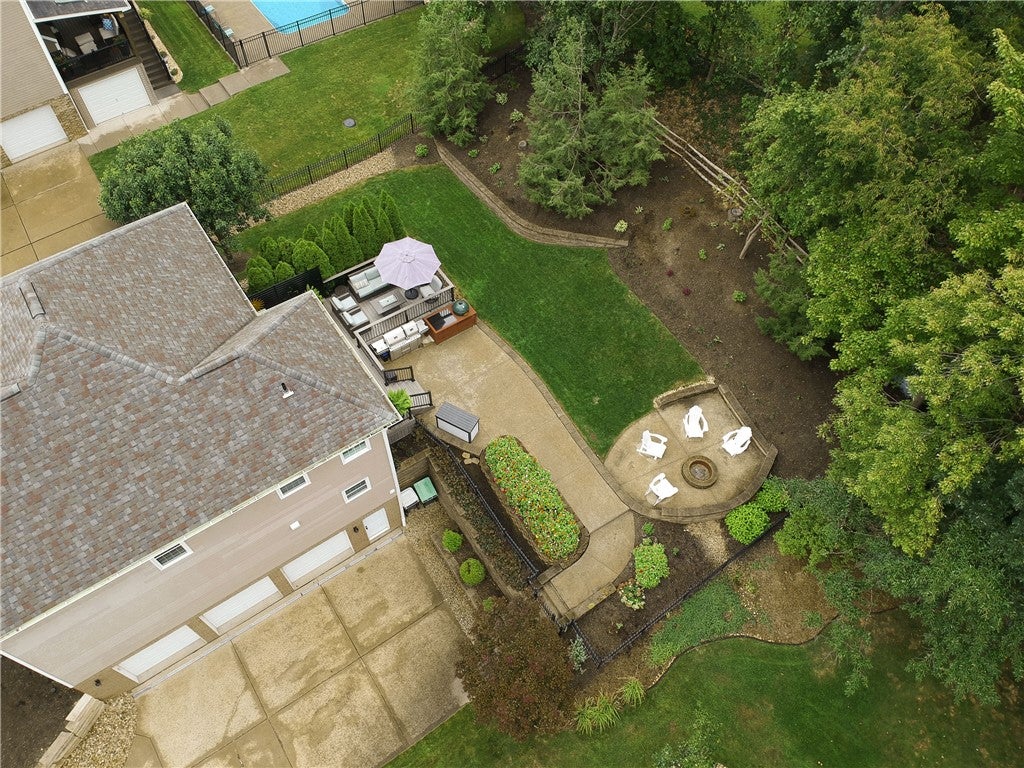
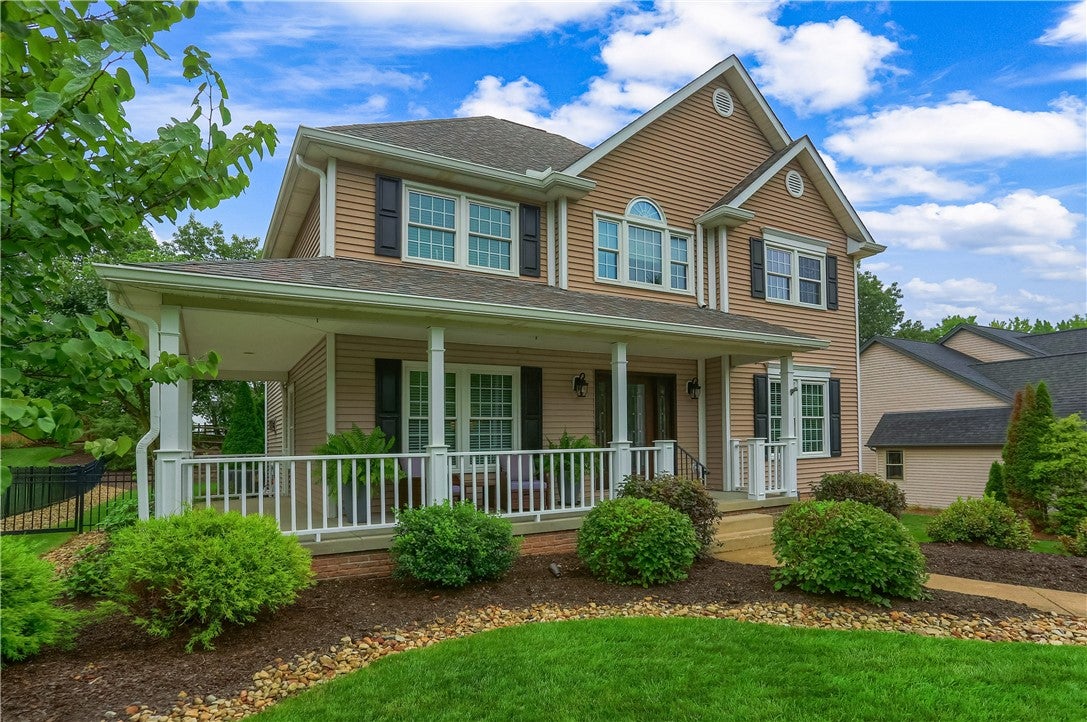
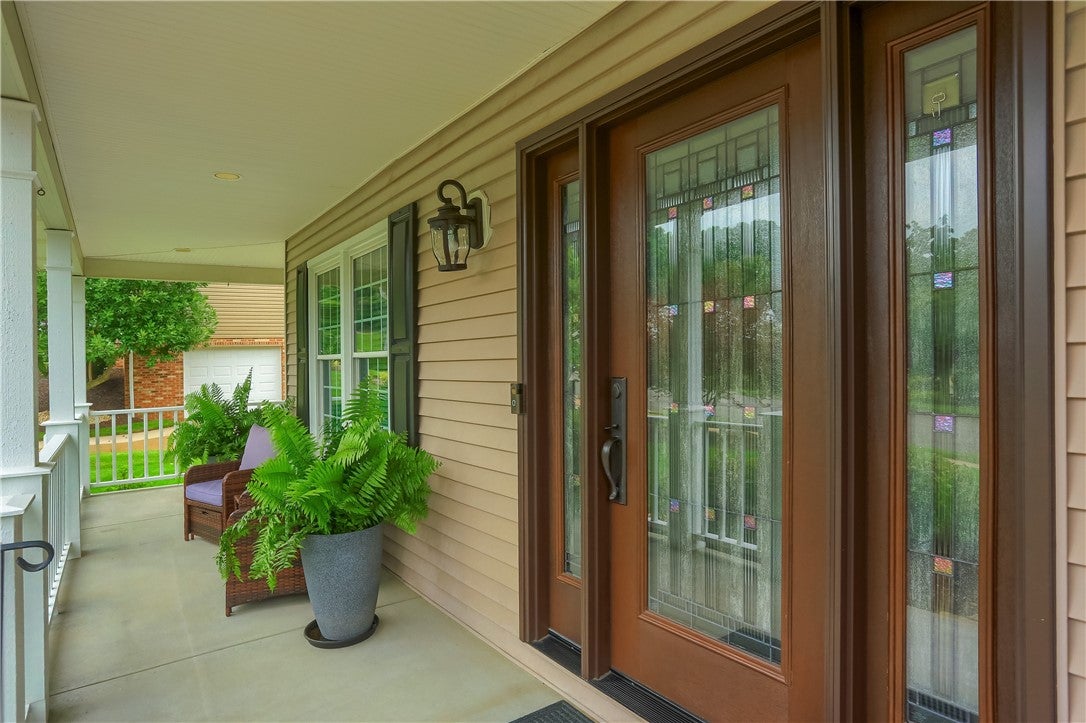
Thoughtfully updated and beautifully maintained, this inviting home offers a wonderful combination of classic architectural details, modern improvements, and exceptional outdoor living spaces. From the moment you enter, the dramatic two-story foyer with its elegant turned staircase creates a memorable first impression. Custom motorized window treatments enhance this impressive entry, while engineered wood flooring, updated lighting, and refreshed interior hardware bring a cohesive, polished feel to the main level. The thoughtfully designed floor plan provides an ideal balance of open gathering spaces and more traditional living areas. The dining room offers an inviting setting for entertaining, while a beveled-glass door adds an elegant touch to the office/den. At the heart of the home, the beautifully remodeled kitchen features quartz countertops, a ceramic tile backsplash, under-cabinet lighting, and a functional layout that opens to the family room. A fireplace anchors this welcoming gathering space, creating a comfortable setting for relaxing or spending time with guests. Upstairs, the primary suite offers a private retreat with an adjoining bath featuring an updated vanity and shower door. The additional bedrooms provide comfortable accommodations and versatility for a variety of needs. The secondary bathroom has also received thoughtful improvements, including a quartz vanity top, undermount sink, updated lighting, and enhancements to the tub and shower area. The finished lower level expands the home's living possibilities with a spacious game room offering flexibility for recreation, movie nights, exercise, hobbies, or additional entertaining space. Outdoor living is a standout feature of this property, with multiple thoughtfully designed areas that extend the enjoyment of the home beyond its interior. A Pella sliding door with integrated blinds leads to an expansive L-shaped composite deck featuring built-in lighting and a retractable awning over the outdoor dining area. Below, an exposed aggregate concrete patio provides another inviting gathering space, complemented by a dedicated fire pit area with a concrete surface, sitting wall, and accent lighting. Attractive retaining walls, landscape lighting, and thoughtfully incorporated steps connect the outdoor spaces and driveway area, creating a functional and visually appealing setting for entertaining or unwinding outdoors. Beyond its attractive living spaces, the home has benefited from substantial improvements throughout ownership. Notable enhancements include an Owens Corning roof, high-efficiency heating and cooling systems, a power-vent water heater, replacement Low-E double-hung windows, oversized gutters and downspouts, and additional attic insulation with improved storage space. A Pella fiberglass front entry door with beveled glass, replacement garage doors, and thoughtfully addressed exterior drainage further reflect the attention given to the property's upkeep. Combining timeless design, meaningful updates, flexible living areas, and inviting outdoor amenities, this home offers comfort, character, and spaces designed to be enjoyed throughout the seasons.
| 2 weeks ago | Status changed to Active Under Contract | |
| 2 weeks ago | Listing updated with changes from the MLS | |
| 2 weeks ago | Listing first seen on site |

INFORMATION DEEMED RELIABLE, BUT NOT GUARANTEED. IDX information is provided exclusively for consumers’ personal, non-commercial use and may not be used for any purpose other than to identify prospective properties consumers may be interested in purchasing.
Last checked: 2026-11-05 09:49 PM UTC