Home » Properties
Save
Ask
Tour
Hide
Share
$399,900
17 Days On Site

734 Shady Ln
Mt Lebanon, PA 15228

For Sale|Single Family Residence|Active Under Contract
3
Beds
2
Total Baths
2
Full Baths
1,366
SqFt
$293
/SqFt
1939
Built
County:
Allegheny-South
Call Now: 412-589-9004
Is this the listing for you? We can help make it yours.
412-589-9004
734 Shady Ln734 Shady Ln734 Shady Ln734 Shady Ln
Save
Ask
Tour
Hide
Share

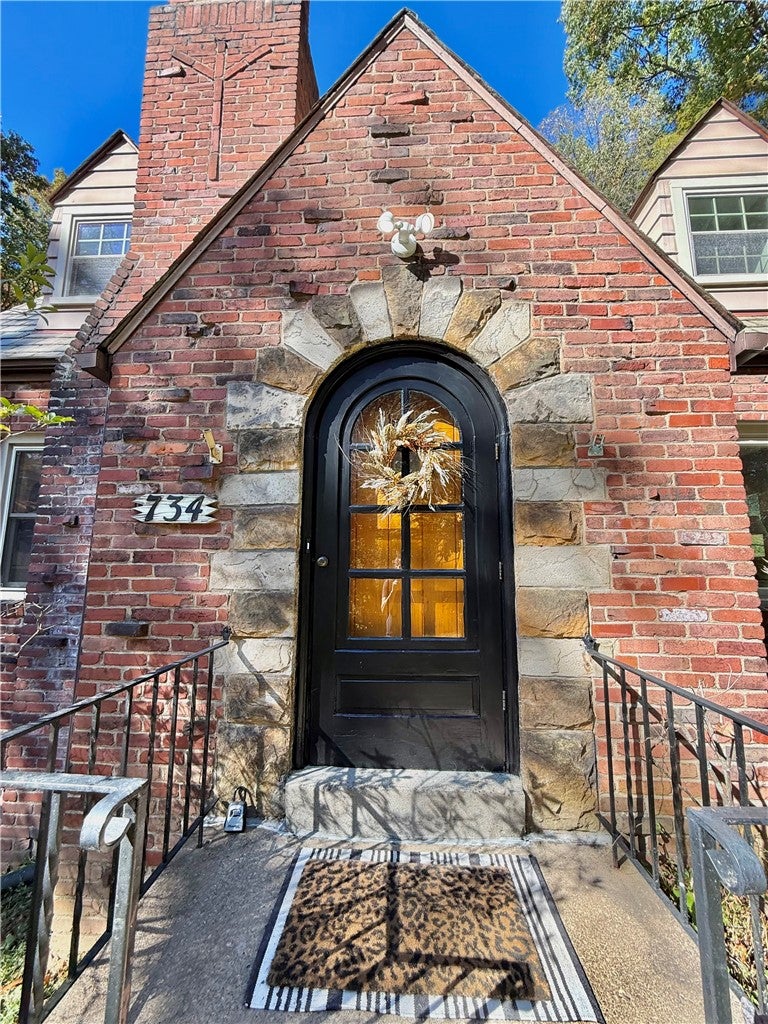
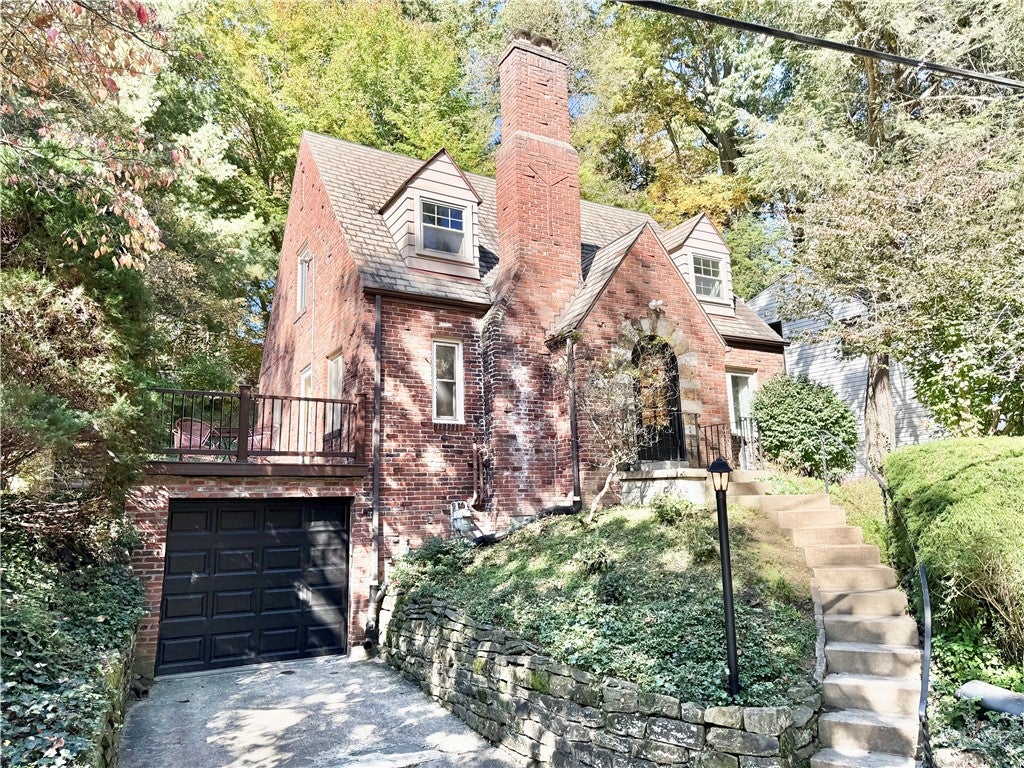
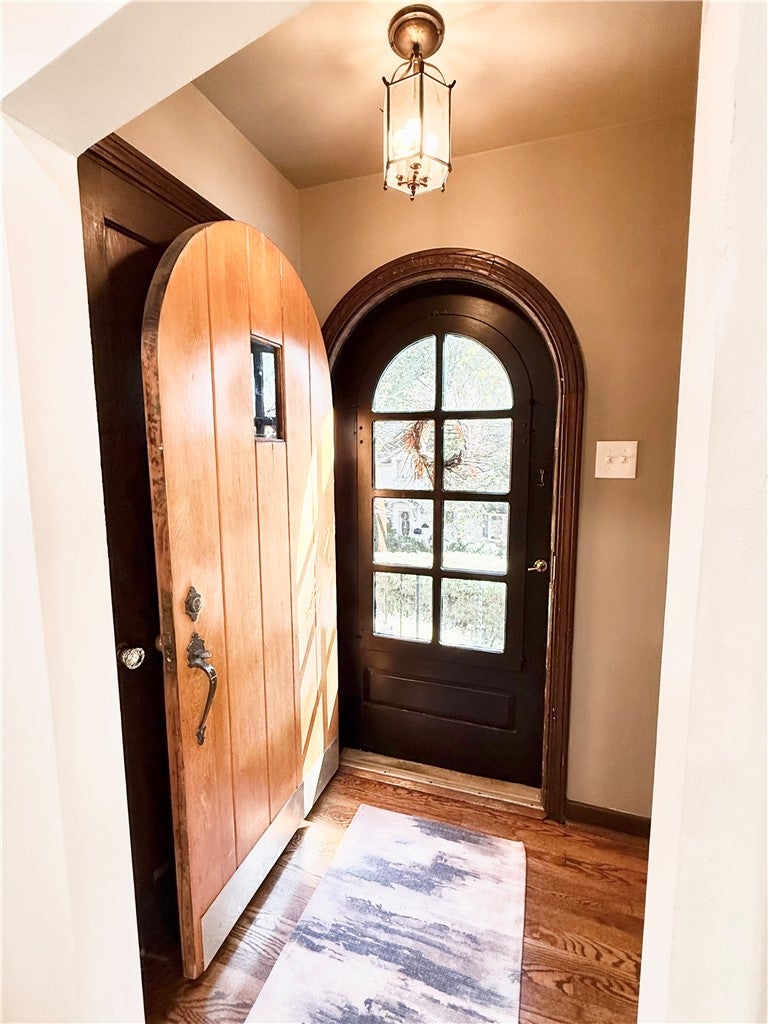
Welcome to this precious private street in a enchanted hamlet, Shady lane is a quintessential storybook street filled with homes that resemble a european movie. This clinker brick cottage has been lovingly brought back to its former glory by the current owner, it has such amazing bones, w a fenced in yard, and private flagstone patio, and newer side deck -you will enjoy the sounds of birds and the privacy. This home features newly refinished hardwoods throughout, whole house neutral paint, recessed lighting, custom wainscotting in hallway and kitchen, newly improved layout- w granite counters, stainless appliances, and all the charm of yesteryear, This home has a main floor primary w newly remodeled bathroom, stunning tilework, and a updated main hall bath for guests, the 2 auxiliary bedrooms (upstairs) are massive w HUGE closets, seller added a interior French drain on right facing side of home w sump pump and the basement is clean/ ready for whatever you hv in store- do you need a gym, a home office or just storage? This home has all the yummy goodness of a 1930s charmer w updates that make it easy to live in and manage today! moments to the T line, grocery stores, shops and restaurants, gorgeous slate roof has been recently checked and in great shape, home has updated pella windows, newer hot water tank and trane furnace

Save
Ask
Tour
Hide
Share
Listing Snapshot
Price 
$399,900
Days On Site 
17 Days
Bedrooms 
3
Inside Area (SqFt) 
1,366 sqft
Total Baths 
2
Full Baths 
2
Partial Baths 
N/A
Lot Size 
0.2757 Acres
Year Built 
1939
MLS Number 
1779805
Status 
Active Under Contract
Property Tax 
$6,127
HOA/Condo/Coop Fees 
N/A
Sq Ft Source 
Public Records
Friends & Family
Recent Activity
a week agoStatus changed to Active Under Contract
a week agoListing updated with changes from the MLS
3 weeks agoListing first seen on site
General Features
Acres 
0.2757
Attached Garage 
Yes
Garage 
Yes
Garage Spaces 
1
Levels 
One and One Half
Parking 
Garage Door Opener
Parking Spaces 
1
Property Sub Type 
Single Family Residence
Sewer 
Public Sewer
SqFt Total 
1366
Style 
Tudor
Water Source 
Public
Interior Features
Appliances 
CooktopDryerDishwasherDisposalMicrowaveRefrigeratorWasher
Basement 
FullInterior Entry
Cooling 
Central Air
Fireplace 
Yes
Fireplace Features 
Living Room
Fireplaces 
1
Flooring 
Hardwood
Heating 
Natural GasForced Air
Window Features 
Screens
Bedroom 2 
Dimensions - 15x13Level - Upper
Bedroom 3 
Dimensions - 14x13Level - Upper
Dining Room 
Dimensions - 12x11Level - Main
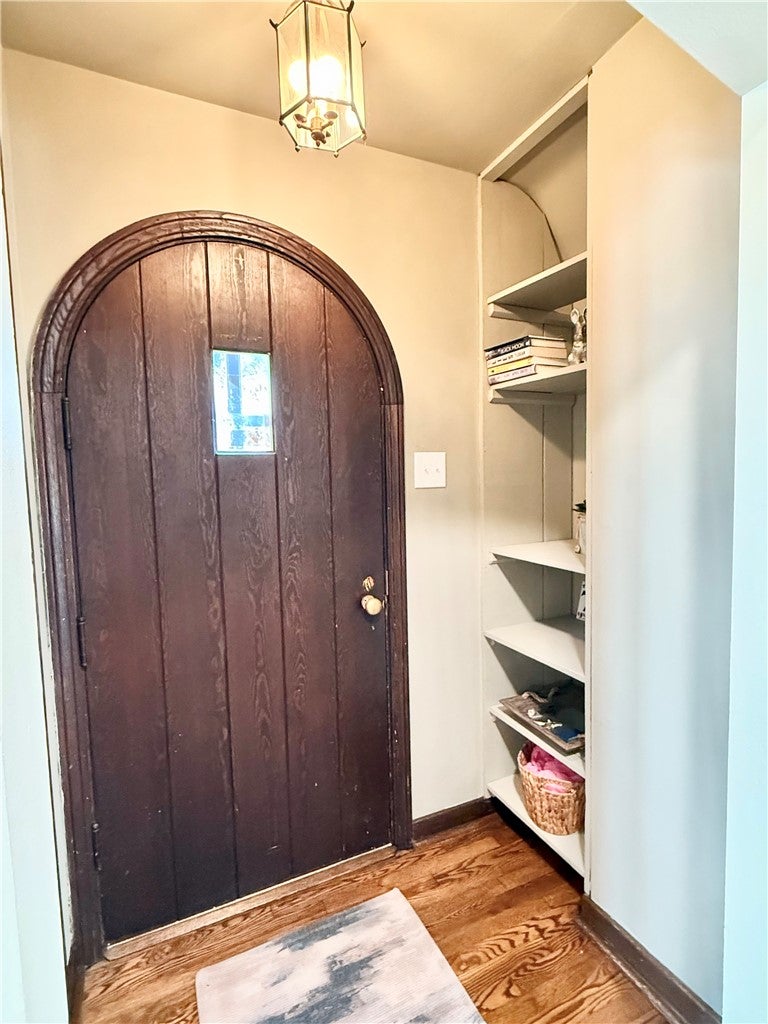
EntryFoyer 
Dimensions - 5x4Level - Main
Kitchen 
Dimensions - 12x8Level - Main
Laundry 
Dimensions - 24x19Level - Basement
Living Room 
Dimensions - 18x12Level - Main
PrimaryBedroom 
Dimensions - 12x12Level - Main
Save
Ask
Tour
Hide
Share
Exterior Features
Construction Details 
Brick
Roof 
Slate
Windows/Doors 
Screens
Community Features
MLS Area 
Mt. Lebanon
School District 
Mount Lebanon
Schools
School District
Mount Lebanon
Elementary School
Unknown
Middle School
Unknown
High School
Unknown
Listing courtesy of KELLER WILLIAMS REALTY


INFORMATION DEEMED RELIABLE, BUT NOT GUARANTEED. IDX information is provided exclusively for consumers’ personal, non-commercial use and may not be used for any purpose other than to identify prospective properties consumers may be interested in purchasing.
Last checked: 2026-11-05 09:44 PM UTC

Neighborhood & Commute
Source: Walkscore
Disclosure: Community information and market data powered by Constellation Data Labs. Information is deemed reliable but not guaranteed.
Save
Ask
Tour
Hide
Share