Home » Properties
Save
Ask
Tour
Hide
Share
$33,000
17 Days On Site

424 Jean Drive
Mt Pleasant Twp, PA 15666

Mobile Home|Pending
2
Beds
2
Total Baths
2
Full Baths
2020
Built
County:
Westmoreland
Call Now: 412-589-9004
Is this the listing for you? We can help make it yours.
412-589-9004
424 Jean Drive424 Jean Drive424 Jean Drive424 Jean Drive
Save
Ask
Tour
Hide
Share

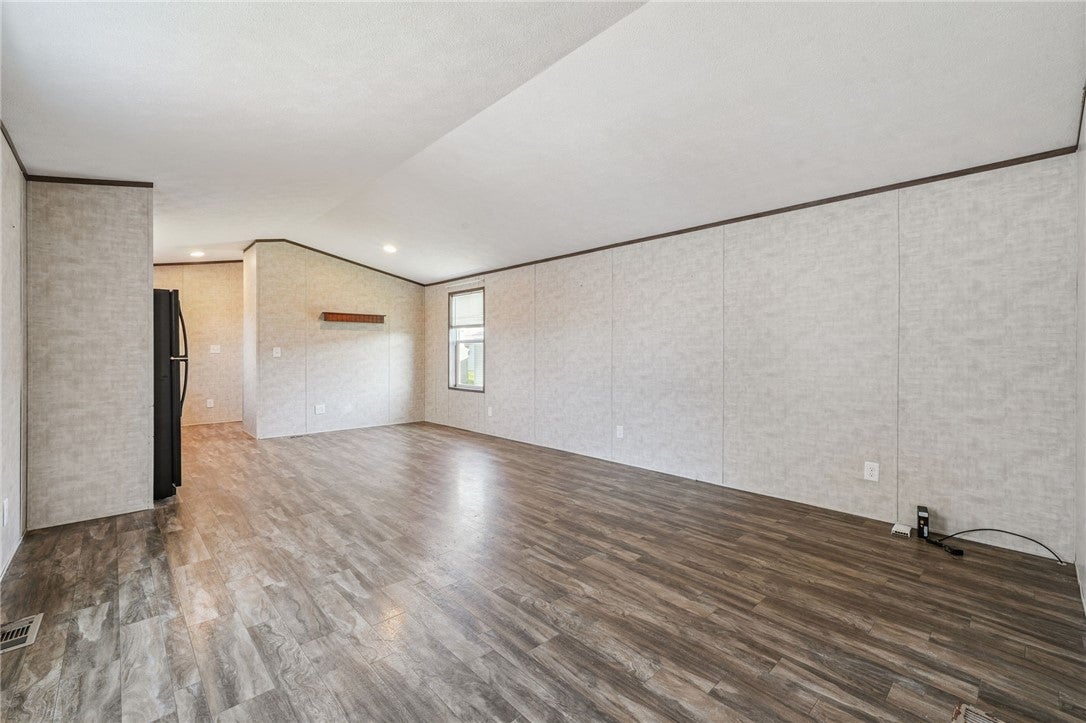
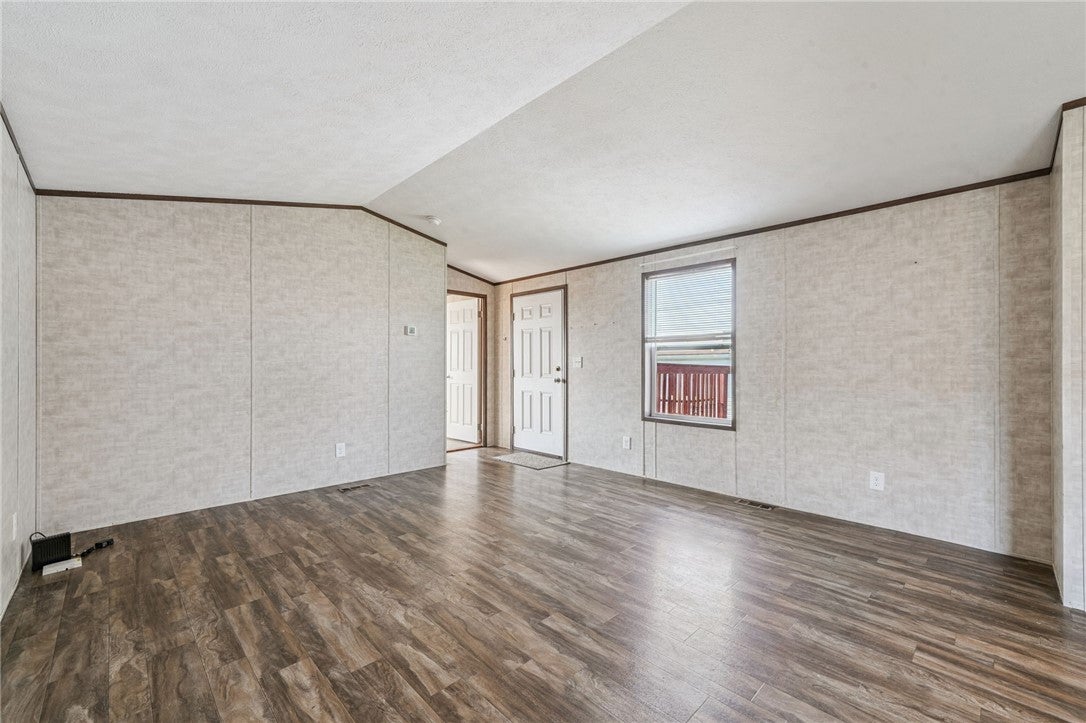
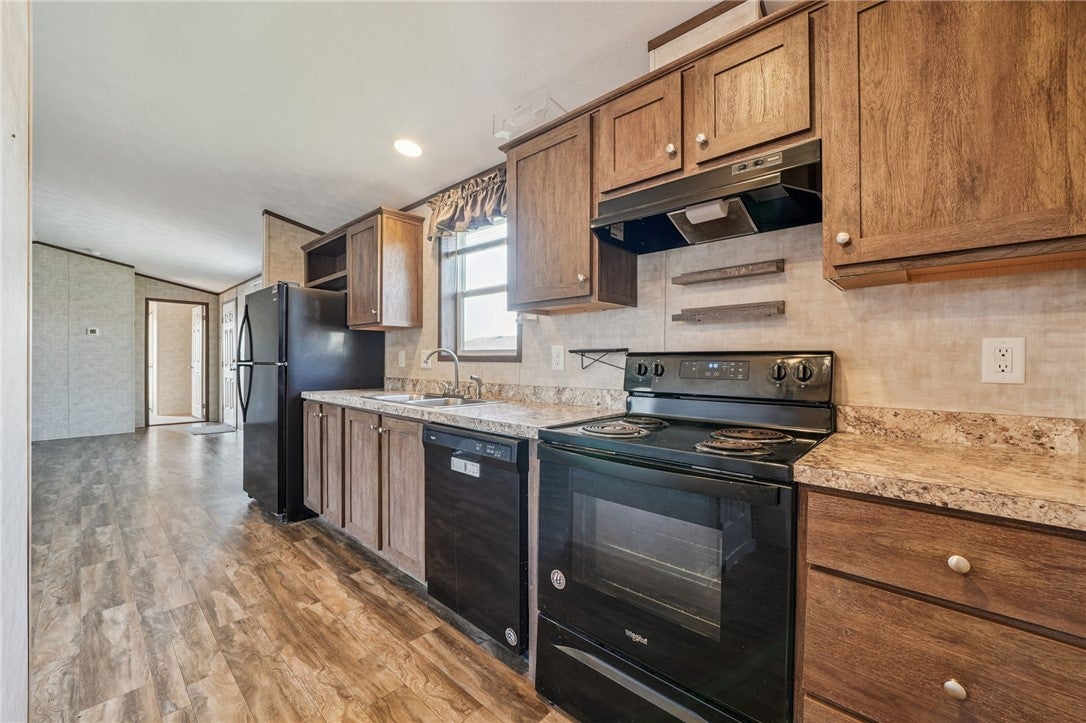
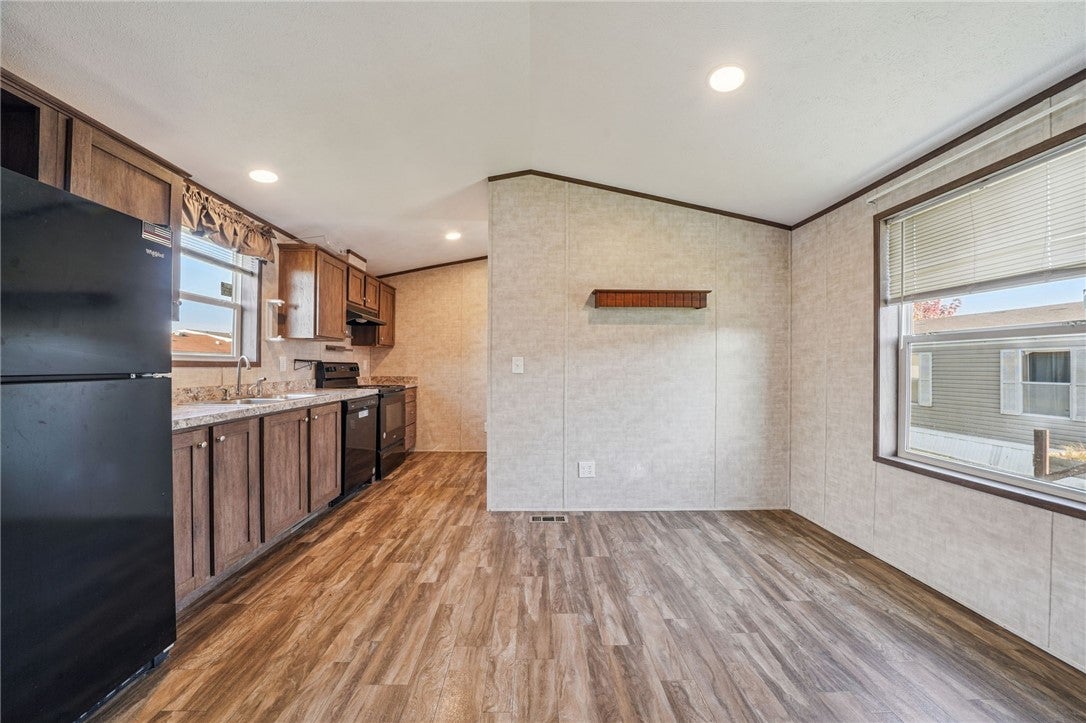
Welcome home to this beautifully maintained 2020 Commodore mobile home located in Pleasant Heights Mobile Home Park! Offering 2 bedrooms, 2 full bathrooms, and a spacious open floor plan, this move-in-ready home has so much to offer. The generously sized kitchen provides plenty of room for cooking, gathering, and everyday living, flowing seamlessly into the inviting living room with ample space to make it your own. The spacious primary suite features a large walk-in closet and private full bathroom. A newly installed heat pump provides an added upgrade for year-round comfort and energy efficiency. All appliances, including the washer and dryer, are included, making your move that much easier! Outside, enjoy convenient off-street parking for two vehicles and an additional storage shed for all your extras. Comfortable, convenient, and ready for its next owner!

Save
Ask
Tour
Hide
Share
Listing Snapshot
Price 
$33,000
Days On Site 
17 Days
Bedrooms 
2
Inside Area (SqFt) 
N/A
Total Baths 
2
Full Baths 
2
Partial Baths 
N/A
Lot Size 
N/A
Year Built 
2020
MLS Number 
1779683
Status 
Pending
Property Tax 
$1,417
HOA/Condo/Coop Fees 
$650 monthly
Sq Ft Source 
N/A
Friends & Family
Recent Activity
3 days agoStatus changed to Pending
3 days agoListing updated with changes from the MLS
2 weeks agoListing first seen on site
General Features
Levels 
One
Parking 
Assigned
Parking Spaces 
2
Property Sub Type 
Mobile Home
Sewer 
Public Sewer
Style 
Ranch, Mobile Home
Water Source 
Public
Interior Features
Appliances 
CooktopDryerDishwasherRefrigeratorWasher
Basement 
None
Flooring 
CarpetLaminate
Heating 
Electric
Bedroom 2 
Dimensions - 12x10Level - Main
Kitchen 
Dimensions - 15x14Level - Main
Living Room 
Dimensions - 14x9Level - Main
PrimaryBedroom 
Dimensions - 14x10Level - Main
Save
Ask
Tour
Hide
Share
Exterior Features
Construction Details 
Vinyl Siding
Pool Features 
None
Roof 
Asphalt
Community Features
Association Fee 
$650.0
Association Fee Frequency 
Monthly
MLS Area 
Mt. Pleasant Twp - WML
School District 
Mount Pleasant Area
Schools
School District
Mount Pleasant Area
Elementary School
Unknown
Middle School
Unknown
High School
Unknown
Listing courtesy of REALTY ONE GROUP LANDMARK


INFORMATION DEEMED RELIABLE, BUT NOT GUARANTEED. IDX information is provided exclusively for consumers’ personal, non-commercial use and may not be used for any purpose other than to identify prospective properties consumers may be interested in purchasing.
Last checked: 2026-11-05 09:49 PM UTC

Neighborhood & Commute
Source: Walkscore
Disclosure: Community information and market data powered by Constellation Data Labs. Information is deemed reliable but not guaranteed.
Save
Ask
Tour
Hide
Share