Home » Properties
Save
Ask
Tour
Hide
Share
$99,900
19 Days On Site

607 Crest Lane
Murrysville, PA 15668

Manufactured Home|Pending
3
Beds
2
Total Baths
2
Full Baths
1,456
SqFt
$69
/SqFt
1992
Built
Subdivision:
Clover Ridge
County:
Westmoreland
Call Now: 412-589-9004
Is this the listing for you? We can help make it yours.
412-589-9004
607 Crest Lane607 Crest Lane607 Crest Lane607 Crest Lane
Save
Ask
Tour
Hide
Share

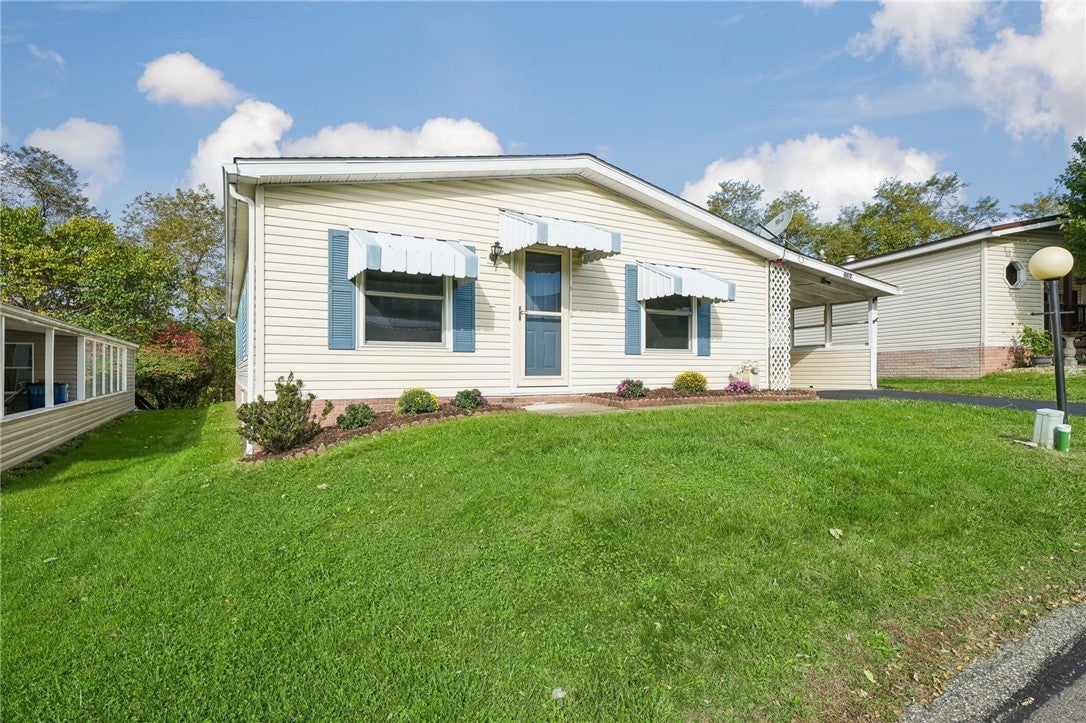
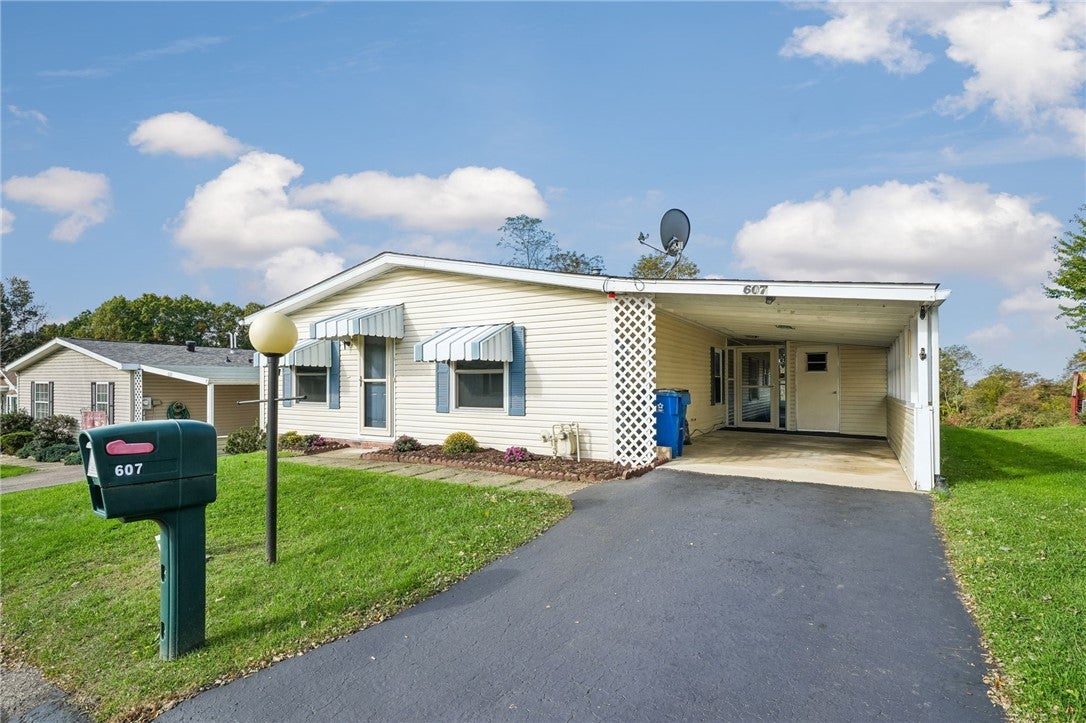
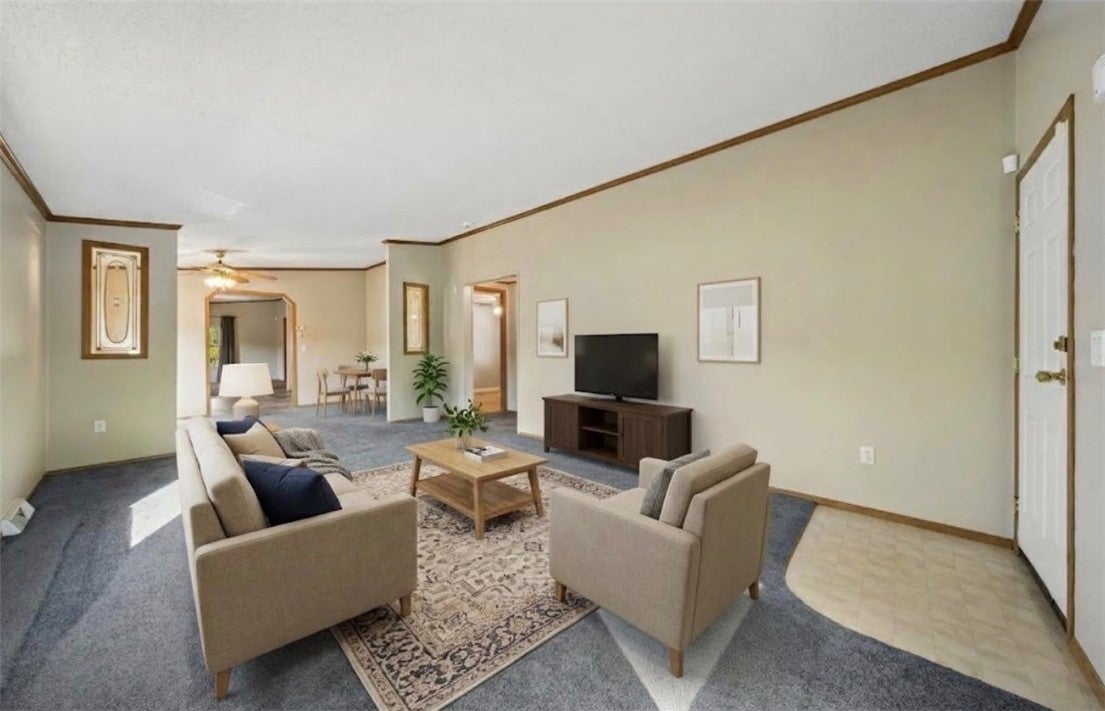
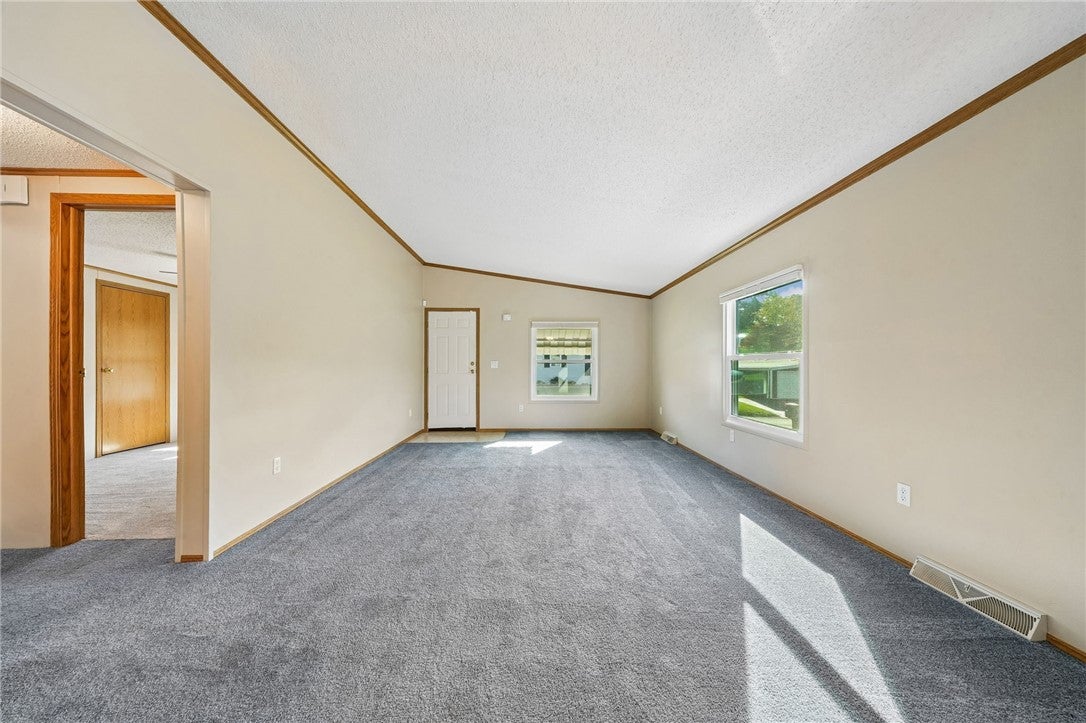
Welcome Home to one level living at its best. This home offers a rare combination of comfort, convenience, and low maintenance living in a welcoming 55+ community. Inside you'll find a nice sized living room, kitchen complete with stainless steel appliances, and a nice sized dining room. In addition, the owners suite comes complete with a nice bathroom with a walk in shower. The other two bedrooms are nice sized for guests or office space. In addition, the sun porch provides a lot of additional living space for the early morning coffee and entertaining. The home comes with newer Low E windows, a security system, Central station monitored fire system with temperature sensors, and newer Anderson doors with internal screens. The village of Clover Ridge has a beautiful club house with a huge banquet room, fireplace, billiards room, card room, library, and a fitness studio. Outside, you can enjoy the walking trails throughout the community, horseshoes, bocce, a gazebo and van service for your shopping trips.

Save
Ask
Tour
Hide
Share
Listing Snapshot
Price 
$99,900
Days On Site 
19 Days
Bedrooms 
3
Inside Area (SqFt) 
1,456 sqft
Total Baths 
2
Full Baths 
2
Partial Baths 
N/A
Lot Size 
N/A
Year Built 
1992
MLS Number 
1779661
Status 
Pending
Property Tax 
$1,253
HOA/Condo/Coop Fees 
$750 monthly
Sq Ft Source 
Public Records
Friends & Family
Recent Activity
4 days agoStatus changed to Pending
4 days agoListing updated with changes from the MLS
3 weeks agoListing first seen on site
General Features
Parking 
Covered
Parking Spaces 
1
Property Sub Type 
Manufactured Home
SqFt Total 
1456
Style 
Other
Interior Features
Cooling 
Central Air
Heating 
Natural Gas
Bedroom 2 
Dimensions - 12X11Level - Main
Bedroom 3 
Dimensions - 13X9Level - Main
Bonus Room 
Dimensions - 19X12Level - Main
Dining Room 
Dimensions - 12X9Level - Main
Family Room 
Dimensions - 14X13Level - Main
Kitchen 
Dimensions - 13X12Level - Main
Laundry 
Dimensions - 13X8Level - Main
Living Room 
Dimensions - 20X11Level - Main
PrimaryBedroom 
Dimensions - 13X13Level - Main
Save
Ask
Tour
Hide
Share
Exterior Features
Construction Details 
Aluminum Siding
Roof 
Asphalt
Community Features
Association Fee 
$750.0
Association Fee Frequency 
Monthly
MLS Area 
Murrysville
School District 
Franklin Regional
Schools
School District
Franklin Regional
Elementary School
Unknown
Middle School
Unknown
High School
Unknown
Listing courtesy of BERKSHIRE HATHAWAY THE PREFERRED REALTY


INFORMATION DEEMED RELIABLE, BUT NOT GUARANTEED. IDX information is provided exclusively for consumers’ personal, non-commercial use and may not be used for any purpose other than to identify prospective properties consumers may be interested in purchasing.
Last checked: 2026-11-05 09:34 PM UTC

Neighborhood & Commute
Source: Walkscore
Disclosure: Community information and market data powered by Constellation Data Labs. Information is deemed reliable but not guaranteed.
Save
Ask
Tour
Hide
Share