210 Pinnacle CtAdams Twp, PA 16059
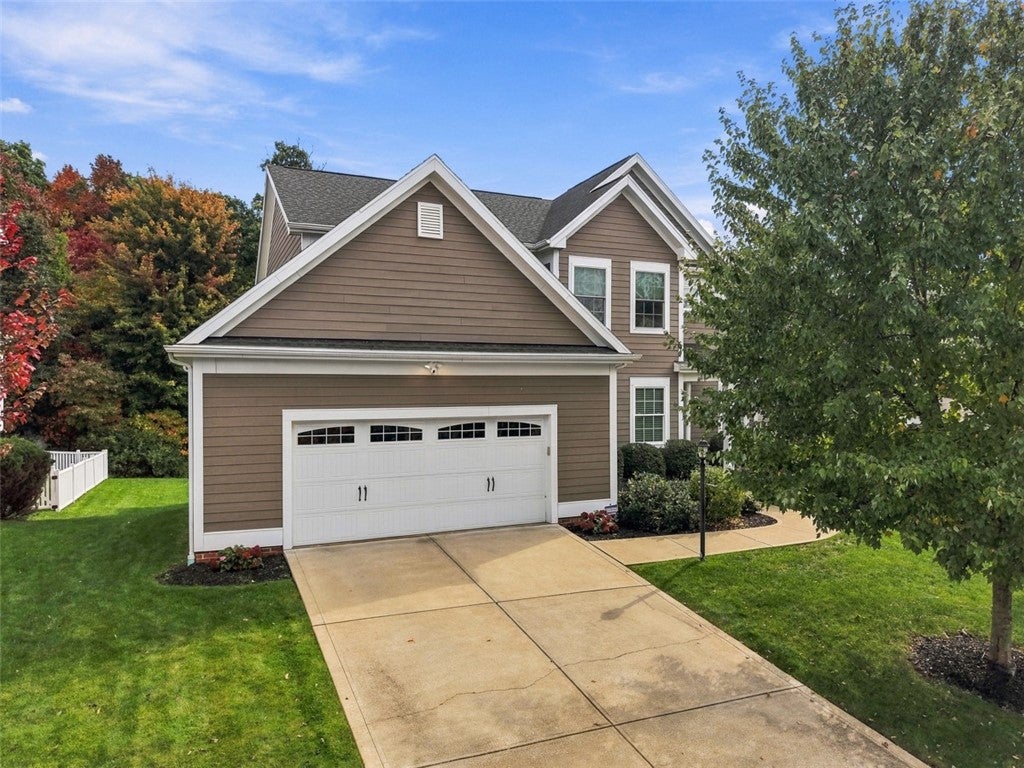
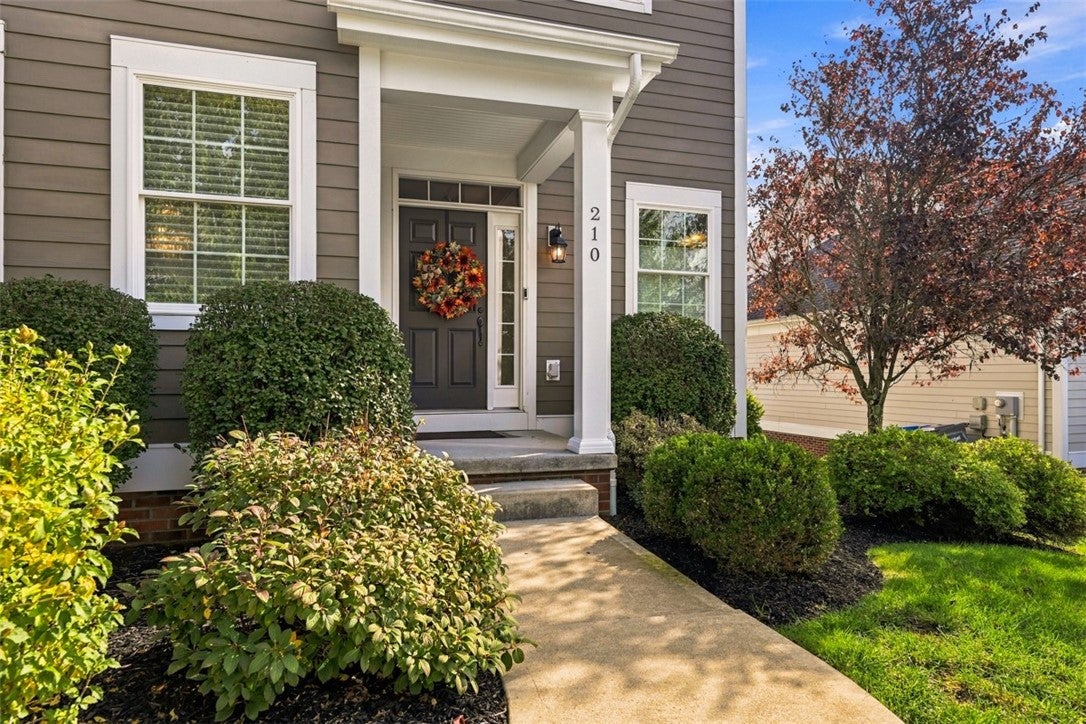
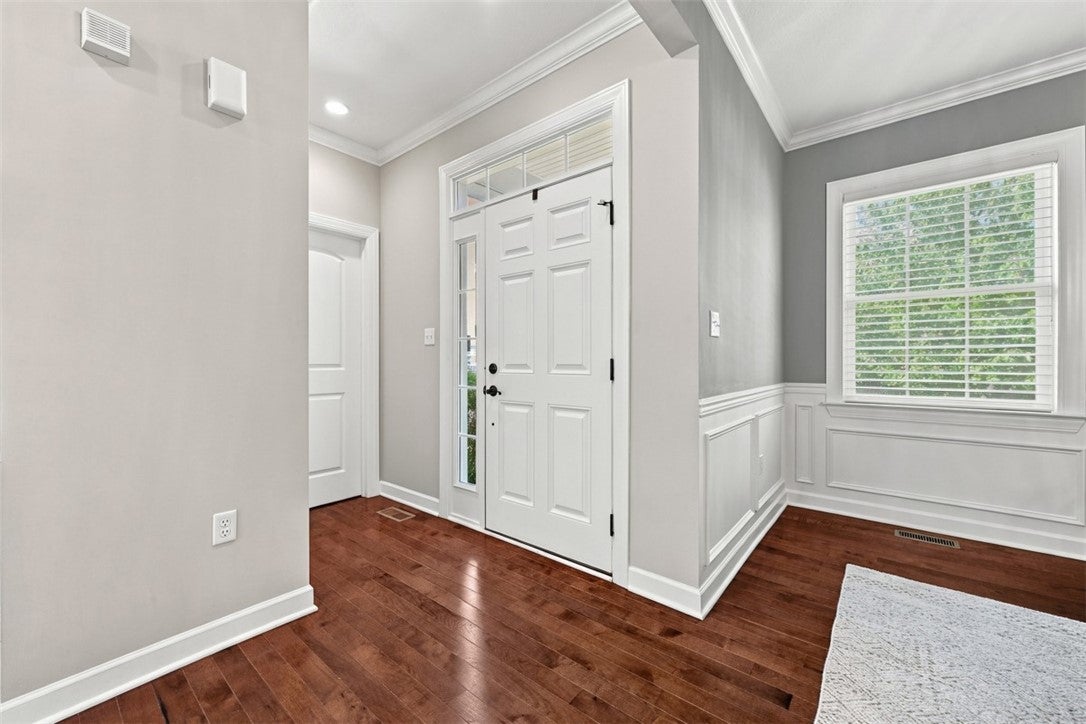
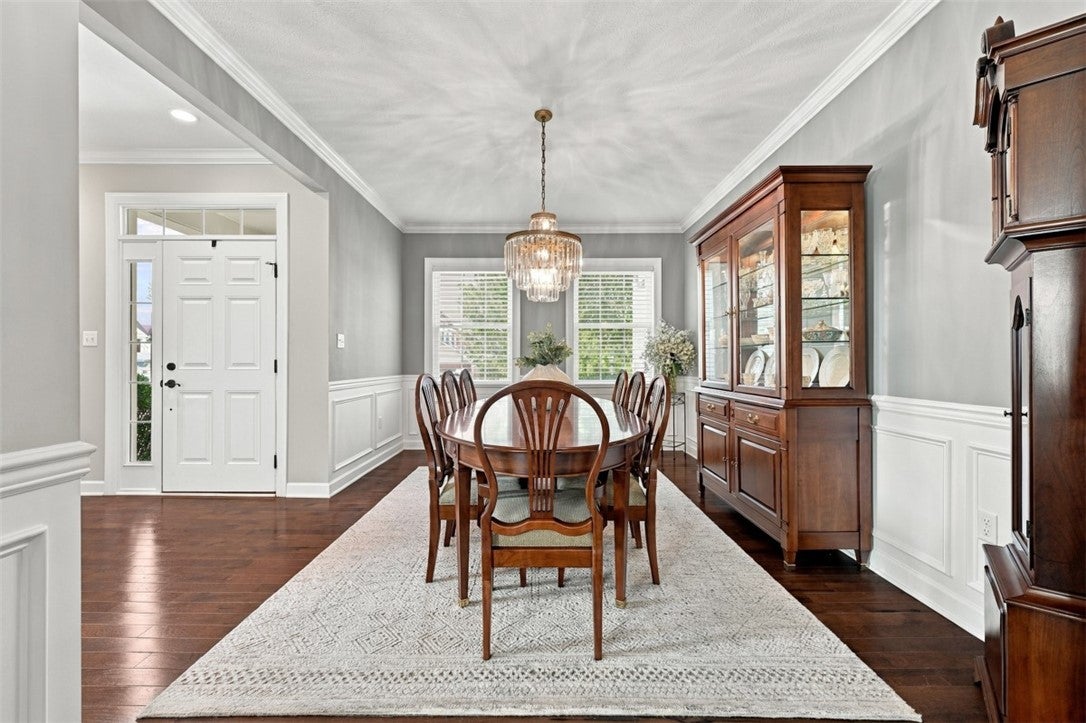
Fabulous, meticulously maintained home by the original owners! Situated on a cul-de-sac lot backing to woods, this immaculate home offers an open, flowing floor plan, exceptional natural light, beautiful custom details, and wonderful spaces for everyday living and entertaining. The welcoming entry showcases gorgeous hardwood flooring that extends throughout the entire first floor. The elegant dining room features beautiful custom wainscoting, chair rail, decorative trim, and a stunning tiered crystal chandelier. The spacious family room offers a wonderful open flow to the kitchen and morning room, creating the perfect setting for entertaining. Features include a beautiful gas fireplace, crown molding, and a wall of windows overlooking the wooded rear yard. Abundant windows throughout the first floor create a bright and inviting atmosphere. The kitchen is truly the heart of the home, featuring an expansive center island with seating, abundant cabinetry, granite countertops, generous workspace, and a large walk-in pantry providing exceptional storage. The kitchen opens to a spacious morning room filled with natural light, offering plenty of room for casual dining and gatherings. A convenient mudroom with custom built-in provides an organized transition from the attached two-car garage. A beautifully appointed powder room completes the first floor. A lovely side staircase with a large window leads to the second floor, featuring four spacious bedrooms and a convenient second-floor laundry room with ceramic tile flooring and a window. The owner's suite is a wonderful private retreat, featuring an elegant stepped tray ceiling with accent lighting, a spacious walk-in closet with custom organizers, and an owner's bath complete with a soaking tub, large walk in ceramic tile shower, large vanity, and separate water closet. 3 additional bedrooms feature ceiling fans with lighting and room-darkening blinds. The hall bathroom offers a spacious vanity with dual sinks and a separate water closet with a tub/shower combination and convenient hall linen closet. Expansive walk-out lower level offers incredible potential for easy future finishing, featuring high ceilings, an abundance of windows providing natural light, one wall is fully drywalled and all walls are insulated, HVAC vents already installed in the ceilings, and plumbing roughed in for a future bathroom. This impressive space offers endless possibilities for additional living, recreation, fitness, or entertaining areas customized to suit your lifestyle. Additional highlights include dual-zone HVAC, beautiful interior trim details, abundant natural light, and the exceptional care evident inside and outside this home. The outdoor living spaces are equally impressive! Doors from the morning room lead to a spacious, low-maintenance deck with stairs providing access to the rear yard. Beneath the deck is an expansive covered patio featuring an underdeck drainage system designed to keep the patio dry, recessed ceiling lighting, and convenient access directly from the walkout lower level. This wonderful outdoor entertaining area provides a comfortable setting for relaxing or gathering with family and friends. The beautiful backyard backs to woods, offering a peaceful natural setting and added privacy. Ideally situated on a cul-de-sac lot, this exceptional home combines beautiful interior spaces, thoughtful improvements, just minutes from the Mars Area School District campus, shopping, dining, and major roadways. Updates & Improvements 2019: New roof 2017: Low-maintenance 20x14 deck with stairs 2021: Covered patio with underdeck drainage/roofing system November 2020: Toilets replaced at sellers' discretion and pedestal sink in powder room. November 2024: New microwave. January 2023: New furnace. October 2026: New Badger Garbage Disposal Stunning Arhaus tiered crystal chandelier added to dining room. Ceiling fans Lights added. Custom wainscoting added on first floor.
| 3 weeks ago | Listing first seen on site | |
| 3 weeks ago | Listing updated with changes from the MLS |

INFORMATION DEEMED RELIABLE, BUT NOT GUARANTEED. IDX information is provided exclusively for consumers’ personal, non-commercial use and may not be used for any purpose other than to identify prospective properties consumers may be interested in purchasing.
Last checked: 2026-11-05 09:44 PM UTC