102 Ramsgate Rd AshbyCranberry Twp, PA 16066
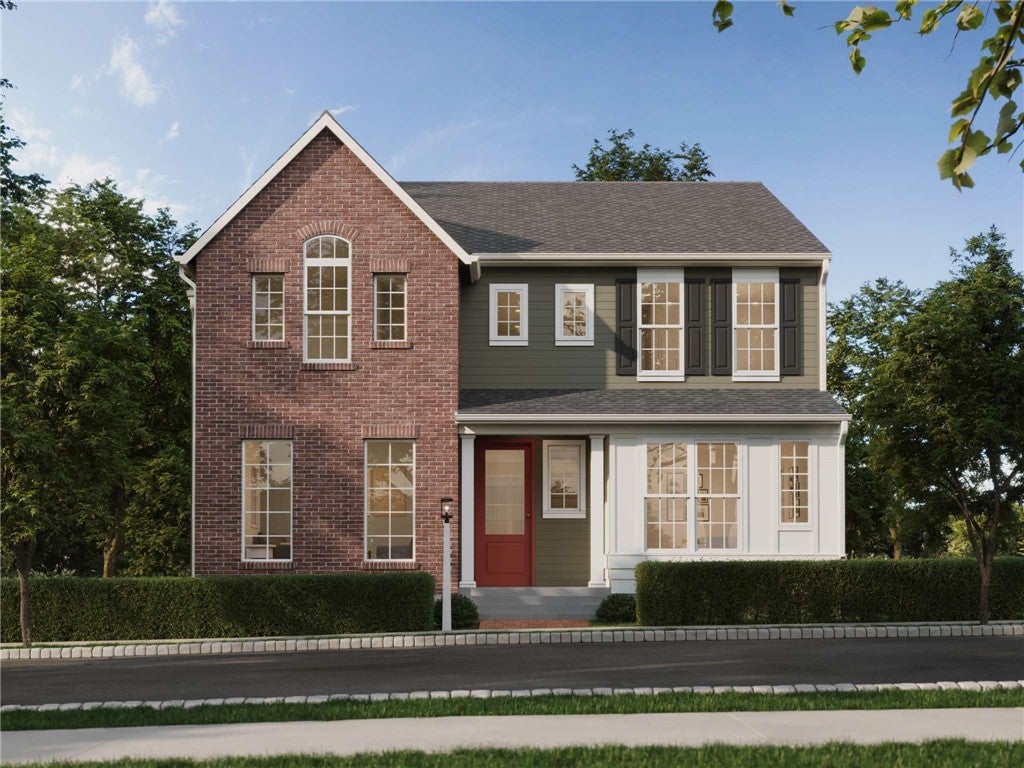
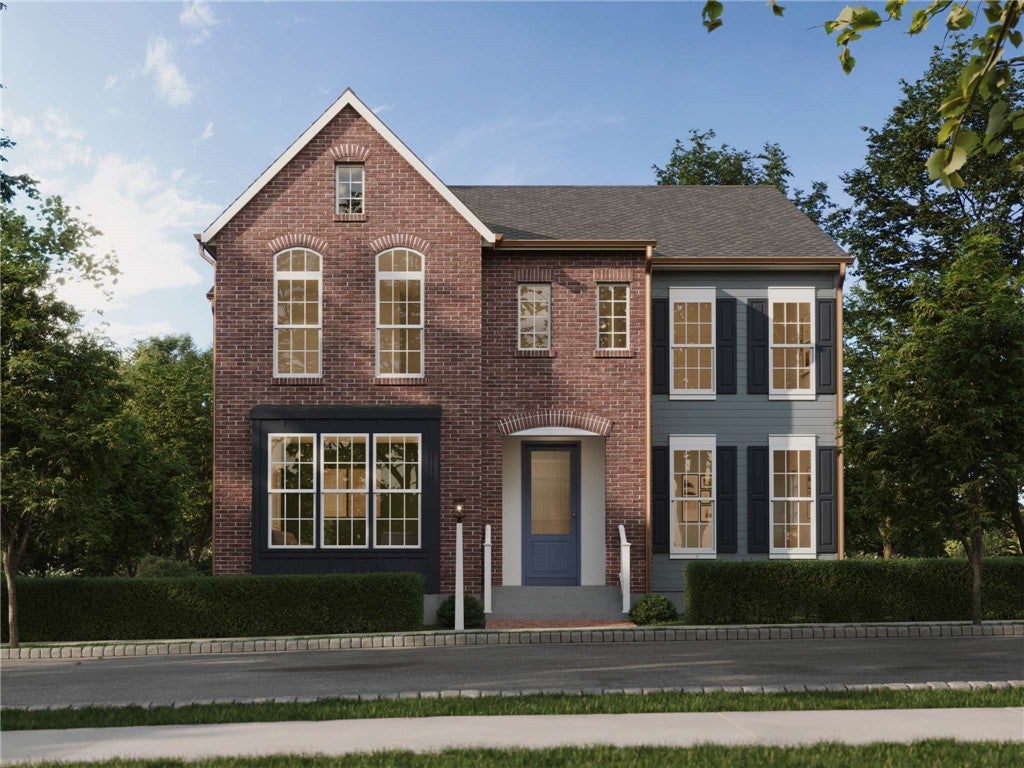
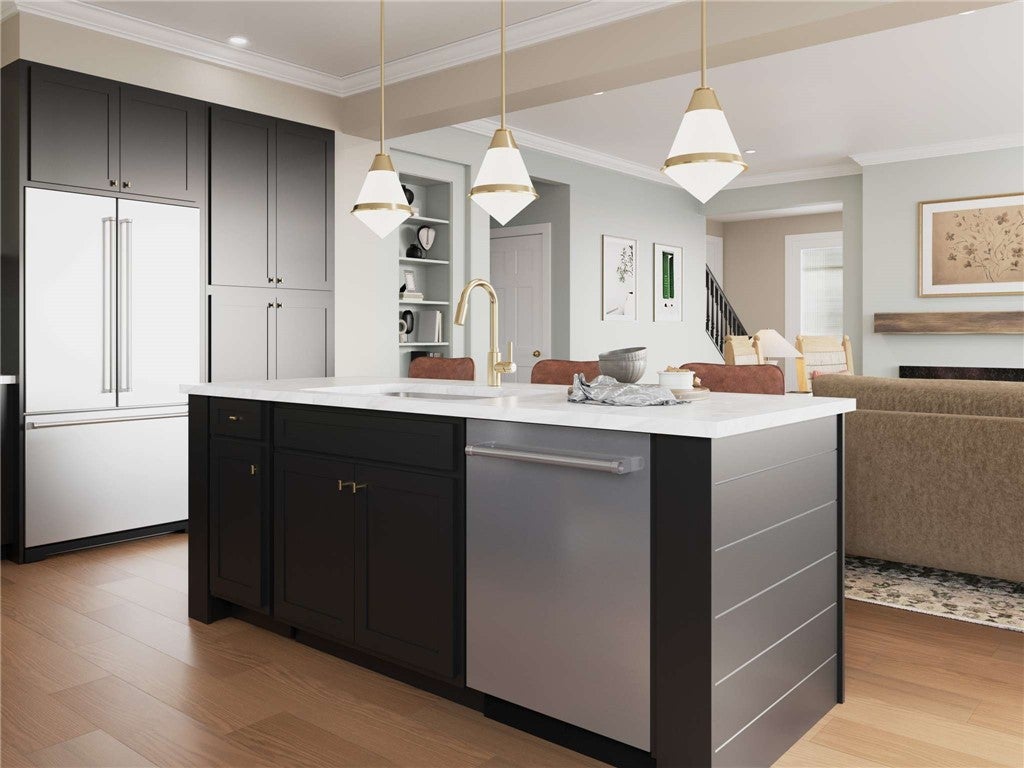
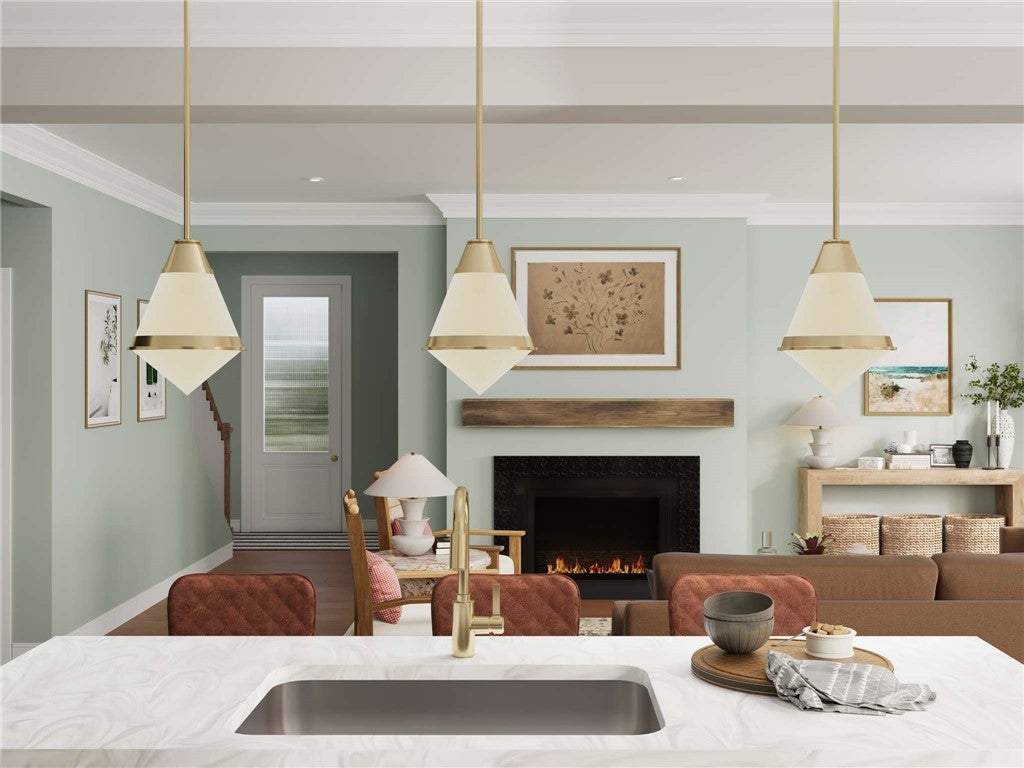
Only two homesites remain for this amazing home! From its charming covered front porch to its impressive three-car garage with extra storage, the Ashby blends classic curb appeal with thoughtfully designed spaces for modern living. With opportunities to expand square footage, customize bathroom layouts, and select finishes that reflect your personal style, this home offers the flexibility to create a space that feels distinctly yours. Step inside to discover an open, airy main level highlighted by 9' ceilings, and luxury vinyl plank flooring. The grand entry sets the tone, leading past a welcoming living room and private study into the heart of the home. Here, the spacious great room flows effortlessly into the dining area and kitchen, creating the perfect setting for everyday moments and memorable gatherings. An oversized eat-in island and striking full-wall tile backsplash bring together style and functionality in a kitchen designed to impress. Thoughtful details make everyday living easier, too. A first-floor gallery connects the main living spaces to a convenient powder room, dedicated boot room, and the expansive three-car garage, offering plenty of room for vehicles, storage, and all the extras that come with a busy lifestyle. Upstairs, a versatile loft provides additional space for a media area, playroom, or cozy retreat. Three secondary bedrooms share a generous full bathroom, while the spacious primary suite offers a peaceful escape with two large walk-in closets and a luxurious bath featuring a tiled shower. The possibilities continue in the lower level, where you can create the ultimate game room, a stylish bar, additional entertaining space, or another full bathroom to suit your needs. Nestled in Cranberry Twp, Crescent offers a serene neighborhood lake ideal for fishing, a central green for gatherings, and picturesque walking trails just steps from your front door—all just a half mile from the UPMC Lemieux Sports Complex and a short walk to Pittsburgh’s first Wegmans.
| 3 weeks ago | Listing first seen on site | |
| 3 weeks ago | Listing updated with changes from the MLS |

INFORMATION DEEMED RELIABLE, BUT NOT GUARANTEED. IDX information is provided exclusively for consumers’ personal, non-commercial use and may not be used for any purpose other than to identify prospective properties consumers may be interested in purchasing.
Last checked: 2026-11-05 09:39 PM UTC