Home » Properties
Save
Ask
Tour
Hide
Share
$749,900
23 Days On Site

615 Strawcutter Road
Derry Twp, PA 15627

For Sale|Single Family Residence|Active Under Contract
3
Beds
3
Total Baths
2
Full Baths
1
Partial Bath
2,853
SqFt
$263
/SqFt
1971
Built
County:
Westmoreland
Call Now: 412-589-9004
Is this the listing for you? We can help make it yours.
412-589-9004
615 Strawcutter Road615 Strawcutter Road615 Strawcutter Road615 Strawcutter Road
Save
Ask
Tour
Hide
Share

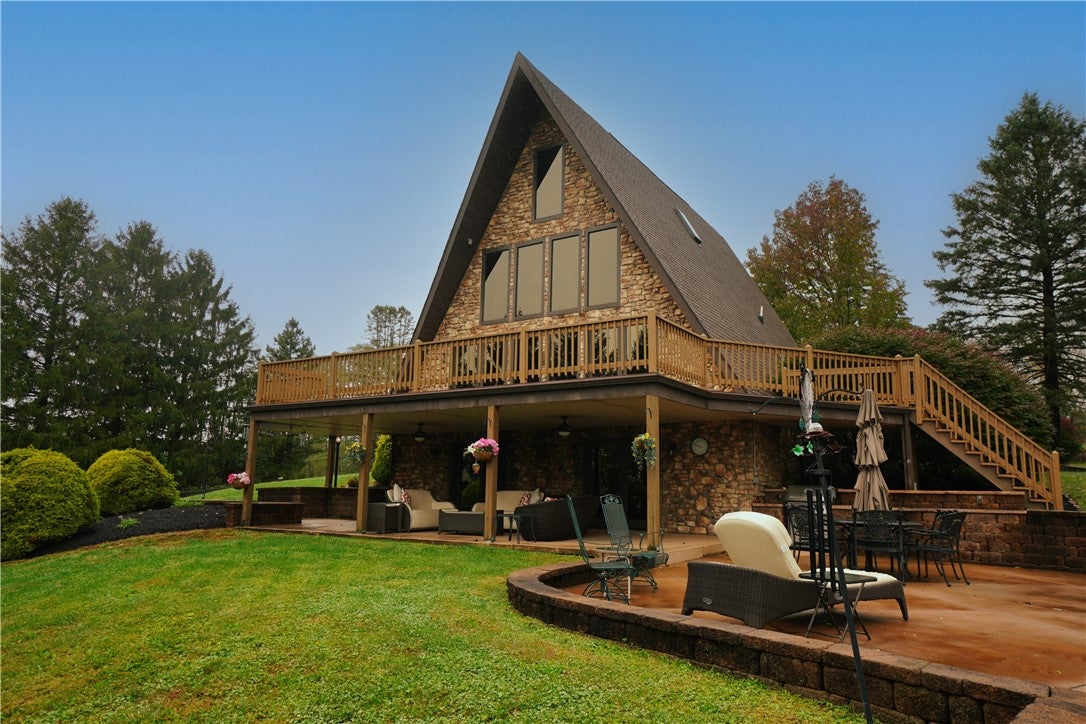
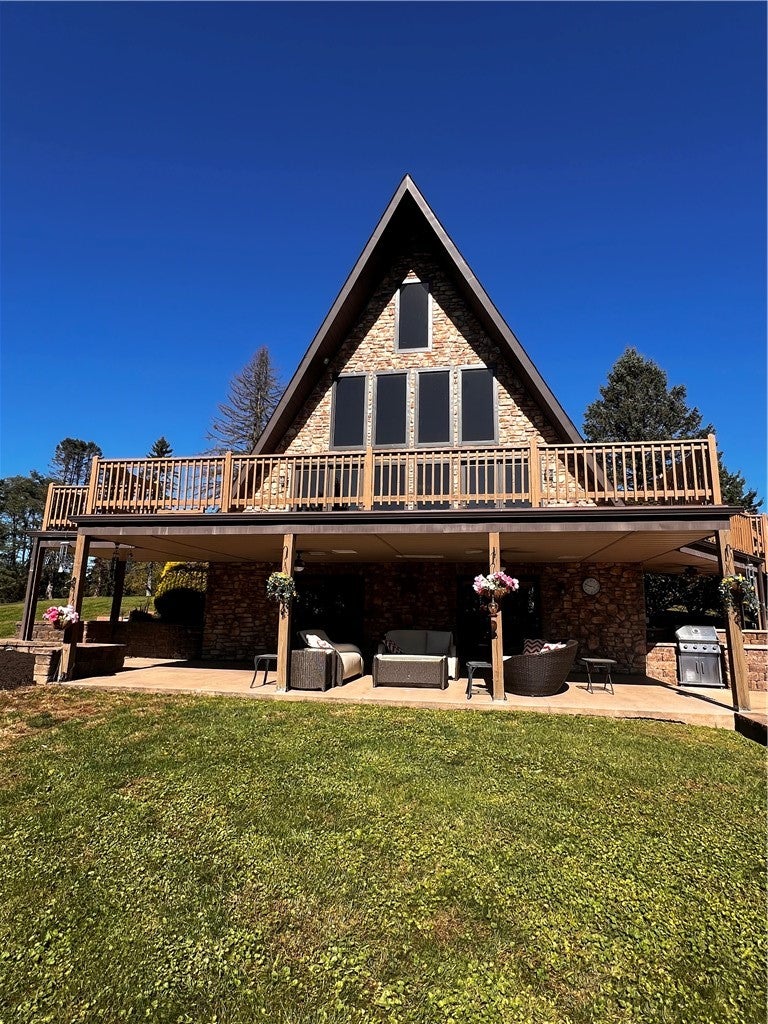
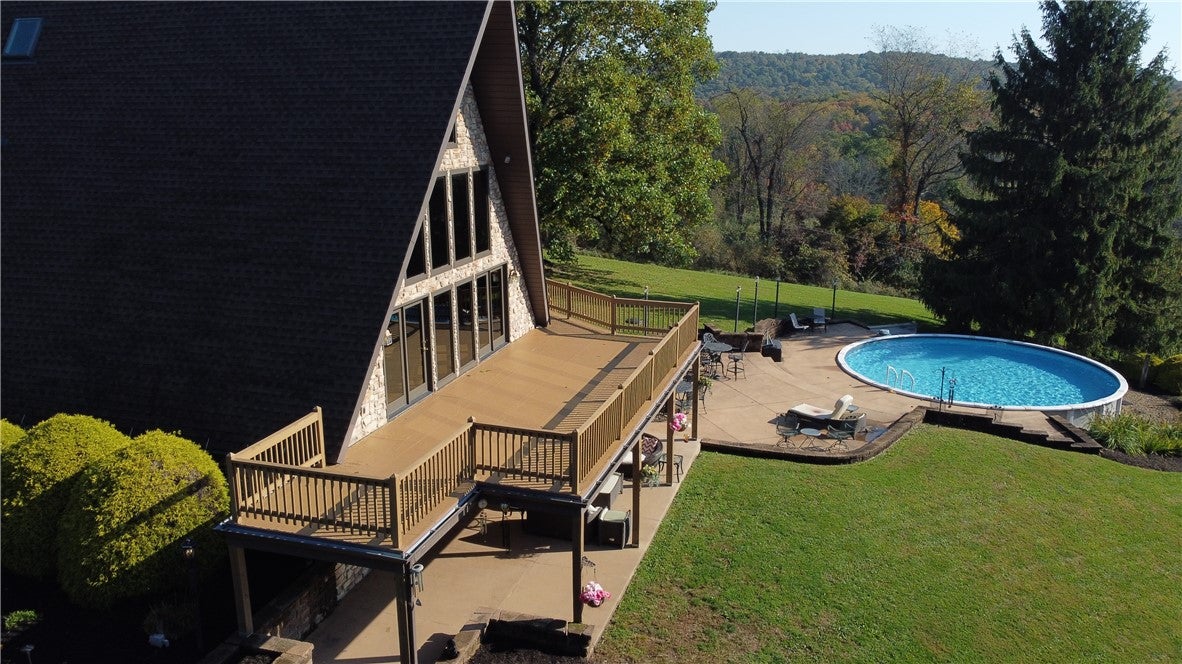
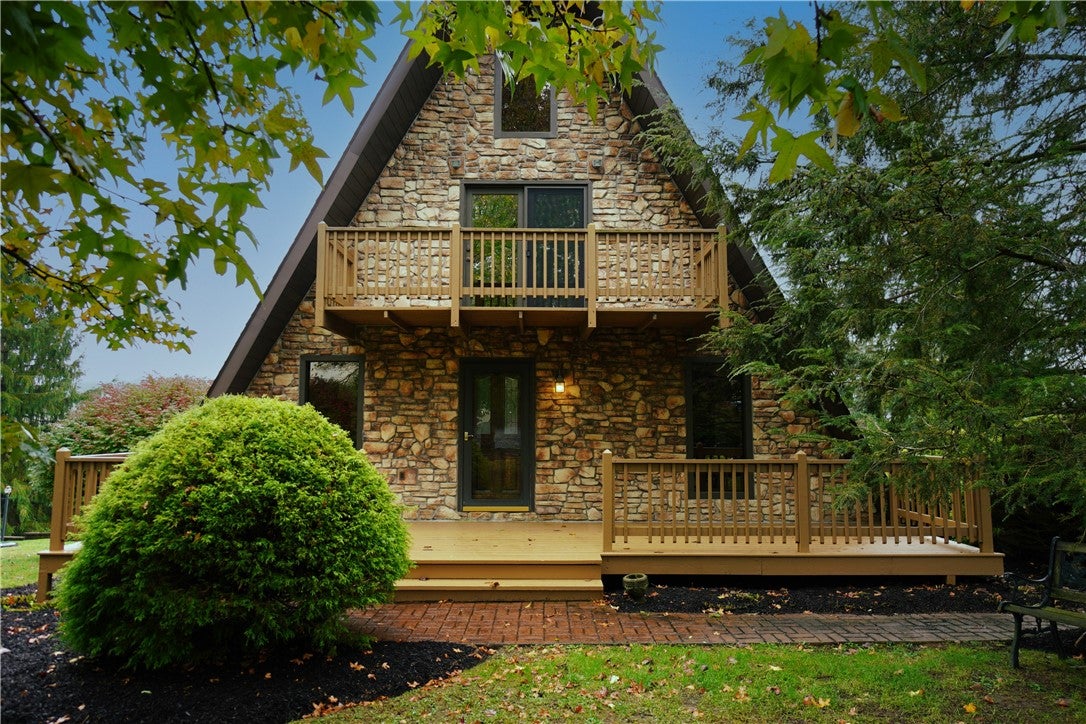
A rare find in Derry Twp near Keystone State Park. Stunning 3 story A-Frame home on 12.8 acres with No Zoning. Boasting approx 2850 sq ft of living space, this 3 bed 2.5 bath home has so much to offer. A floor to ceiling stone fireplace , kitchen with new counter tops, a stone backsplash, custom made wood cabinetry, bedroom and full updated bath are all located on the lower level which also offers access to the covered patio with an outdoor kitchen area and concrete entertaining space. Large windows frame a gorgeous view from the second floor which also features a entry area, spacious family room, a bedroom and another updated full bath with jet tub. You can also enjoy that cup of Joe and take in the sunrise from the balcony . The upper level features the primary bedroom overlooking the family room, a 1/2 bath and a exterior balcony. There is also additional space above the primary bedroom with a loft area. All of that plus a garage that will blow your mind. 50'x100' with a paint booth in the back corner. It also has office space above the paint booth and attic space. This could be a dream set up for collectors, business owners, mechanics or creators.

Save
Ask
Tour
Hide
Share
Listing Snapshot
Price 
$749,900
Days On Site 
23 Days
Bedrooms 
3
Inside Area (SqFt) 
2,853 sqft
Total Baths 
3
Full Baths 
2
Partial Baths 
1
Lot Size 
12.8 Acres
Year Built 
1971
MLS Number 
1779090
Status 
Active Under Contract
Property Tax 
$3,643
HOA/Condo/Coop Fees 
N/A
Sq Ft Source 
Appraiser
Friends & Family
Recent Activity
7 days agoStatus changed to Active Under Contract
7 days agoListing updated with changes from the MLS
3 weeks agoListing first seen on site
General Features
Acres 
12.8
Garage 
Yes
Garage Spaces 
15
Parking 
DetachedGarageOff Street
Parking Spaces 
15
Property Sub Type 
Single Family Residence
Sewer 
Other
SqFt Total 
2853
Style 
A Frame
Water Source 
Well
Interior Features
Appliances 
CooktopDryerDishwasherMicrowaveRefrigeratorWasher
Cooling 
Central Air
Fireplace 
Yes
Fireplaces 
1
Flooring 
Ceramic TileLaminateCarpet
Heating 
Forced AirOil
Bedroom 2 
Dimensions - 9x14Level - Main
Bedroom 3 
Dimensions - 13x14Level - Lower
EntryFoyer 
Dimensions - 8x12Level - Main
Family Room 
Dimensions - 18x26Level - Main
Kitchen 
Dimensions - 14x21Level - Lower
Living Room 
Dimensions - 15x15Level - Lower
PrimaryBedroom 
Dimensions - 13x16Level - Upper
Save
Ask
Tour
Hide
Share
Exterior Features
Construction Details 
Frame
Pool Features 
Outdoor Pool
Roof 
Composition
Community Features
MLS Area 
Derry Twp
School District 
Derry Area
Schools
School District
Derry Area
Elementary School
Unknown
Middle School
Unknown
High School
Unknown
Listing courtesy of BERKSHIRE HATHAWAY THE PREFERRED REALTY


INFORMATION DEEMED RELIABLE, BUT NOT GUARANTEED. IDX information is provided exclusively for consumers’ personal, non-commercial use and may not be used for any purpose other than to identify prospective properties consumers may be interested in purchasing.
Last checked: 2026-11-05 09:34 PM UTC

Neighborhood & Commute
Source: Walkscore
Disclosure: Community information and market data powered by Constellation Data Labs. Information is deemed reliable but not guaranteed.
Save
Ask
Tour
Hide
Share