1802 Constitution BlvdAdams Twp, PA 16059
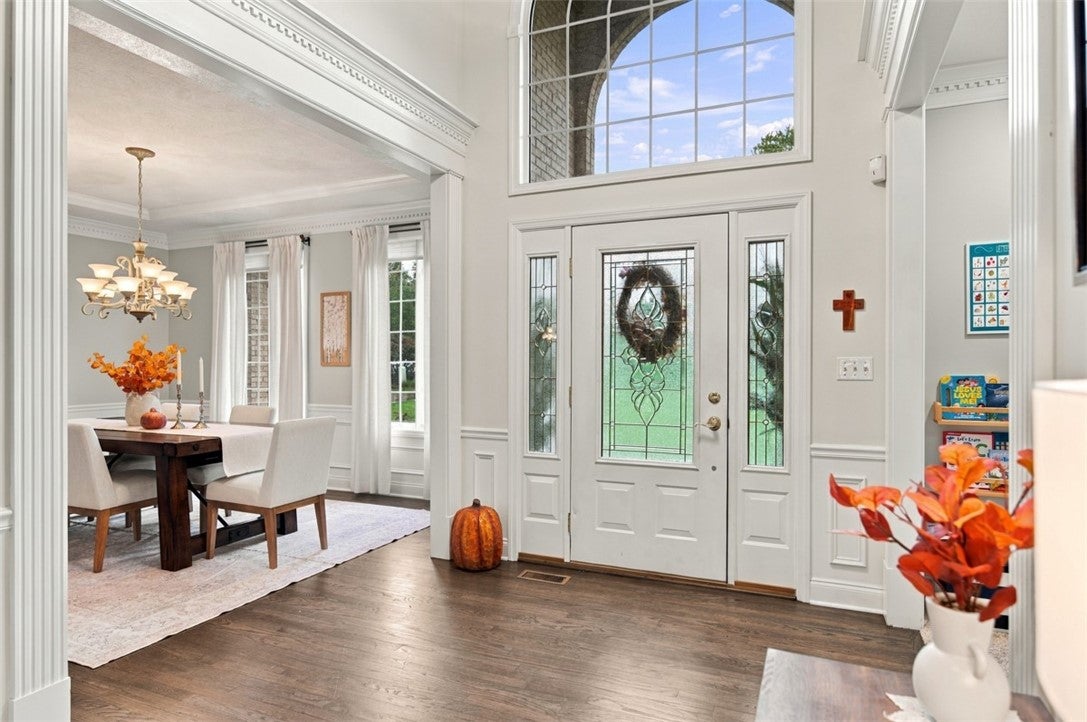
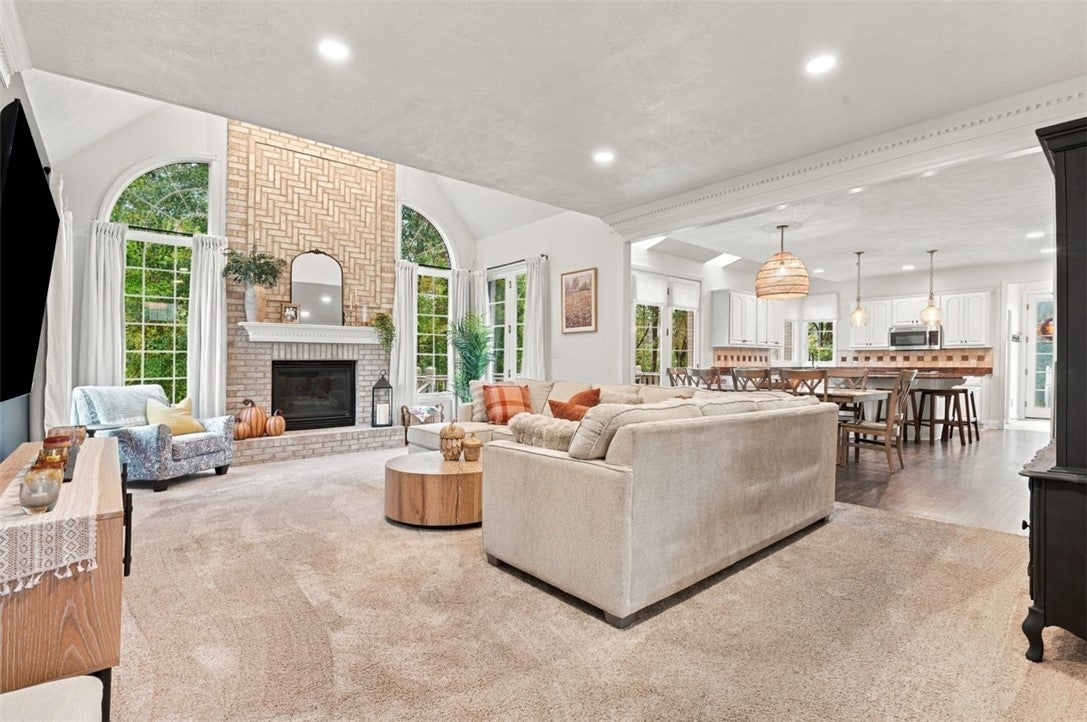
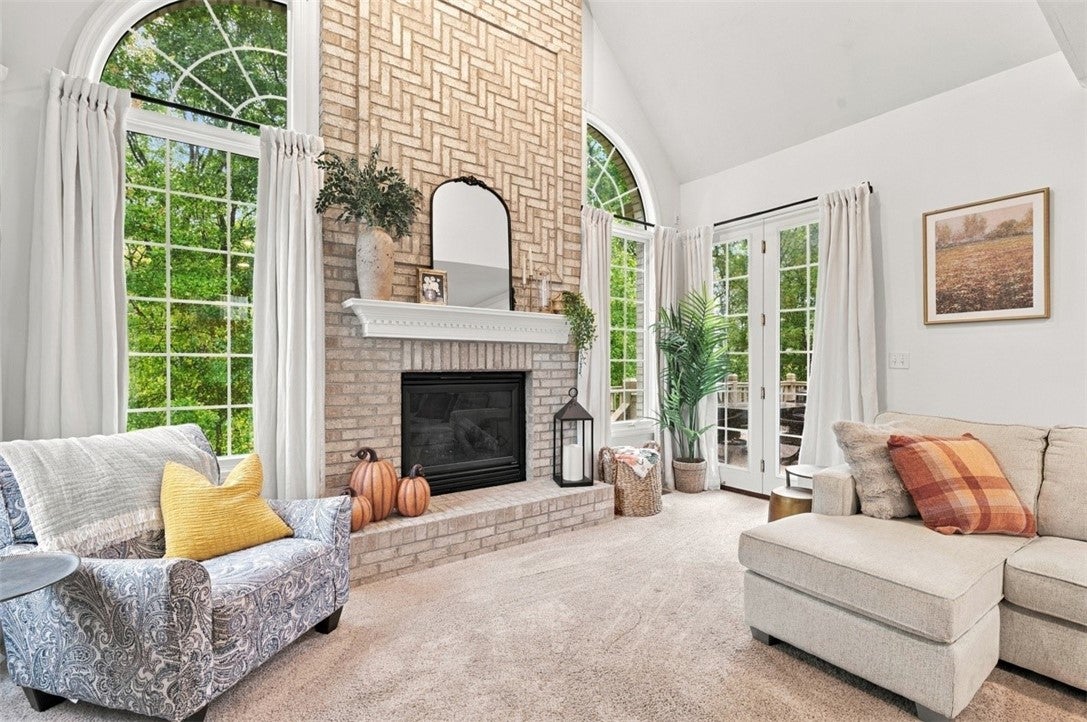
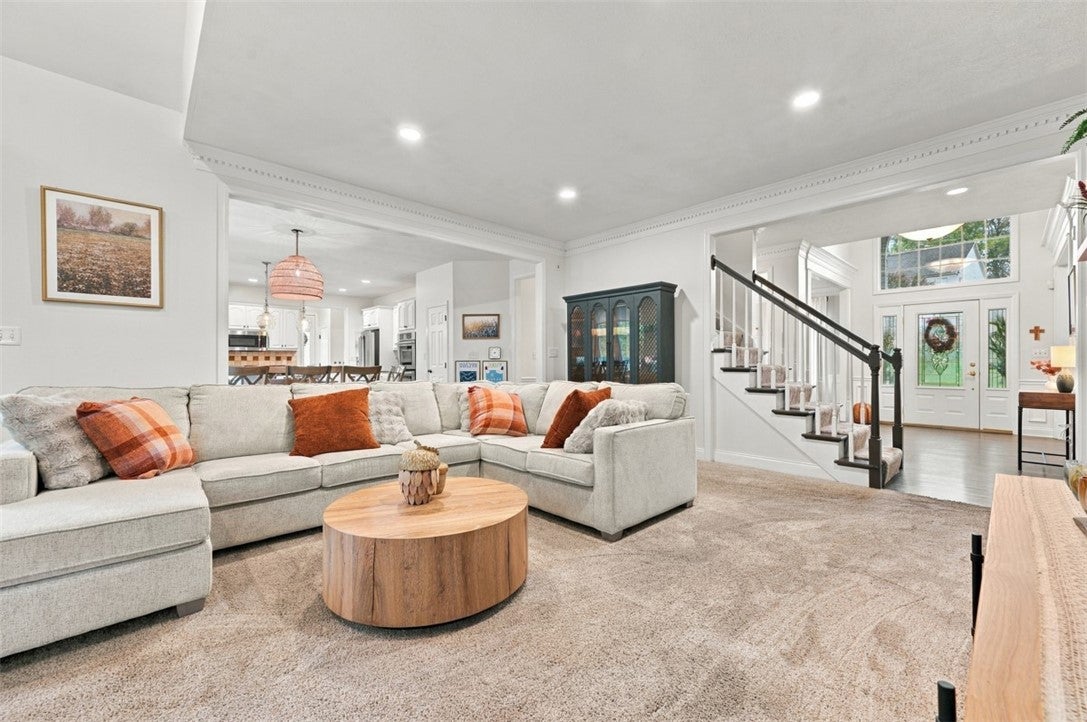
This grand Mars residence unfolds in stunning warm-toned brickwork and welcomes you with an expansive two-story foyer, custom dentil molding, and gleaming hardwoods leading to a distinguished formal dining room. Off the entryway also sits a private executive study wrapped in warm wood wainscoting and an entire wall of wood built-ins, complete with arched open shelving and spacious cabinetry. It’s a dedicated retreat that perfectly marries distinguished traditional style with working comfort. Alongside this workspace is a versatile main floor flex room, a space designed to seamlessly adapt to whatever your lifestyle demands. Clean lines, neutral tones and recessed overhead lighting demonstrates how effortlessly this space blends functional versatility. At the heart of the home, chef-inspired details come together: warm rich granite, stainless steel appliances, built-in double ovens, a coffee bar just waiting for your morning brew and generous amounts of counter space making meal prep a breeze. At the center sits an angled island lined with barstools that will become a natural gathering spot for family and friends. Skylights carved high into the ceiling drink in natural daylight, while adjacent glass French doors open wide onto the back deck, pulling the beauty of the outdoors directly inside. The kitchen flows effortlessly into a sunlit dining nook bordered by the living room creating an inviting, connected sanctuary where life, laughter, and everyday moments flow freely together. As you enter the living room on cloud-soft carpeting that instantly makes you want to kick off your shoes. You are drawn to the deep, moody slate-blue accent wall, and the grand floor-to-ceiling brick fireplace with an artisan herringbone weave framed by massive arched windows showing picturesque views of the outdoor foliage. Upstairs, the primary vaulted suite creates a serene atmosphere designed for complete rest and rejuvenation. Double doors welcome you into your personal spa-like en-suite bath. Step past a large walk-in closet complete with custom built-in drawers and multi-tier hanging organization. While overhead skylights flood the room with pure, natural daylight. A sprawling jacuzzi tub sits under a massive picture window and double vanities offer abundant counter spaced and dedicated storage. Three additional large bedrooms stand out not only because of their vaulted ceilings but the charming architectural and design elements that make them one of a kind, like a magical built-in treehouse reading nook. The upstairs isn’t complete without mentioning the two full bathrooms with their airy, elevated ceilings and skylights, ensuring that every family member and guest always enjoys their own luxurious space. The fully finished walk-out lower level redefines host-centric living with custom built-in media shelving, open flex space, a full second kitchen with a wet bar and beverage cooler, and private half bath. Step outside to the lower patio to enjoy the gas firepit, flat yard, and private steps leading down to a gentle stream and a walking path direct to Mars High School. Minutes from Adams Corners Plaza and complete with a 3-car garage and endless upgrades, this home is truly a masterpiece in Mars! Custom built home with Daniel Sosso Builders.
| 2 weeks ago | Price changed to $1,075,000 | |
| 2 weeks ago | Listing updated with changes from the MLS | |
| 3 weeks ago | Listing first seen on site |

INFORMATION DEEMED RELIABLE, BUT NOT GUARANTEED. IDX information is provided exclusively for consumers’ personal, non-commercial use and may not be used for any purpose other than to identify prospective properties consumers may be interested in purchasing.
Last checked: 2026-11-05 09:39 PM UTC