Home » Properties
Save
Ask
Tour
Hide
Share
$685,000
21 Days On Site

17 S 18th St
South Side, PA 15203

For Sale|Townhouse|Active
3
Beds
3
Total Baths
3
Full Baths
2,384
SqFt
$287
/SqFt
2008
Built
Subdivision:
Riverside Mews
County:
Allegheny-South
Call Now: 412-589-9004
Is this the listing for you? We can help make it yours.
412-589-9004
17 S 18th St17 S 18th St17 S 18th St17 S 18th St
Save
Ask
Tour
Hide
Share

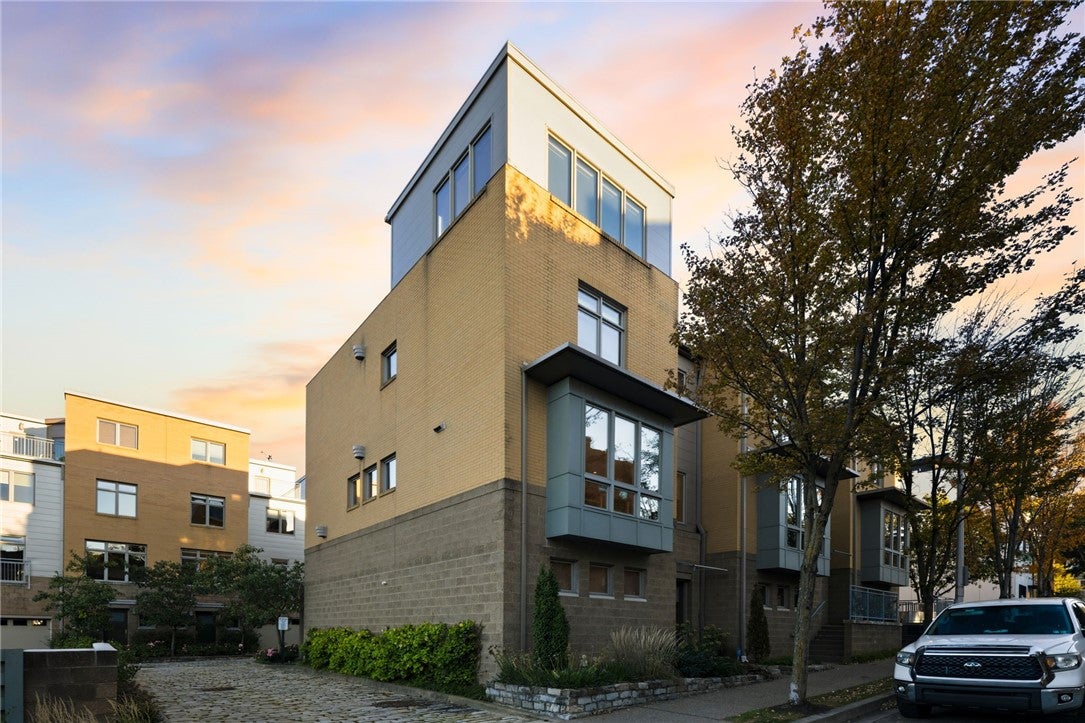
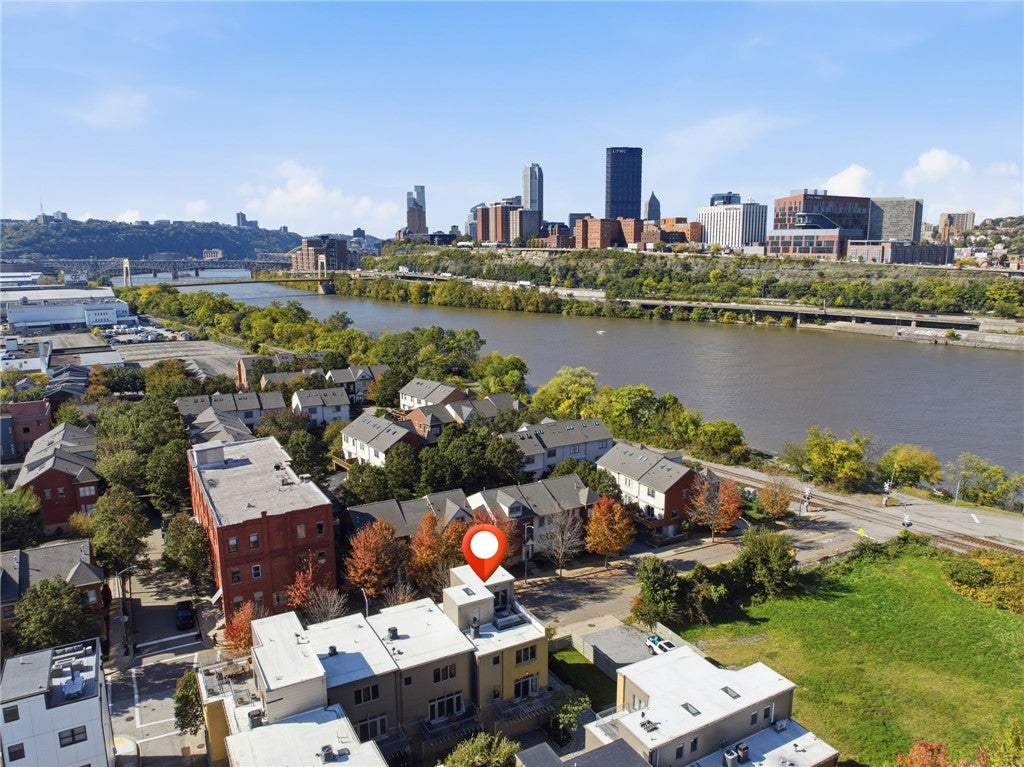
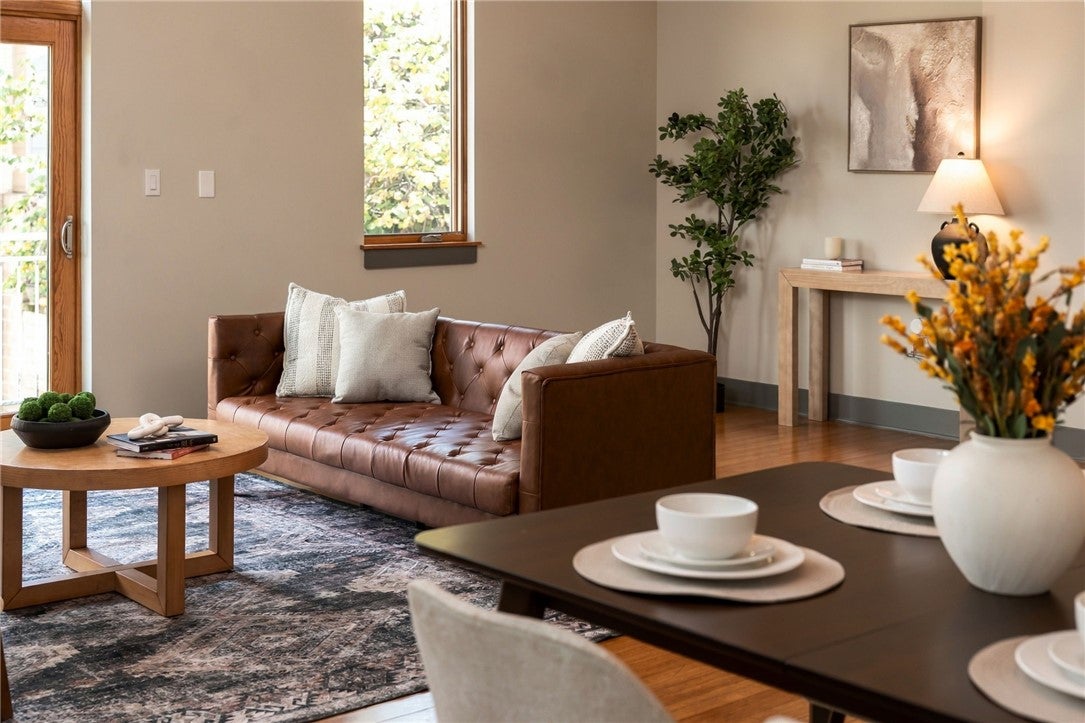
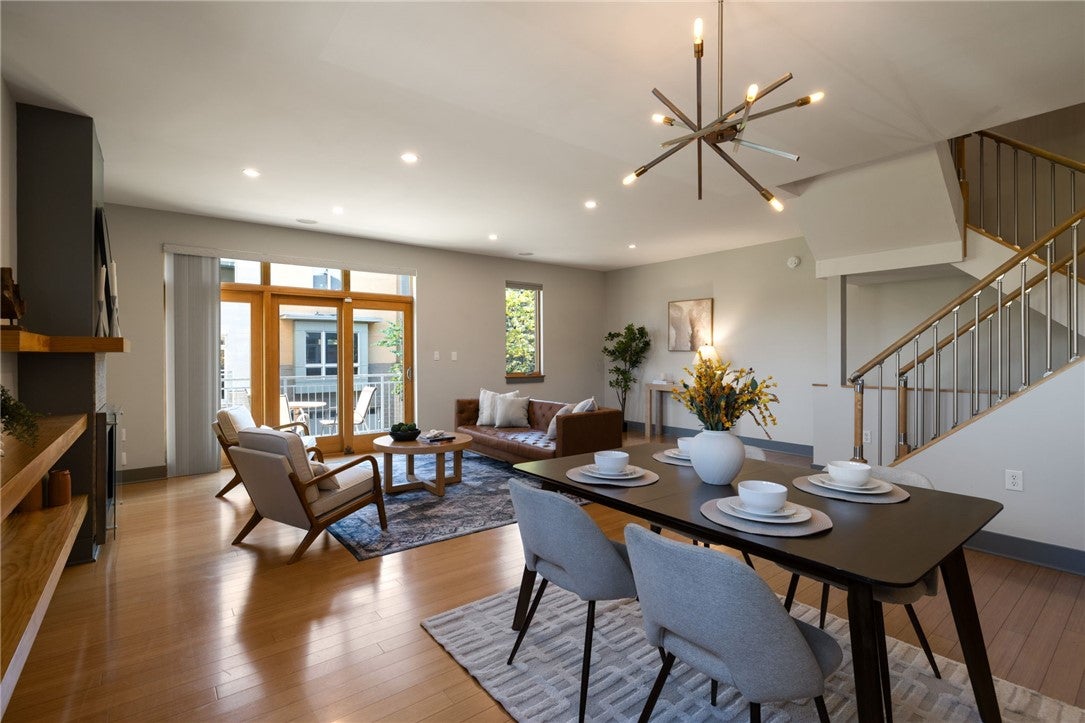
Come home to river views, a rooftop deck, and the Three Rivers Heritage Trail just outside your door. Located in Riverside Mews in Pittsburgh’s South Side, this corner townhome offers 2,384 square feet of thoughtfully designed living space with easy access to Downtown Pittsburgh, the riverfront, trails, restaurants, and East Carson Street. The main level features an open kitchen with quartz countertops, a large eat-in island, solid maple cabinetry, double oven, and custom wall-to-wall pantry storage, along with a deck for outdoor dining. A first-floor bedroom with an adjacent full bath provides flexibility for guests, a home office, or one-level living. Upstairs, you’ll find additional bedrooms, baths, laundry, and a third-floor bonus room, while the rooftop deck provides elevated river and sweeping City-wide views. Additional features include bamboo flooring, a side-by-side two-car garage, and LEED Green Certification by Sota. The Riverside Mews maintenance fee includes landscaping, groundskeeping, and snow removal, making riverfront city living easier to maintain. Pre-inspected for added buyer confidence and far more than move-in ready. Lot, room dimensions, and taxes for this property are deemed reliable BUT NOT GUARANTEED. The buyer is responsible for verification of any matter that is material to their decision making process as it may apply to the purchase of the property.

Save
Ask
Tour
Hide
Share
Listing Snapshot
Price 
$685,000
Days On Site 
21 Days
Bedrooms 
3
Inside Area (SqFt) 
2,384 sqft
Total Baths 
3
Full Baths 
3
Partial Baths 
N/A
Lot Size 
0.024 Acres
Year Built 
2008
MLS Number 
1779019
Status 
Active
Property Tax 
$14,258
HOA/Condo/Coop Fees 
$170 monthly
Sq Ft Source 
Public Records
Friends & Family
Recent Activity
3 weeks agoListing first seen on site
3 weeks agoListing updated with changes from the MLS
General Features
Acres 
0.024
Attached Garage 
Yes
Garage 
Yes
Garage Spaces 
2
Green Energy Efficient 
HVACInsulationWater HeaterWindows
Levels 
Three Or More
Parking 
Garage Door Opener
Parking Spaces 
2
Property Sub Type 
Townhouse
Security 
Security System
Sewer 
Public Sewer
SqFt Total 
2384
Style 
Contemporary, Three Story
Water Source 
Public
Interior Features
Appliances 
CooktopDryerDishwasherDisposalMicrowaveRefrigeratorWasher
Cooling 
Central Air
Fireplace 
Yes
Fireplace Features 
Gas
Fireplaces 
1
Flooring 
Hardwood
Heating 
Natural GasZoned
Interior 
Kitchen IslandPantry
Window Features 
Screens
Bedroom 2 
Dimensions - 13x12Level - Upper
Bedroom 3 
Dimensions - 13x10Level - Lower
Den 
Dimensions - 9x8Level - Upper
Dining Room 
Dimensions - 20x10Level - Main
EntryFoyer 
Dimensions - 11x9Level - Lower
Family Room 
Dimensions - 15x15Level - Upper
Kitchen 
Dimensions - 23x16Level - Main
Living Room 
Dimensions - 23x13Level - Main
PrimaryBedroom 
Dimensions - 17x12Level - Upper
Save
Ask
Tour
Hide
Share
Exterior Features
Construction Details 
Brick
Lot Features 
Waterfront
Pool Features 
None
Roof 
Other
Waterfront 
Yes
Waterfront Features 
River Front
Windows/Doors 
Screens
Community Features
Association Fee 
$170.0
Association Fee Frequency 
Monthly
MLS Area 
South Side
School District 
Pittsburgh
Schools
School District
Pittsburgh
Elementary School
Unknown
Middle School
Unknown
High School
Unknown
Listing courtesy of RE/MAX SELECT REALTY


INFORMATION DEEMED RELIABLE, BUT NOT GUARANTEED. IDX information is provided exclusively for consumers’ personal, non-commercial use and may not be used for any purpose other than to identify prospective properties consumers may be interested in purchasing.
Last checked: 2026-11-05 10:19 PM UTC

Neighborhood & Commute
Source: Walkscore
Disclosure: Community information and market data powered by Constellation Data Labs. Information is deemed reliable but not guaranteed.
Save
Ask
Tour
Hide
Share