Home » Properties
Save
Ask
Tour
Hide
Share
$534,900
22 Days On Site

9239 Marshall Rd
Cranberry Twp, PA 16066

For Sale|Single Family Residence|Active
4
Beds
4
Total Baths
3
Full Baths
1
Partial Bath
2,944
SqFt
$182
/SqFt
2003
Built
Subdivision:
Marshall Woods
County:
Butler
Call Now: 412-589-9004
Is this the listing for you? We can help make it yours.
412-589-9004
9239 Marshall Rd9239 Marshall Rd9239 Marshall Rd9239 Marshall Rd
Save
Ask
Tour
Hide
Share

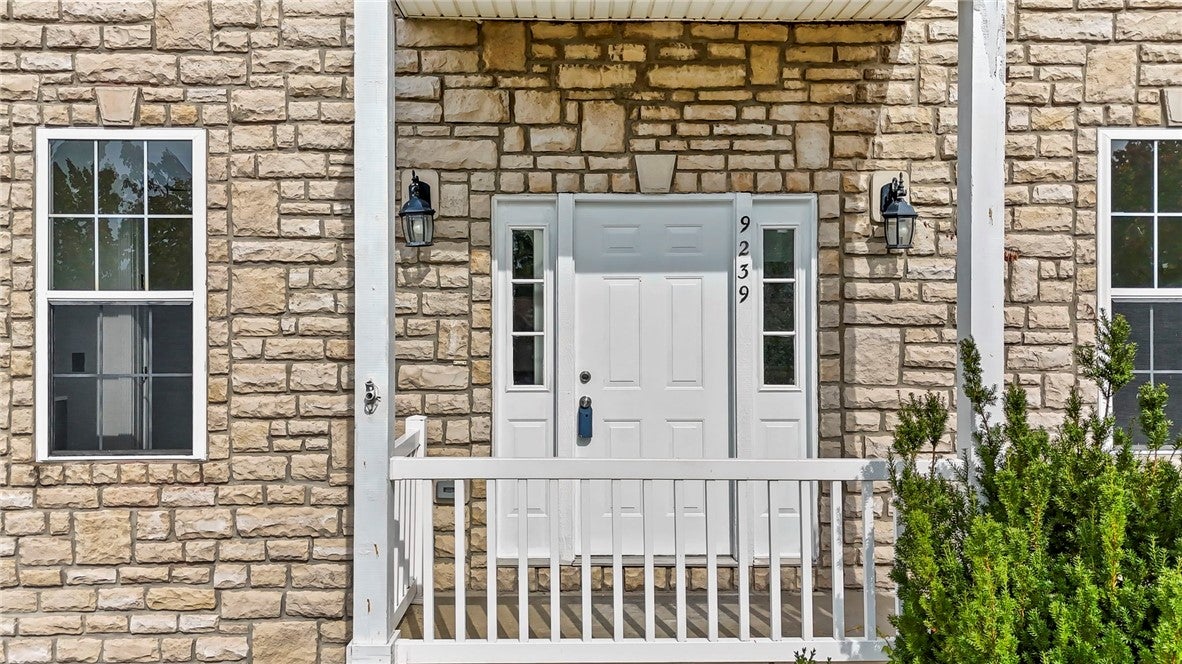
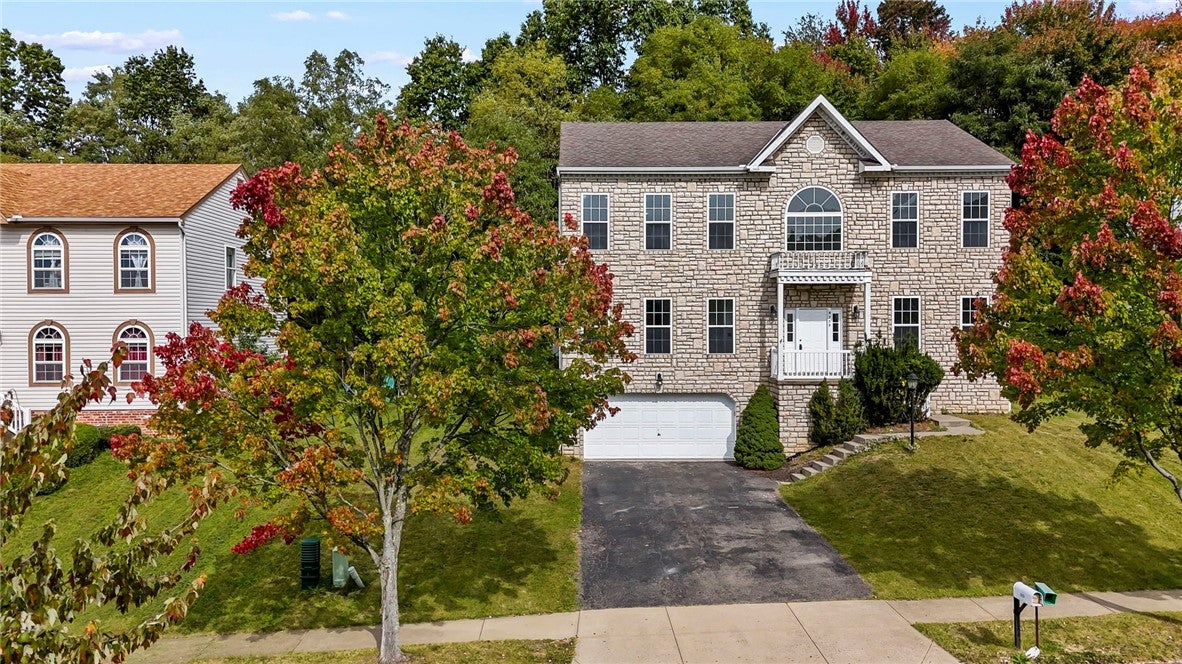
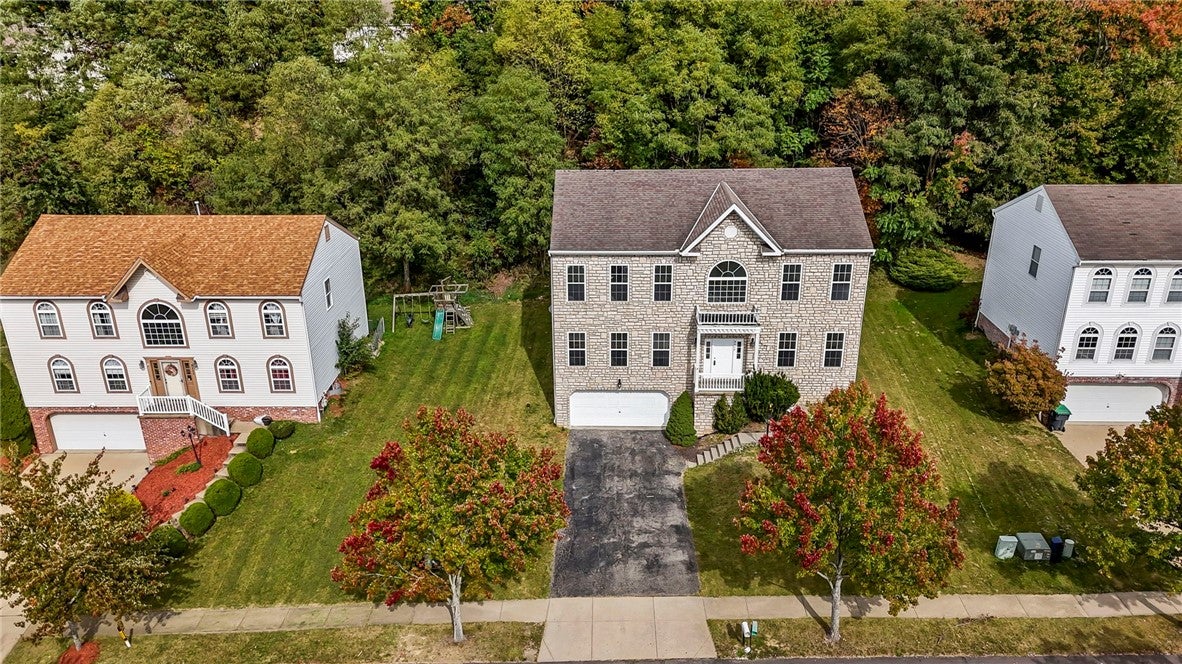
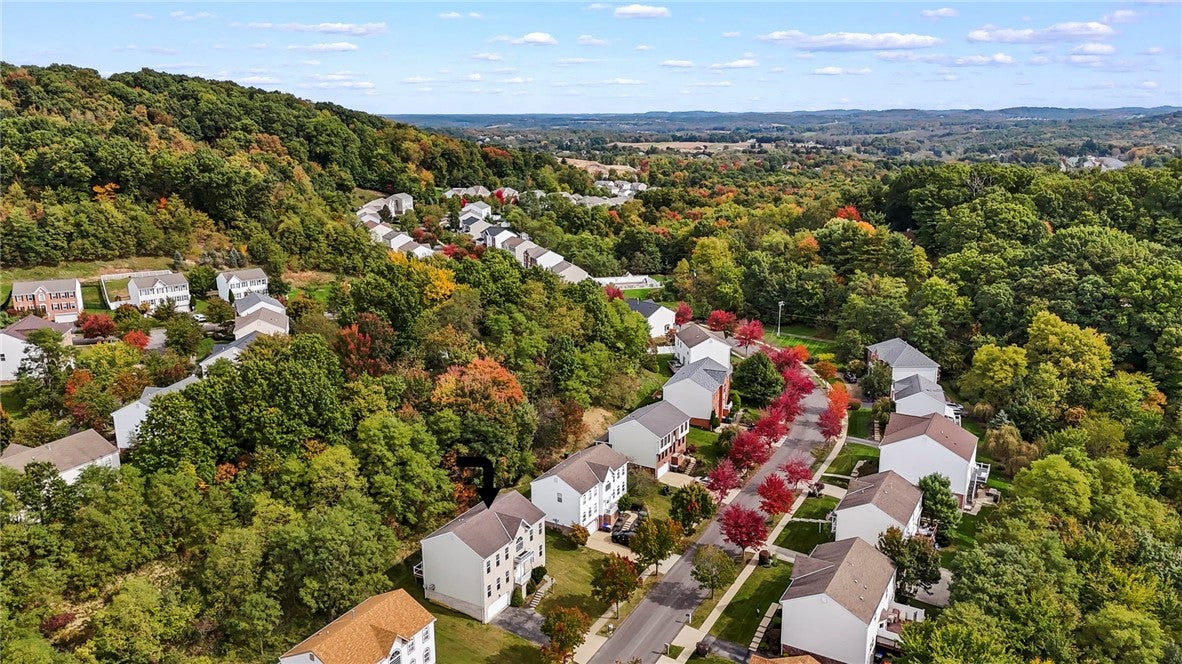
Welcome to this super-spacious 2-story home offering approximately 2,944 square feet, 4 bedrooms, 3½ baths, and a 2-car integral garage in the desirable Marshall Woods community of Cranberry Township. A dramatic 2-story foyer welcomes you into a thoughtfully designed main level featuring an inviting living room, formal dining room, convenient laundry room, half bath, and an open-concept kitchen and family room. The eat-in kitchen offers an abundance of counter and cabinet space, a center island with an additional stainless-steel sink, and easy access to the deck from the dining area, making indoor-outdoor entertaining effortless. The spacious family room features a cozy gas fireplace and provides a comfortable gathering space for everyday living. The second floor includes all four bedrooms, two full baths, and an abundance of closet space. The luxurious primary suite features double walk-in closets and a private ensuite bath with a walk-in shower, jetted tub, and double-bowl vanity. The lower level adds exceptional versatility with a massive game room, flex room, full bath, and direct access to the 2-car integral garage. With generous room sizes, flexible living spaces, and an ideal layout for both everyday living and entertaining, this Marshall Woods home offers comfort, convenience, and plenty of space to enjoy.

Save
Ask
Tour
Hide
Share
Listing Snapshot
Price 
$534,900
Days On Site 
22 Days
Bedrooms 
4
Inside Area (SqFt) 
2,944 sqft
Total Baths 
4
Full Baths 
3
Partial Baths 
1
Lot Size 
0.26 Acres
Year Built 
2003
MLS Number 
1778826
Status 
Active
Property Tax 
$6,313
HOA/Condo/Coop Fees 
$25 monthly
Sq Ft Source 
Public Records
Friends & Family
Recent Activity
yesterdayPrice changed to $534,900
yesterdayListing updated with changes from the MLS
3 weeks agoListing first seen on site
General Features
Acres 
0.26
Attached Garage 
Yes
Garage 
Yes
Garage Spaces 
2
Home Warranty 
Yes
Levels 
Two
Parking 
Garage Door Opener
Parking Spaces 
2
Property Sub Type 
Single Family Residence
Sewer 
Public Sewer
SqFt Total 
2944
Style 
Colonial, Two Story
Water Source 
Public
Interior Features
Appliances 
CooktopDryerDishwasherDisposalMicrowaveRefrigeratorWasher
Basement 
FinishedInterior Entry
Cooling 
Central Air
Fireplace 
Yes
Fireplace Features 
Gas
Fireplaces 
1
Flooring 
CarpetCeramic TileVinyl
Heating 
Natural GasForced Air
Interior 
Kitchen IslandPantry
Window Features 
Screens
Bedroom 2 
Dimensions - 14x15Level - Upper
Bedroom 3 
Dimensions - 12x12Level - Upper
Bedroom 4 
Dimensions - 12x12Level - Upper
Bonus Room 
Dimensions - 10x10Level - Lower
Dining Room 
Dimensions - 14X15Level - Main
EntryFoyer 
Dimensions - 10x20Level - Main
Family Room 
Dimensions - 16x26Level - Main
Game Room 
Dimensions - 12x26Level - Lower
Kitchen 
Dimensions - 16x20Level - Main
Laundry 
Level - Main
Living Room 
Dimensions - 14x16Level - Main
PrimaryBedroom 
Dimensions - 16x19Level - Upper
Save
Ask
Tour
Hide
Share
Exterior Features
Construction Details 
StoneVinyl Siding
Roof 
Asphalt
Windows/Doors 
Screens
Community Features
Association Fee 
$75.0
Association Fee Frequency 
Quarterly
MLS Area 
Cranberry Twp
School District 
Seneca Valley
Schools
School District
Seneca Valley
Elementary School
Unknown
Middle School
Unknown
High School
Unknown
Listing courtesy of CENTURY 21 FRONTIER REALTY


INFORMATION DEEMED RELIABLE, BUT NOT GUARANTEED. IDX information is provided exclusively for consumers’ personal, non-commercial use and may not be used for any purpose other than to identify prospective properties consumers may be interested in purchasing.
Last checked: 2026-11-05 09:39 PM UTC

Neighborhood & Commute
Source: Walkscore
Disclosure: Community information and market data powered by Constellation Data Labs. Information is deemed reliable but not guaranteed.
Save
Ask
Tour
Hide
Share