824 Westminster LnCranberry Twp, PA 16066
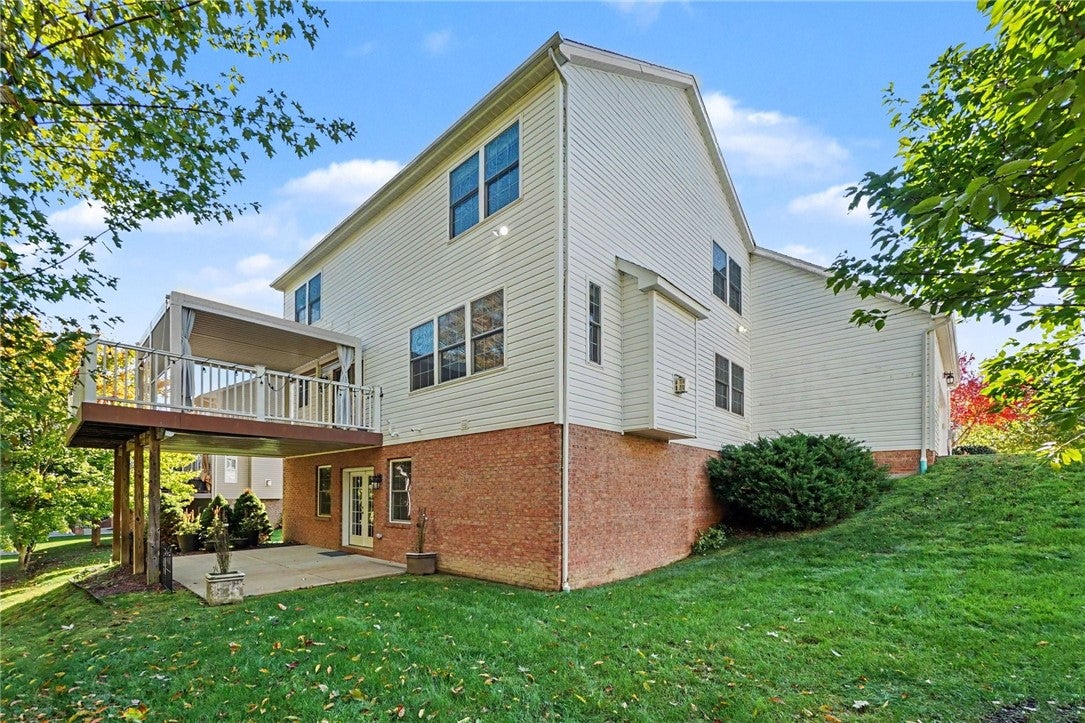
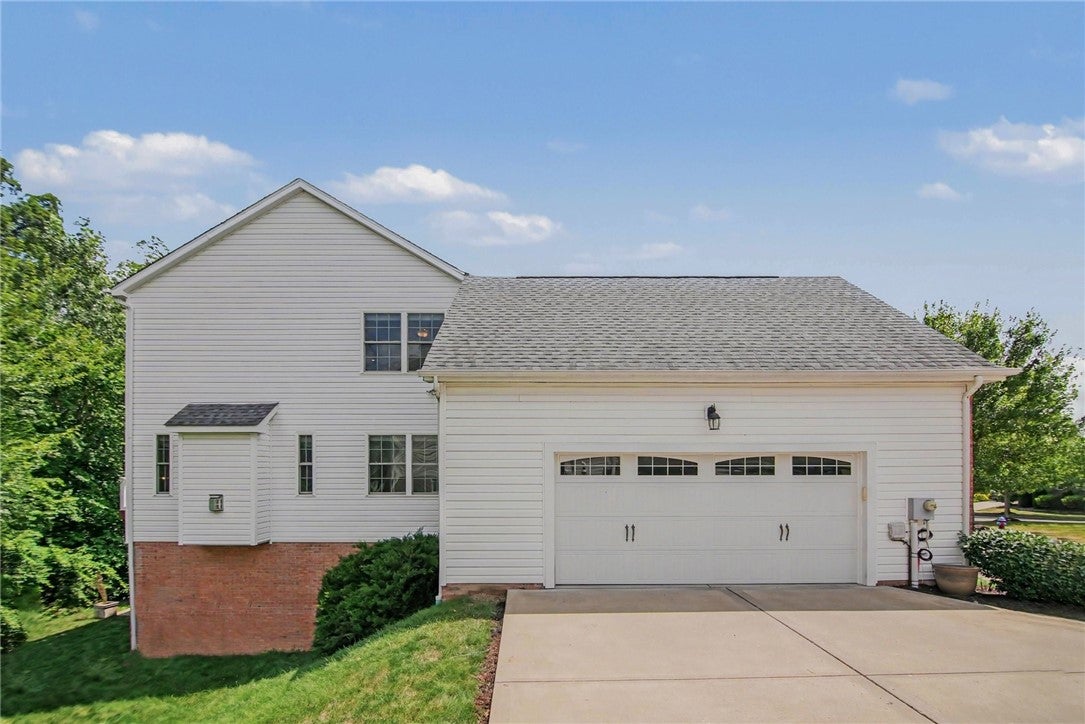
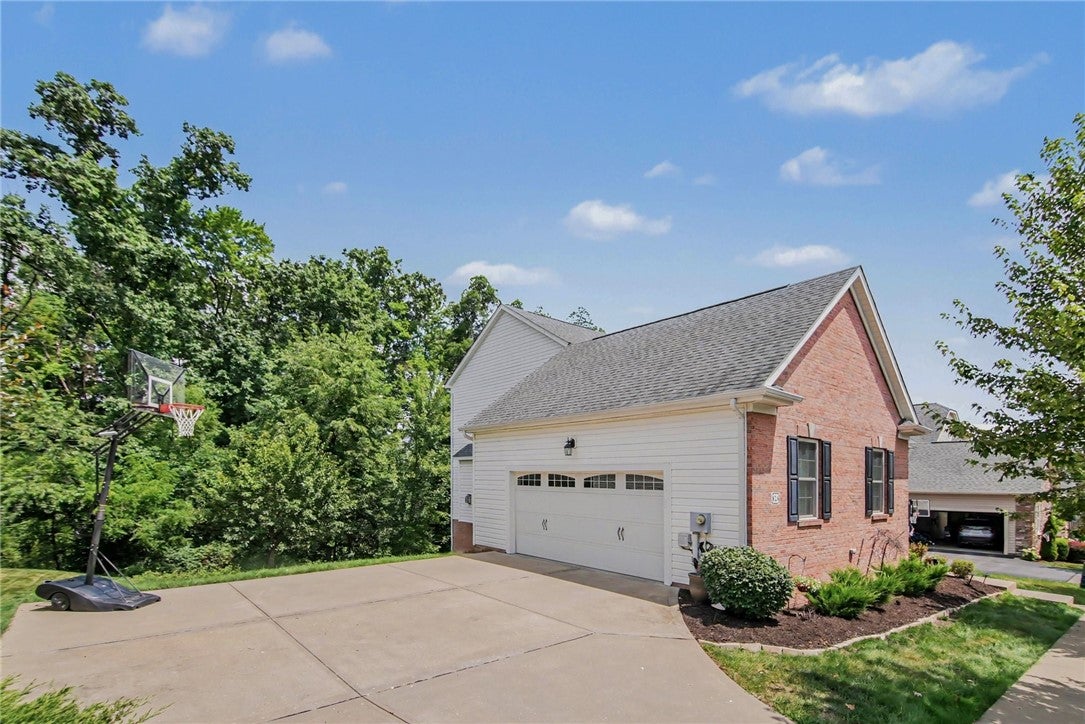
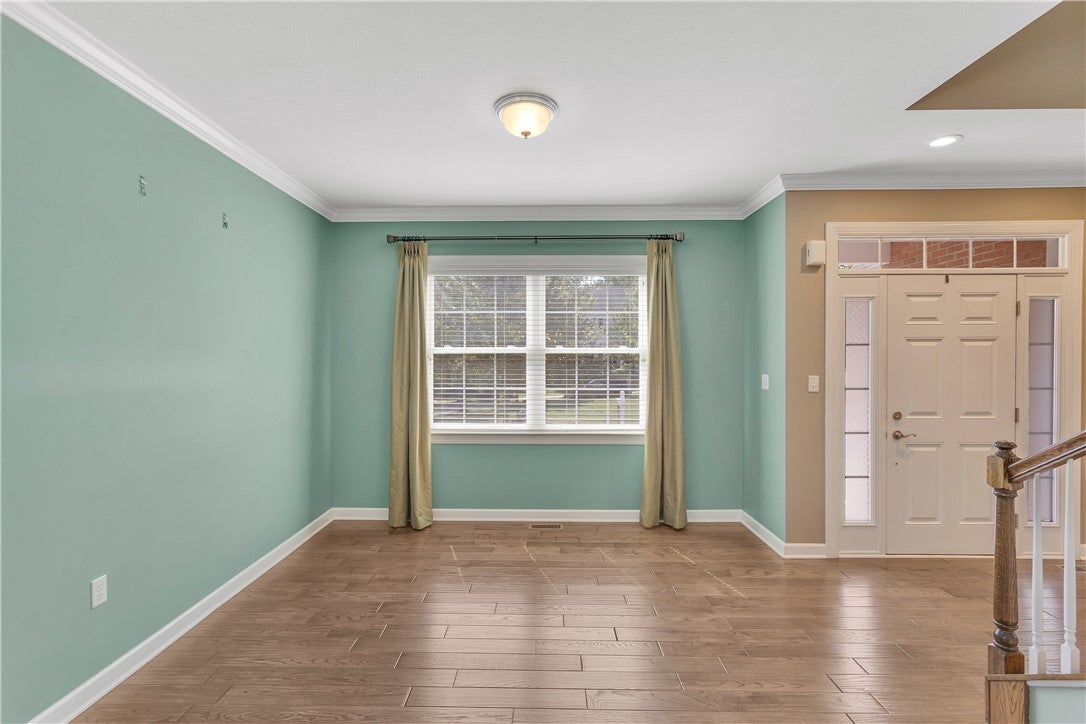
Welcome to Westminster Estates in desirable Bellevue Park! This beautifully customized Weaver-built Creedemoor model offers over 3,500 square feet of finished living space, including an impressive walkout lower level, all nestled along a picturesque, tree-lined street with mature woods providing a peaceful backdrop. A charming brick and vinyl exterior, manicured landscaping, and covered front entry create wonderful curb appeal. Inside, a welcoming foyer opens to elegant living and dining rooms featuring wide-plank hardwood floors, crown molding, and abundant natural light. The beautifully updated kitchen is a showstopper with quartz countertops, rich cabinetry, decorative tile backsplash, stainless steel appliances, updated lighting, and a spacious center island. Enjoy casual dining in the eat-in kitchen area that opens on to an amazing pergola-covered deck. Enjoy the adjustable roof! The open-concept design flows effortlessly the inviting family room, where a stunning floor-to-ceiling stone fireplace and expansive windows create the perfect gathering space. A private first-floor den provides an ideal home office, while a convenient laundry room, powder room, and oversized two-car garage with a 220V outlet add everyday functionality. Upstairs, discover four generously sized bedrooms, including a spacious primary suite with a double tray ceiling, walk-in closet with custom organizers, and luxurious ensuite featuring a soaking tub, glass-enclosed tiled shower, and double vanity. The additional bedrooms offer ample closet space and share a thoughtfully designed hall bath with double sinks. The spectacular finished walkout lower level takes entertaining to another level, featuring an expansive game room, custom wet bar with granite countertops, full bathroom, dedicated exercise area, and additional storage. Step outside to enjoy exceptional outdoor living on the covered lower patio overlooking the wooded setting. The sideyard allows for outdoor games and activities, but privacy galore with the wooded backdrop! Enjoy Bellevue Park's community clubhouse and swimming pool, along with convenient access to Graham Park, walking trails, sidewalks, shopping, sports fields, playgrounds, dining, and Cranberry Township amenities. Beautifully appointed inside and out, this home offers the perfect combination of elegance, comfort, and exceptional entertaining space!
| 3 weeks ago | Status changed to Active | |
| 3 weeks ago | Listing updated with changes from the MLS | |
| 4 weeks ago | Listing first seen on site |

INFORMATION DEEMED RELIABLE, BUT NOT GUARANTEED. IDX information is provided exclusively for consumers’ personal, non-commercial use and may not be used for any purpose other than to identify prospective properties consumers may be interested in purchasing.
Last checked: 2026-11-05 09:49 PM UTC