Home » Properties
Save
Ask
Tour
Hide
Share
$400,000
22 Days On Site

166 Orchard Dr
Prospect Boro, PA 16052

For Sale|Single Family Residence|Active
3
Beds
3
Total Baths
2
Full Baths
1
Partial Bath
1971
Built
County:
Butler
Call Now: 412-589-9004
Is this the listing for you? We can help make it yours.
412-589-9004
166 Orchard Dr166 Orchard Dr166 Orchard Dr166 Orchard Dr
Save
Ask
Tour
Hide
Share

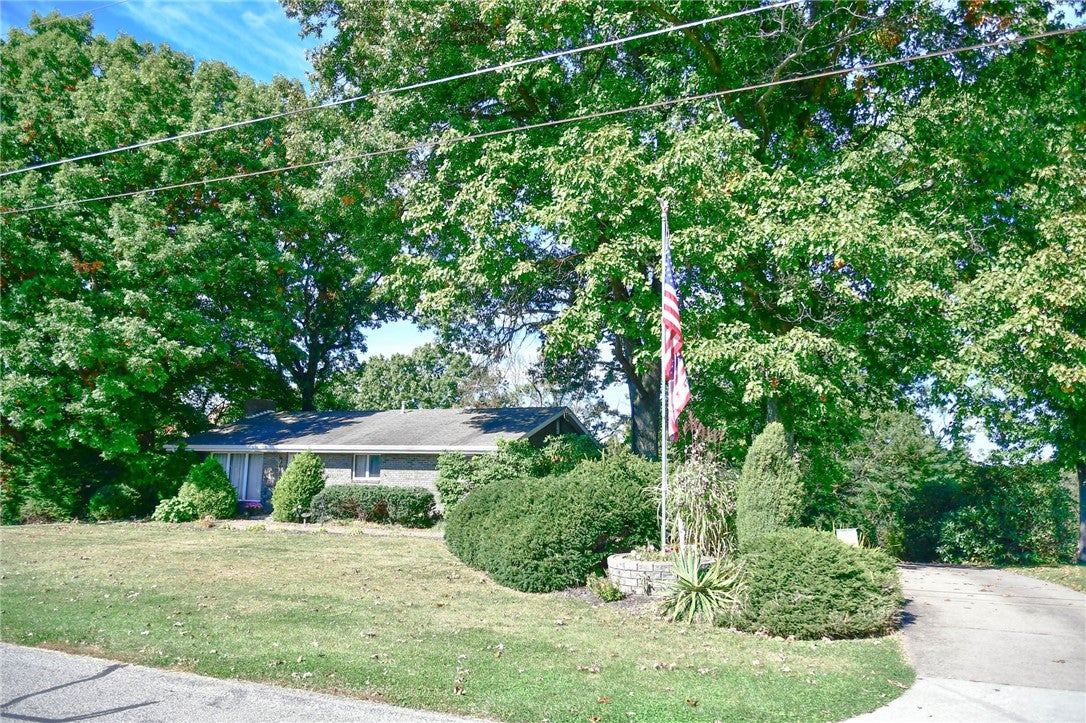
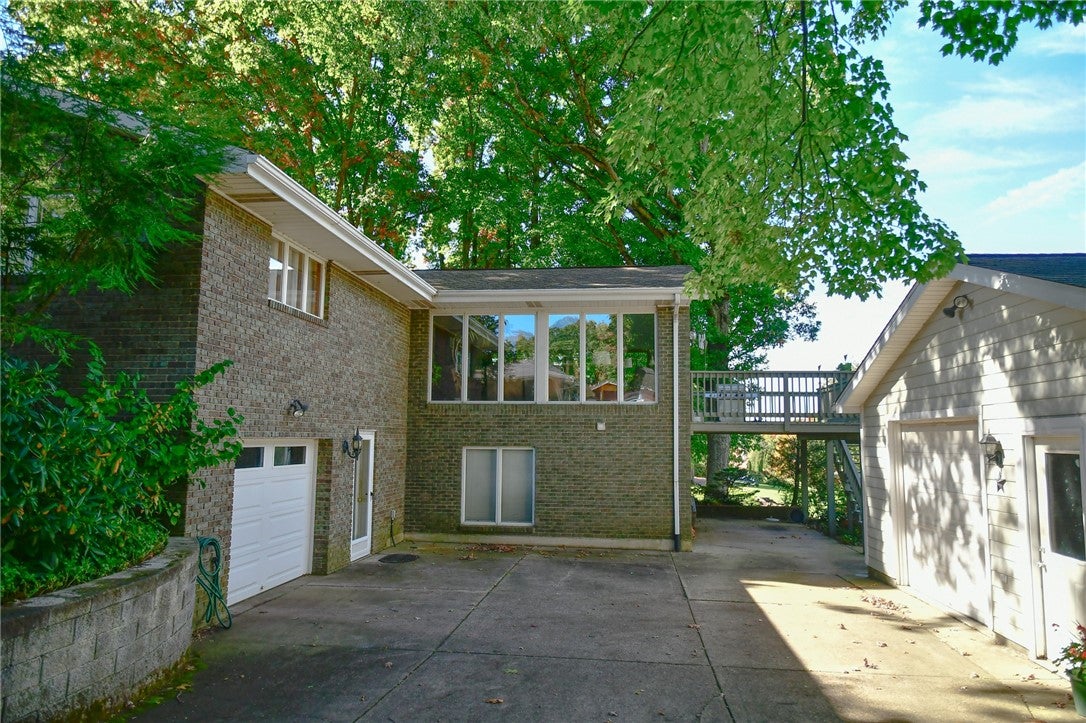
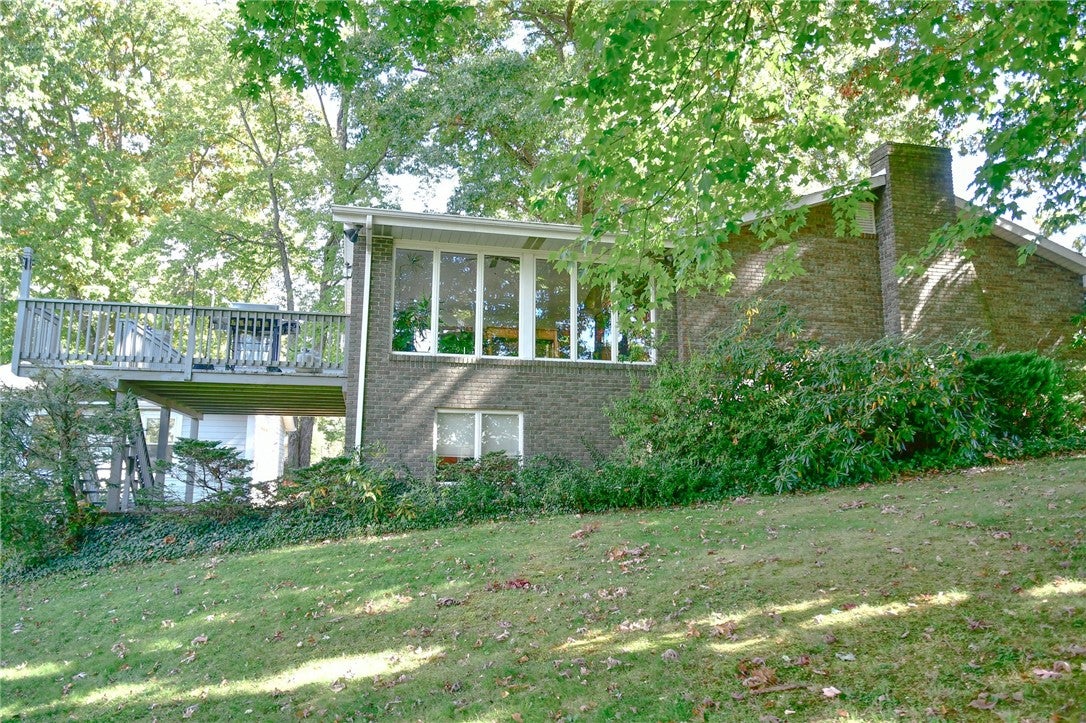
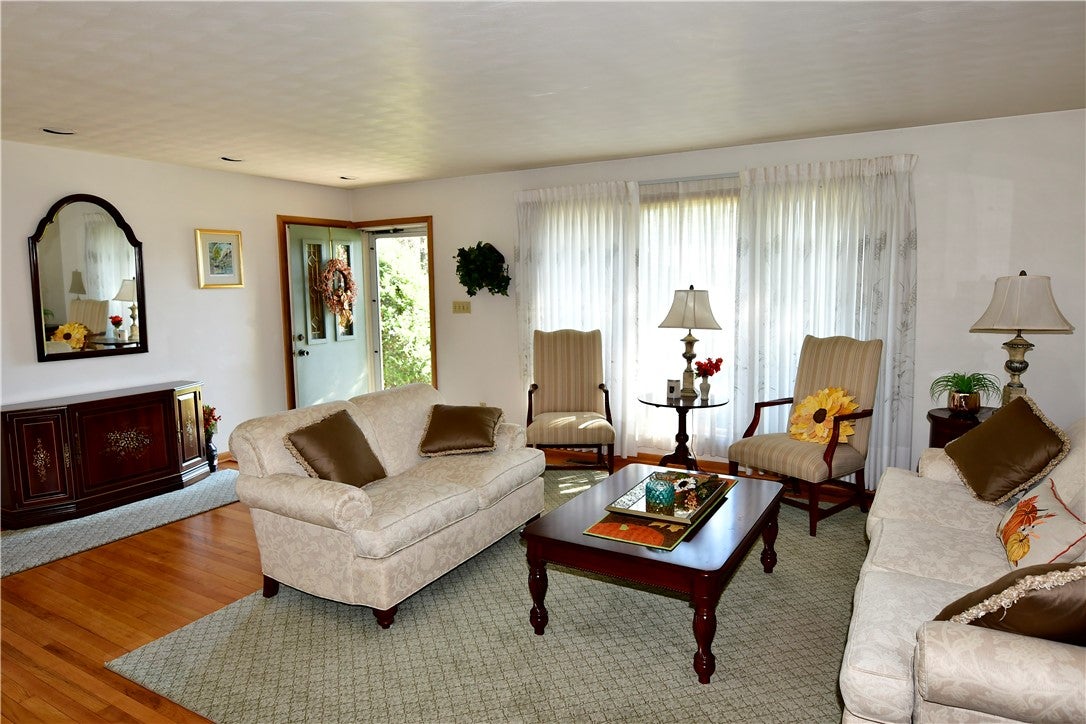
Top quality brick ranch close to 422, 5 minutes to Moraine State Park, and 10 minutes to 79! Mature trees and landscaping offer privacy and beauty. Plaster walls and ceilings, stunning original hardwood floors. Parking options available - covered area, integral and detached garages. Bathroom skylights add bright, natural light, and the sunroom has three sides of windows and a slider door leading to the deck. Kitchen has cherry cabinets, quality countertops, and Amana panel fridge. The finished lower level has much to offer! The cozy sitting area with fireplace and built-ins, the flexible bar area with wine rack has ample room for a pool table and/or additional seating. Also, there is a small private office area, bright laundry room, and large full bathroom complete with spa tub and bidet!

Save
Ask
Tour
Hide
Share
Listing Snapshot
Price 
$400,000
Days On Site 
22 Days
Bedrooms 
3
Inside Area (SqFt) 
N/A
Total Baths 
3
Full Baths 
2
Partial Baths 
1
Lot Size 
1 Acre
Year Built 
1971
MLS Number 
1778715
Status 
Active
Property Tax 
$3,007
HOA/Condo/Coop Fees 
N/A
Sq Ft Source 
N/A
Friends & Family
Recent Activity
3 weeks agoStatus changed to Active
3 weeks agoListing updated with changes from the MLS
3 weeks agoListing first seen on site
General Features
Acres 
1
Attached Garage 
Yes
Garage 
Yes
Garage Spaces 
3
Home Warranty 
Yes
Levels 
One
Parking 
CoveredDetachedGarage
Parking Spaces 
3
Property Sub Type 
Single Family Residence
Sewer 
Public Sewer
Style 
Ranch
Water Source 
Well
Interior Features
Appliances 
CooktopDishwasherRefrigerator
Basement 
FinishedWalk-Out Access
Cooling 
Central Air
Fireplace 
Yes
Fireplace Features 
Gas
Fireplaces 
1
Flooring 
Ceramic TileHardwoodOther
Heating 
Natural GasForced Air
Bedroom 2 
Dimensions - 13x10Level - Main
Bedroom 3 
Dimensions - 12x9Level - Main
Bonus Room 
Dimensions - 7x6Level - Lower
Den 
Dimensions - 20x16Level - Main
Dining Room 
Dimensions - 13x10Level - Main
Family Room 
Dimensions - 25x19Level - Lower
Kitchen 
Dimensions - 12x12Level - Main
Laundry 
Dimensions - 12x8Level - Lower
Living Room 
Dimensions - 19x14Level - Main
PrimaryBedroom 
Dimensions - 13x12Level - Main
Save
Ask
Tour
Hide
Share
Exterior Features
Construction Details 
Brick
Pool Features 
None
Roof 
Asphalt
Community Features
MLS Area 
Prospect Boro
School District 
Slippery Rock Area
Schools
School District
Slippery Rock Area
Elementary School
Unknown
Middle School
Unknown
High School
Unknown
Listing courtesy of BERKSHIRE HATHAWAY THE PREFERRED REALTY


INFORMATION DEEMED RELIABLE, BUT NOT GUARANTEED. IDX information is provided exclusively for consumers’ personal, non-commercial use and may not be used for any purpose other than to identify prospective properties consumers may be interested in purchasing.
Last checked: 2026-11-05 10:19 PM UTC

Neighborhood & Commute
Source: Walkscore
Disclosure: Community information and market data powered by Constellation Data Labs. Information is deemed reliable but not guaranteed.
Save
Ask
Tour
Hide
Share