Home » Properties
Save
Ask
Tour
Hide
Share
$60,000
25 Days On Site

149 Terra Drive
Middlesex Twp, PA 16059

For Sale|Manufactured Home|Active Under Contract
3
Beds
2
Total Baths
2
Full Baths
1,372
SqFt
$44
/SqFt
1998
Built
Subdivision:
Villa Vista
County:
Butler
Call Now: 412-589-9004
Is this the listing for you? We can help make it yours.
412-589-9004
149 Terra Drive149 Terra Drive149 Terra Drive149 Terra Drive
Save
Ask
Tour
Hide
Share

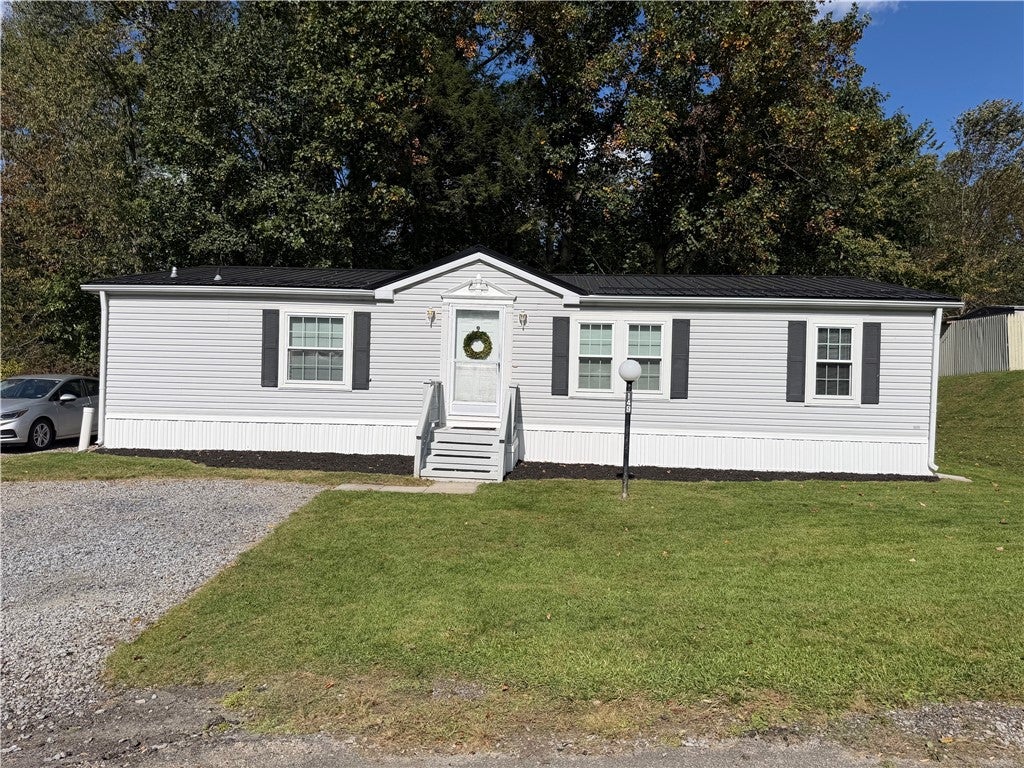
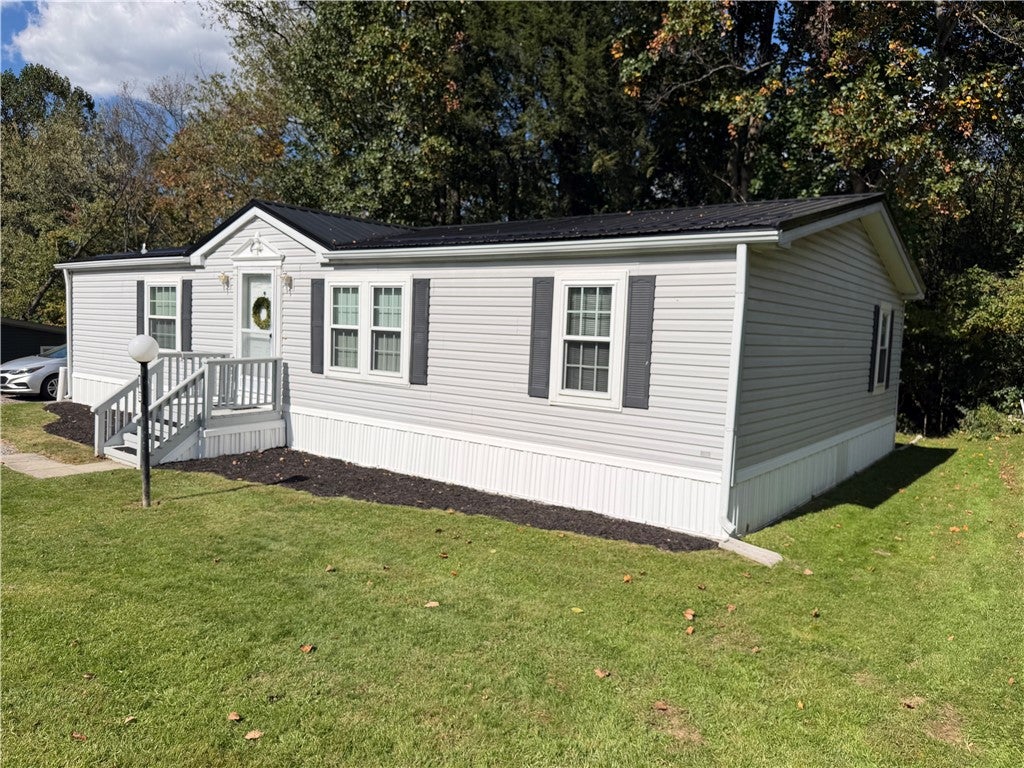
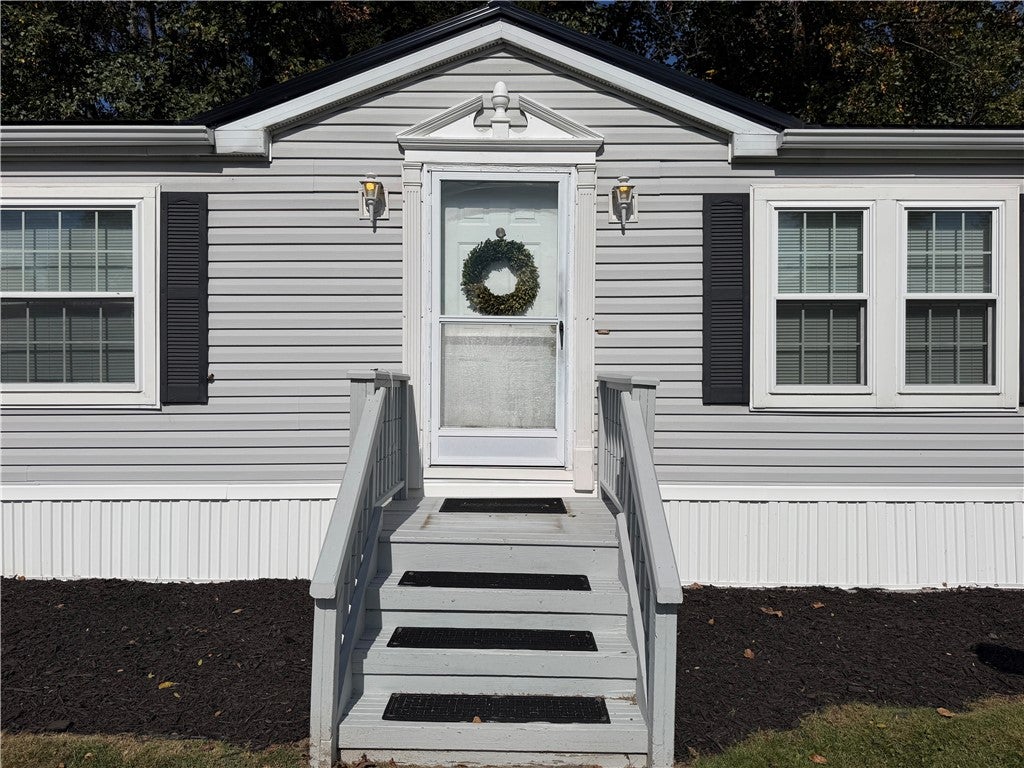
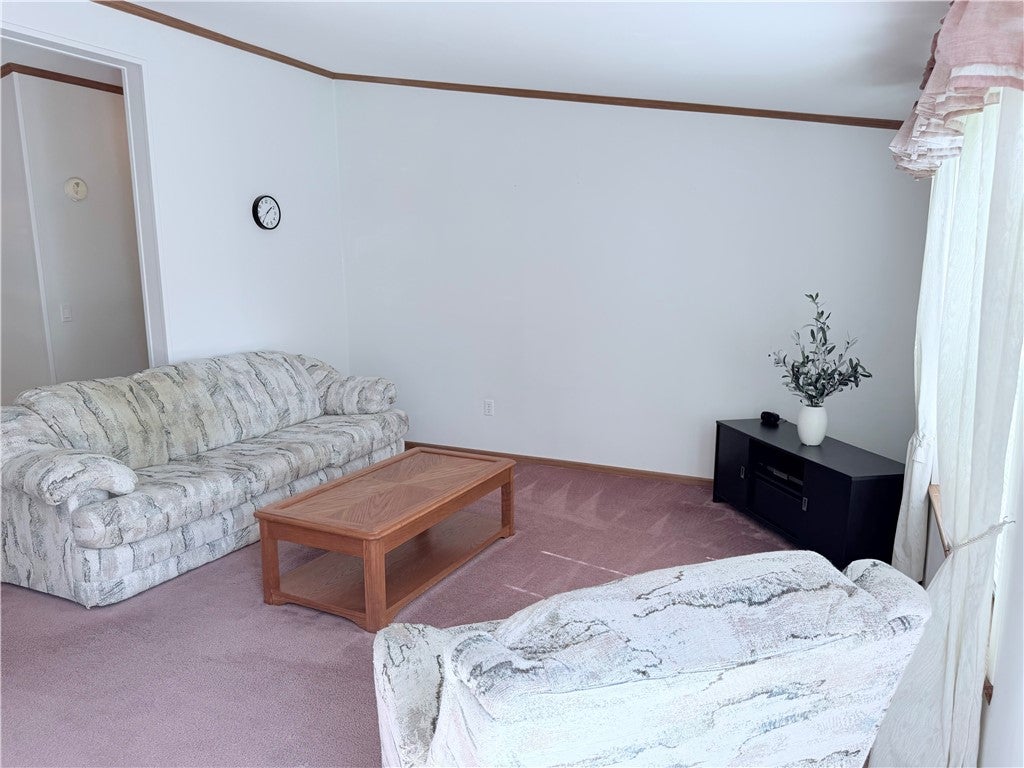
Welcome to 149 Terra! As you walk in you will feel the bright and airy atmosphere. The open concept with vaulted ceilings of living room, dining room and kitchen makes the home feel bigger. Separate dining room has glass sliding doors to back deck. Nice eat-in kitchen comes fully equipped, has plenty of cabinets and counterspace space, newer flooring, extra freezer, table and chairs area and door to side porch. Main floor laundry room and extra coat closet. Primary bedroom can fit all of your furniture, plus has great closets. Double doors open to the en-suite that has a shower with 2 seats, vanity and separate toilet. Additional full bath with shower/tub, and two bedrooms with good closets complete the other side of the home. Outside you will find a storage shed and tree-lined view while relaxing on the deck. NEW ROOF - Feb 2026. 4 off-street parking spots. Park is 55+ per park manager Move right in since it is Super clean!

Save
Ask
Tour
Hide
Share
Listing Snapshot
Price 
$60,000
Days On Site 
25 Days
Bedrooms 
3
Inside Area (SqFt) 
1,372 sqft
Total Baths 
2
Full Baths 
2
Partial Baths 
N/A
Lot Size 
0.01 Acres
Year Built 
1998
MLS Number 
1778612
Status 
Active Under Contract
Property Tax 
$752
HOA/Condo/Coop Fees 
$525 monthly
Sq Ft Source 
Public Records
Friends & Family
Recent Activity
yesterdayStatus changed to Active Under Contract
yesterdayListing updated with changes from the MLS
4 weeks agoListing first seen on site
General Features
Acres 
0.01
Levels 
One
Parking 
Off Street
Parking Spaces 
4
Property Sub Type 
Manufactured Home
Sewer 
Public Sewer
SqFt Total 
1372
Style 
Ranch
Water Source 
Public
Interior Features
Appliances 
CooktopDryerDishwasherMicrowaveRefrigeratorWasher
Cooling 
Electric
Flooring 
LaminateVinylCarpet
Heating 
ElectricForced Air
Window Features 
Window CoveringsWindow Treatments
Bedroom 2 
Dimensions - 13x10Level - Main
Bedroom 3 
Dimensions - 9x9Level - Main
Dining Room 
Dimensions - 10x11Level - Main
Kitchen 
Dimensions - 20x10Level - Main
Laundry 
Level - Main
Living Room 
Dimensions - 17x13Level - Main
PrimaryBedroom 
Dimensions - 13x14Level - Main
Save
Ask
Tour
Hide
Share
Exterior Features
Construction Details 
Vinyl Siding
Roof 
Metal
Windows/Doors 
Window CoveringsWindow Treatments
Community Features
Association Fee 
$525.0
Association Fee Frequency 
Monthly
MLS Area 
Middlesex Twp
School District 
Mars Area
Schools
School District
Mars Area
Elementary School
Unknown
Middle School
Unknown
High School
Unknown
Listing courtesy of CZEKALSKI REAL ESTATE


INFORMATION DEEMED RELIABLE, BUT NOT GUARANTEED. IDX information is provided exclusively for consumers’ personal, non-commercial use and may not be used for any purpose other than to identify prospective properties consumers may be interested in purchasing.
Last checked: 2026-11-05 09:39 PM UTC

Neighborhood & Commute
Source: Walkscore
Disclosure: Community information and market data powered by Constellation Data Labs. Information is deemed reliable but not guaranteed.
Save
Ask
Tour
Hide
Share