Home » Properties
Save
Ask
Tour
Hide
Share
$499,900
26 Days On Site

2255 FERGUSON ROAD
Hampton, PA 15101

For Sale|Single Family Residence|Active Under Contract
3
Beds
2
Total Baths
2
Full Baths
1,699
SqFt
$294
/SqFt
1950
Built
County:
Allegheny-North
Call Now: 412-589-9004
Is this the listing for you? We can help make it yours.
412-589-9004
2255 FERGUSON ROAD2255 FERGUSON ROAD2255 FERGUSON ROAD2255 FERGUSON ROAD
Save
Ask
Tour
Hide
Share

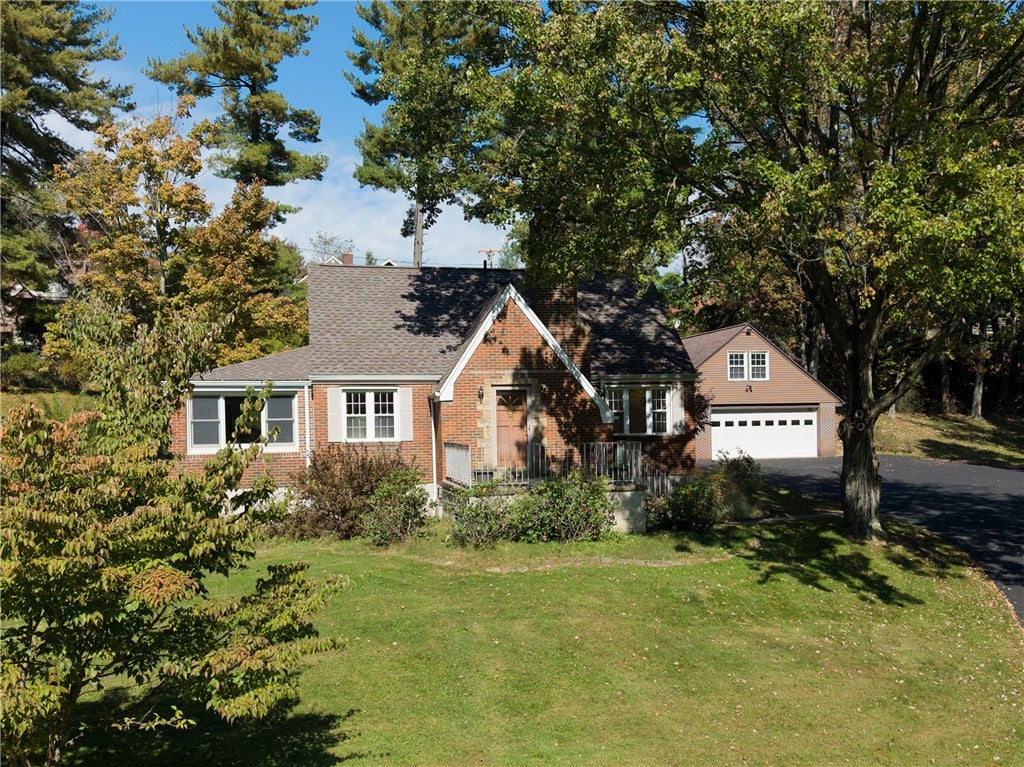
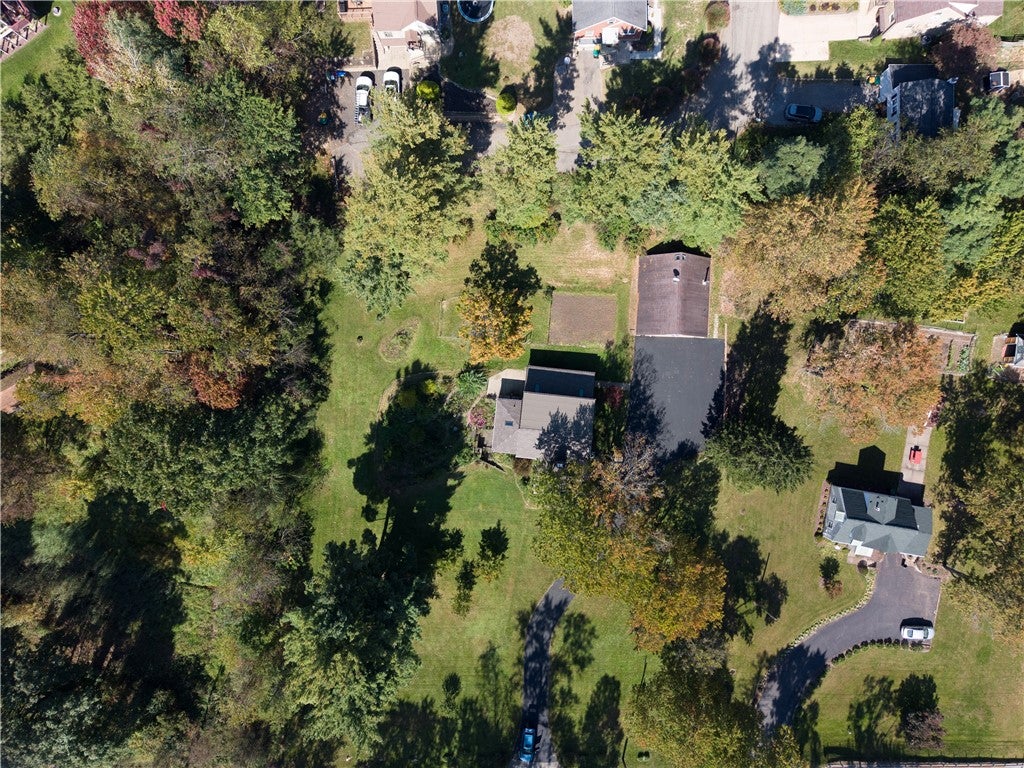
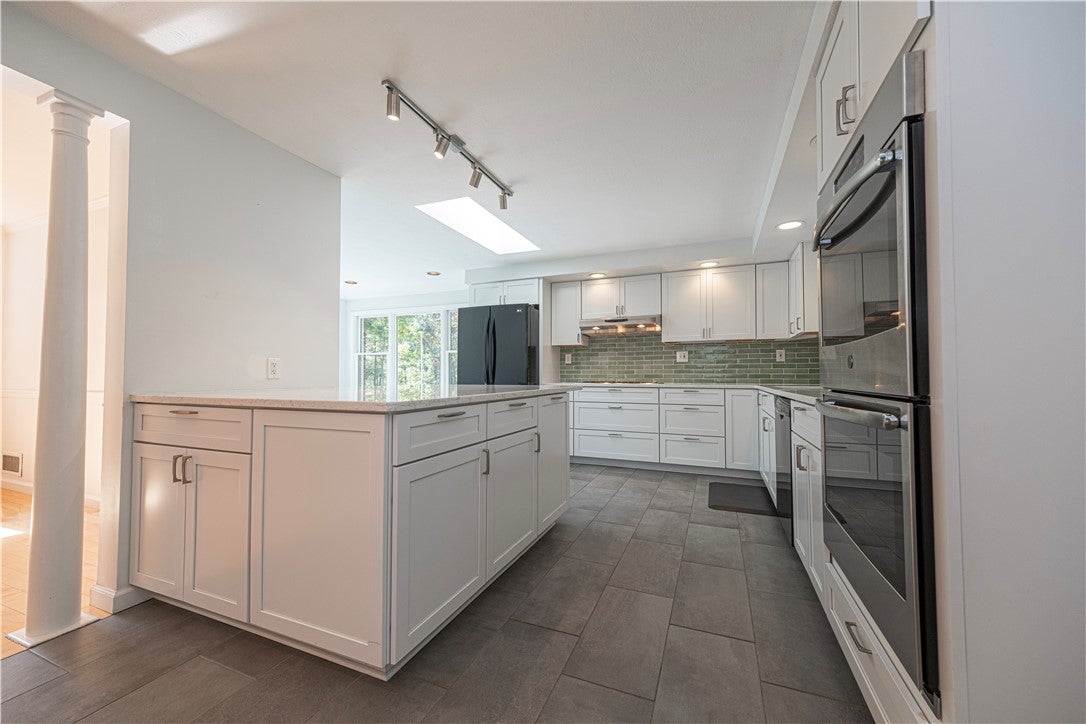
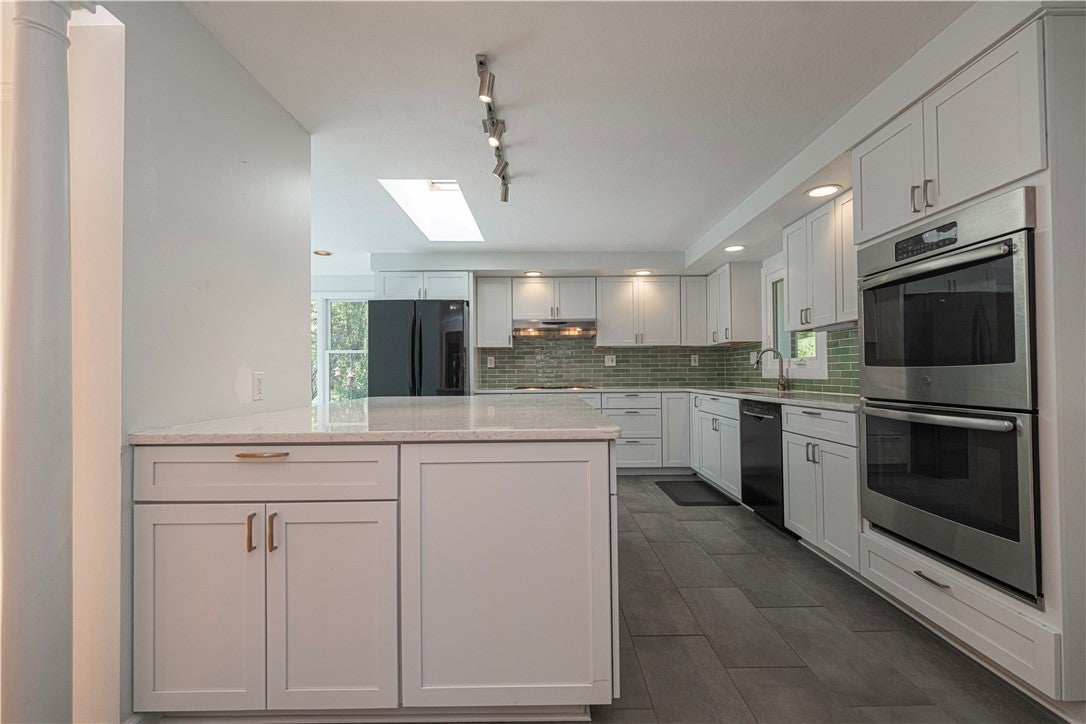
Remarkable Setting with Curb Appeal Plus+.Over an Acre of Tranquil Space Combination of Lush Lawn,Trees and Gardens.Gracefully Proportioned Brick Cape Cod Home with Updates in all the Important Areas.Roof 2026,Rheem A/C 2024,New Gas Line 2026,New Sewer line2025,New Retaining Wall 2025,New Meandering Asphalt Driveway.Open Floorplan.Maple Hardwood Floors Throughout most of Main Level.Fabulous Kitchen,White Kraftmaid Cabinetry,White Quartz Countertops,Subway Tile Backsplash,Recessed Lighting plus Track Lighting and Sktlight.Bright Breakfast Area.Gas Cooktop,Double Ovens,Undermount Sinks,Bosch DW.Both Full Baths have been Updated with Attractive Neutrals by Bathfitters,.Finished Walkout Lower Level,Stone Fireplace,New Neutral Carpet,Chair Rail.Convenient LL Office with Glass Door.Covered Back Porch with Skylight,Expansive Patio .Oversized Two Car Detached Garage with Heated 33X14 Studio/Craft Area.Laminate Flooring.

Save
Ask
Tour
Hide
Share
Listing Snapshot
Price 
$499,900
Days On Site 
26 Days
Bedrooms 
3
Inside Area (SqFt) 
1,699 sqft
Total Baths 
2
Full Baths 
2
Partial Baths 
N/A
Lot Size 
1.17 Acres
Year Built 
1950
MLS Number 
1778597
Status 
Active Under Contract
Property Tax 
$5,654
HOA/Condo/Coop Fees 
N/A
Sq Ft Source 
Public Records
Friends & Family
Recent Activity
2 weeks agoStatus changed to Active Under Contract
2 weeks agoListing updated with changes from the MLS
4 weeks agoListing first seen on site
General Features
Acres 
1.17
Garage 
Yes
Garage Spaces 
2
Levels 
One and One Half
Parking 
DetachedGarageGarage Door Opener
Parking Spaces 
2
Property Sub Type 
Single Family Residence
Sewer 
Public Sewer
SqFt Total 
1699
Style 
Cape Cod
Water Source 
Public
Interior Features
Appliances 
CooktopDryerDishwasherDisposalRefrigeratorWasher
Basement 
FinishedWalk-Out Access
Cooling 
Central Air
Fireplace 
Yes
Fireplace Features 
Stone
Fireplaces 
1
Flooring 
Ceramic TileHardwoodCarpet
Heating 
Natural GasForced Air
Interior 
Kitchen IslandPantry
Bedroom 2 
Dimensions - 20x12Level - Upper
Bedroom 3 
Dimensions - 18x12Level - Upper
Bonus Room 
Dimensions - 33x14Level - Upper
Den 
Dimensions - 13x12Level - Lower
Dining Room 
Dimensions - 16x16Level - Main
Family Room 
Dimensions - 24x12Level - Lower
Kitchen 
Dimensions - 20x14Level - Main
Living Room 
Dimensions - 20x16Level - Main
PrimaryBedroom 
Dimensions - 13x12Level - Main
Save
Ask
Tour
Hide
Share
Exterior Features
Construction Details 
Brick
Roof 
Asphalt
Community Features
MLS Area 
Hampton
School District 
Hampton Twp
Schools
School District
Hampton Twp
Elementary School
Unknown
Middle School
Unknown
High School
Unknown
Listing courtesy of COLDWELL BANKER REALTY


INFORMATION DEEMED RELIABLE, BUT NOT GUARANTEED. IDX information is provided exclusively for consumers’ personal, non-commercial use and may not be used for any purpose other than to identify prospective properties consumers may be interested in purchasing.
Last checked: 2026-11-05 10:09 PM UTC

Neighborhood & Commute
Source: Walkscore
Disclosure: Community information and market data powered by Constellation Data Labs. Information is deemed reliable but not guaranteed.
Save
Ask
Tour
Hide
Share