171 Pinehurst DriveCranberry Twp, PA 16066
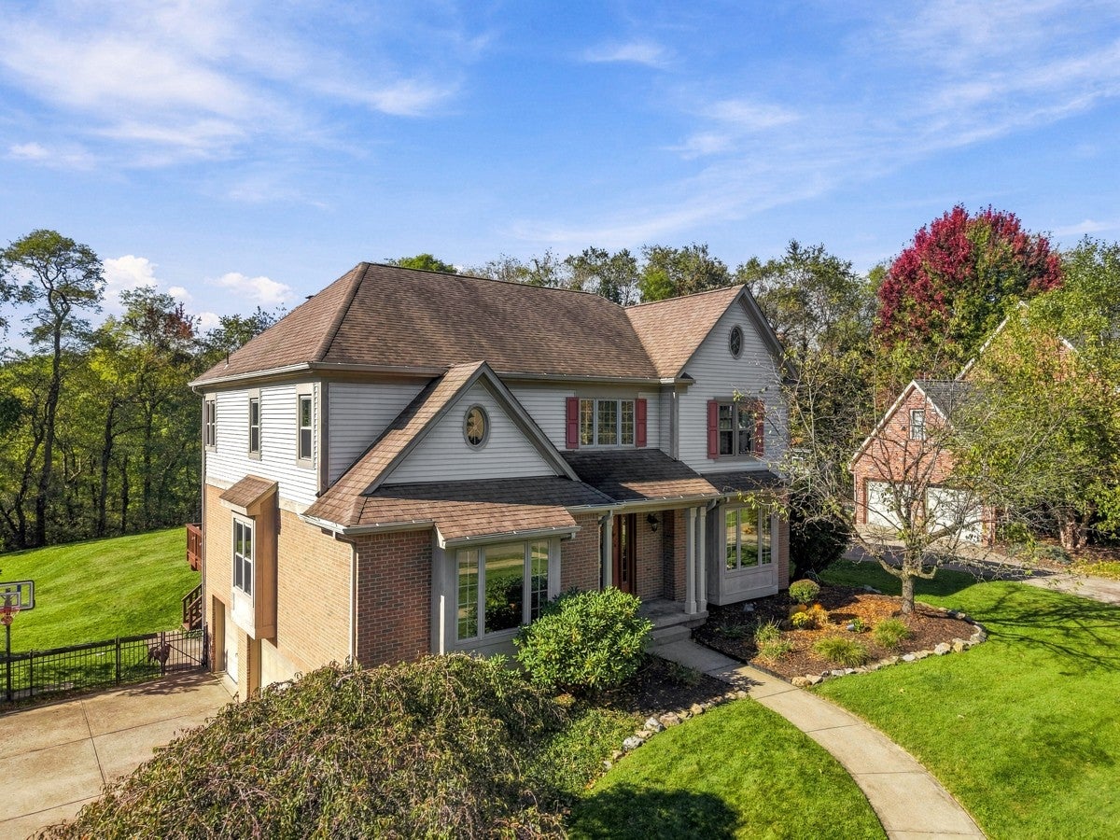
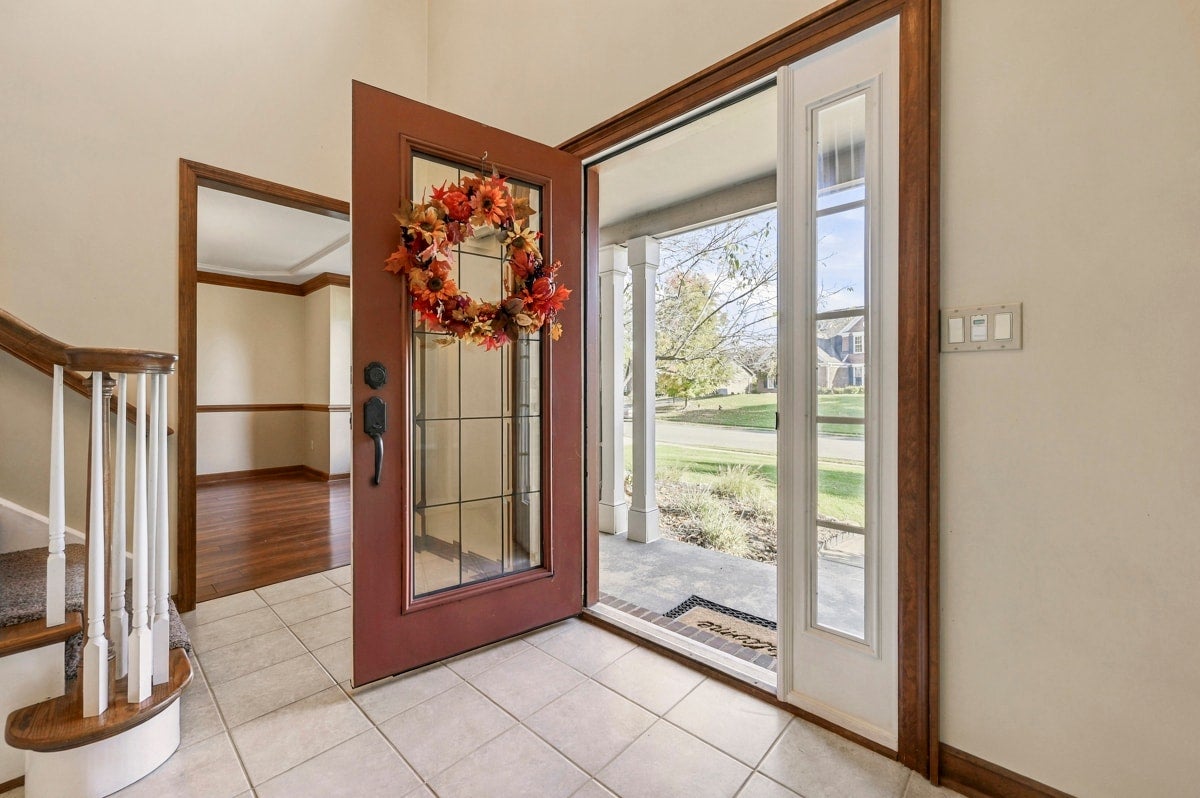
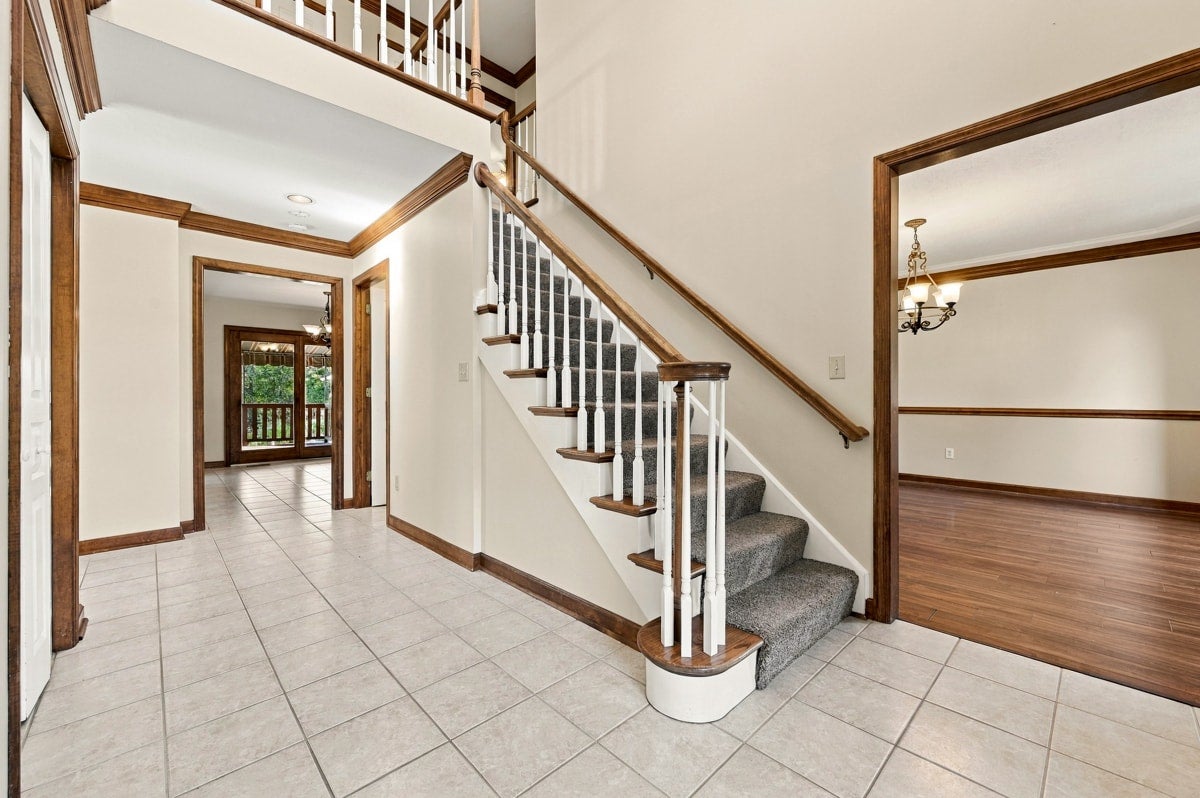
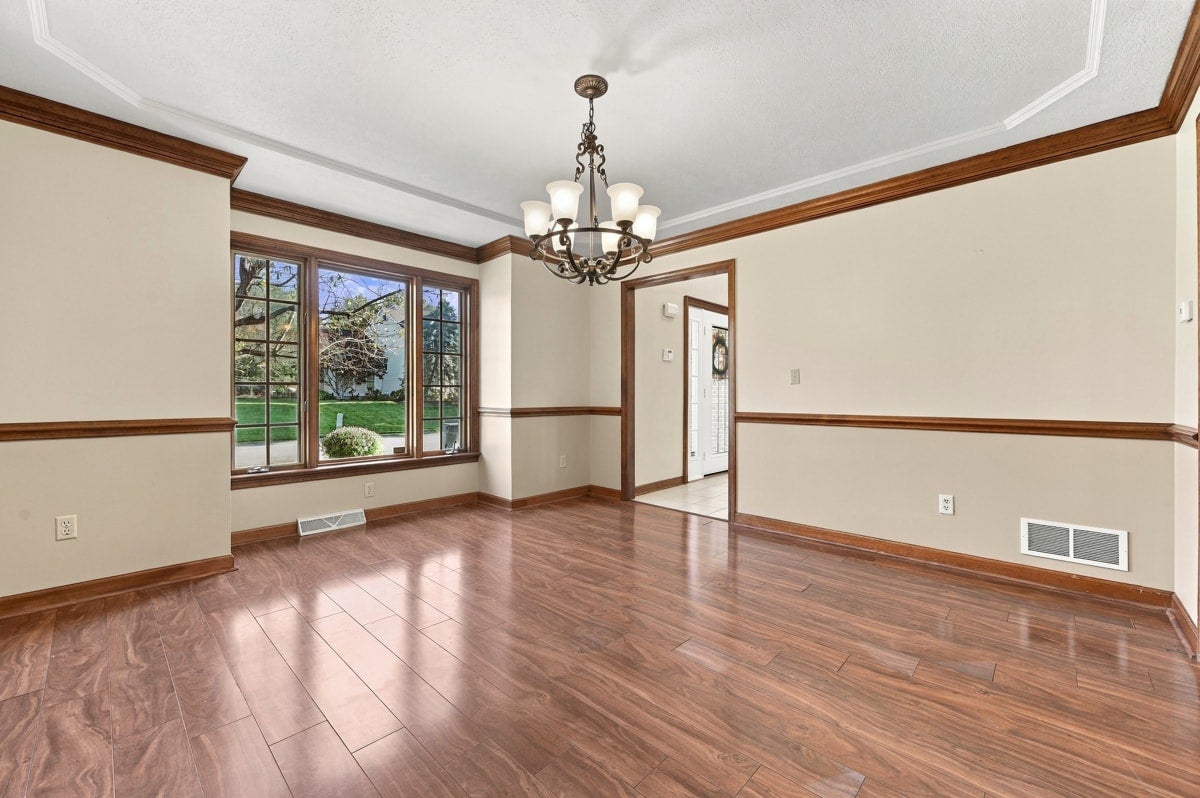
Welcome to this spacious, custom-built 4-bedroom, 3.5-bath home in the desirable Pinehurst neighborhood, where quality craftsmanship, generous room sizes, and a private, wooded half-acre setting create an exceptional place to call home. A dramatic two-story entry sets the tone for the custom details and timeless finishes found throughout, including crown molding, solid wood doors, bay windows, and elegant tray ceilings in the dining room and expansive primary suite. The well-appointed kitchen features stainless steel appliances, granite countertops, a center island, a large pantry, and a comfortable eat-in area. The inviting family room features a gas fireplace flanked by double doors on both sides, offering full views of the expansive deck and private backyard beyond. The den showcases classic judge’s paneling and French doors, creating an ideal private workspace for working from home. The separate living room can be used as a flex space for a second office, playroom or sitting room. On level two, the expansive primary suite provides a peaceful retreat with an elegant tray ceiling, charming window seat, private en suite bath, and large walk-in closet. The finished lower level with a full bath and kitchenette is perfect for entertaining and family fun. Outdoor living takes center stage with a huge deck accessible from both the kitchen and living room, complete with a removable awning and stairs leading to the private, fenced backyard. Enjoy your own backyard oasis with an in-ground pool featuring an updated heat pump and liner, all backing to peaceful woods. The oversized three car garage will accommodate all your vehicles and equipment as well as provide additional storage. Additional updates to the house include second-floor windows replaced in 2021 and all copper plumbing pipes replaced with PEX in 2025. Enjoy the convenience of walking to North Boundary Park, along with neighborhood walking trails just moments from home. With its distinctive architectural details, spacious interiors, inviting outdoor living spaces, and desirable Pinehurst location, this home offers a wonderful setting for comfortable living and entertaining. WELCOME HOME!
| 2 weeks ago | Status changed to Active | |
| 2 weeks ago | Listing updated with changes from the MLS | |
| 4 weeks ago | Listing first seen on site |

INFORMATION DEEMED RELIABLE, BUT NOT GUARANTEED. IDX information is provided exclusively for consumers’ personal, non-commercial use and may not be used for any purpose other than to identify prospective properties consumers may be interested in purchasing.
Last checked: 2026-11-05 10:19 PM UTC