111 Eden Way CtCranberry Twp, PA 16066
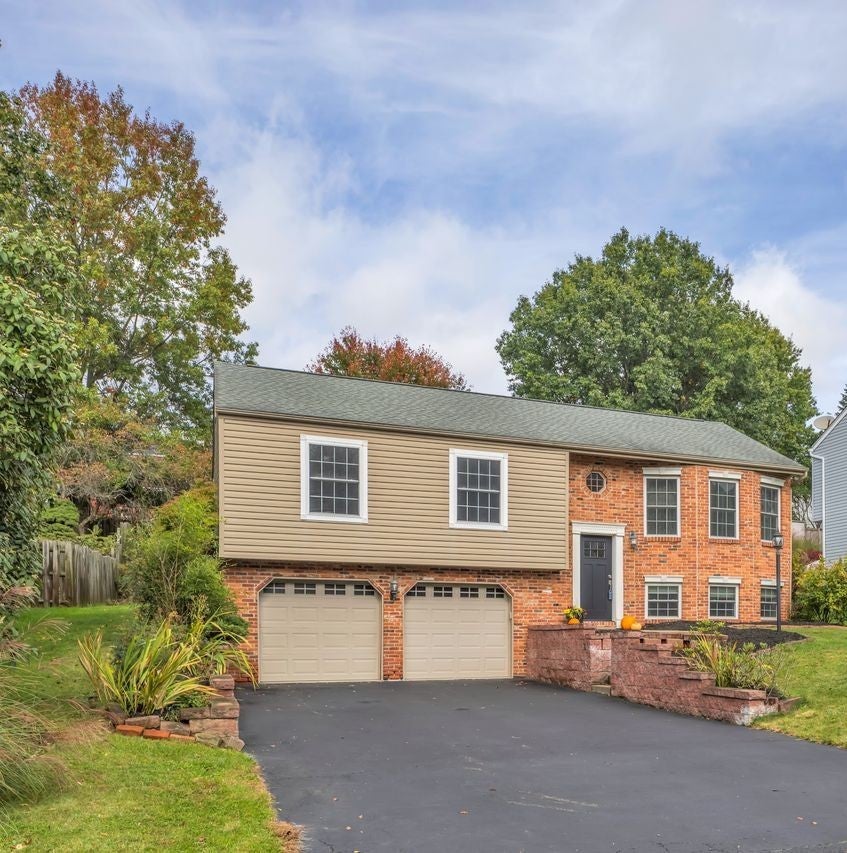
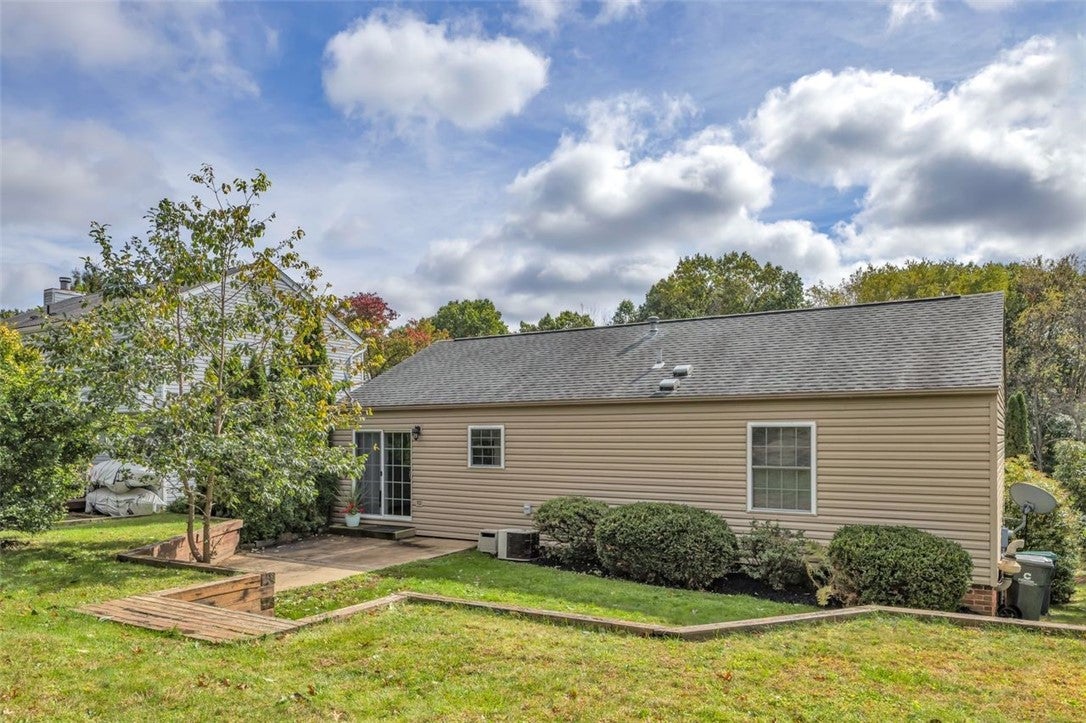
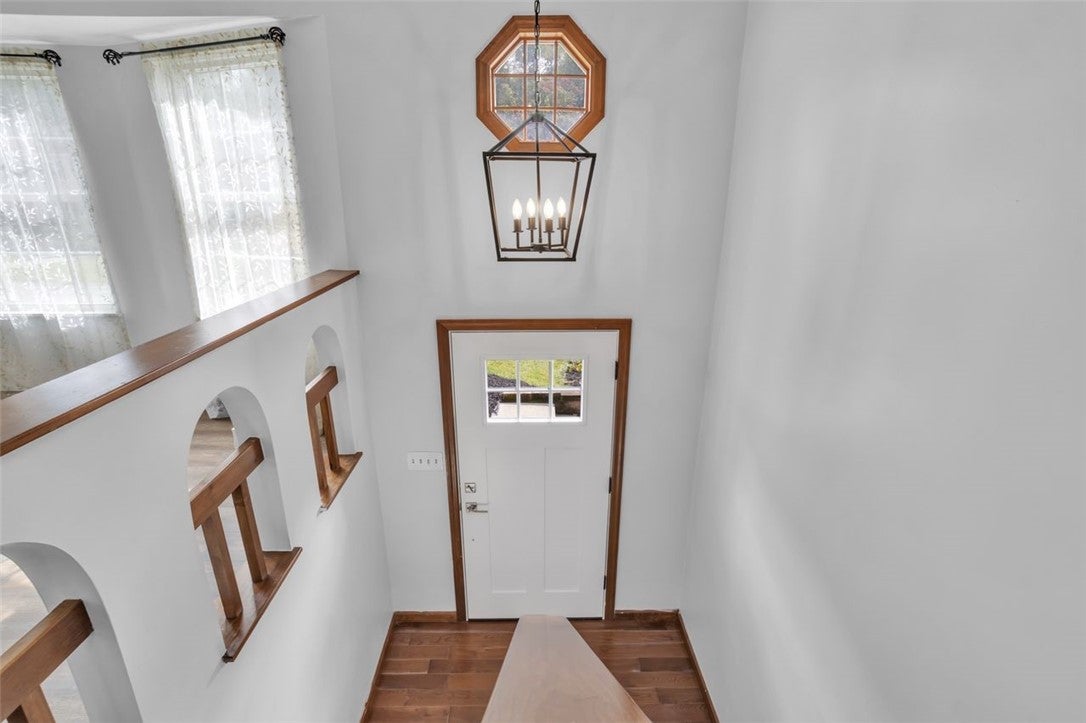
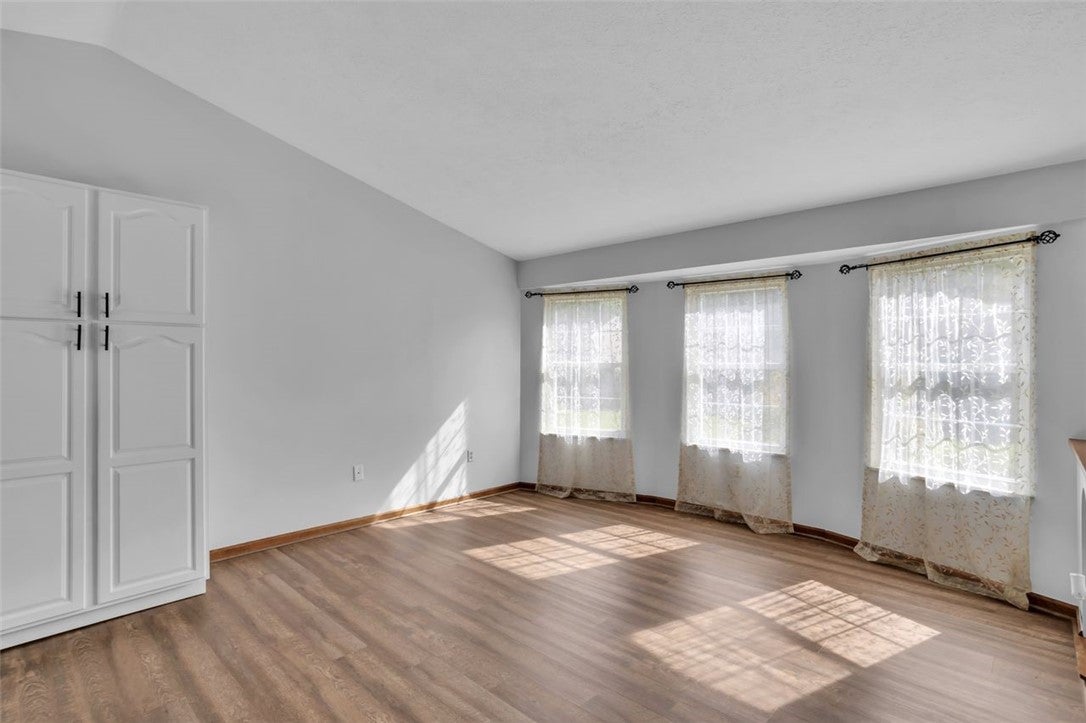
Welcome to 111 Eden Way Court! This beautifully updated 3-bedroom, 2-full-bath split-entry home on a cul de sac street offers a wonderful combination of modern updates, charming architectural details, and inviting living spaces. You'll be impressed by the mainly brick face and new front and garage doors. Many cosmetic and mechanical updates make this a desirable home! The roof is approximately 10 years old, and the home has all new PEX plumbing. Step inside to a dramatic two-story entry featuring a stylish lantern chandelier, decorative arched openings, and a distinctive octagonal window. From here, be impressed with all new woodlike laminate floor throughout the main floor, except the primary bathroom offering ceramic. Upstairs, the bright and spacious open-concept living area showcases vaulted ceilings, updated flooring, and an abundance of natural light streaming through a bay window. The beautifully updated kitchen features crisp white cabinetry, stainless steel appliances, attractive tile backsplash, modern hardware, recessed lighting, and a center island with seating. The adjoining dining area features sliding glass doors leading to the rear patio, creating a seamless connection between indoor and private outdoor living. Three comfortable bedrooms feature updated flooring and neutral finishes. Unusual for a home in this price range, the primary bedroom offers a newer full bathroom boasting ceramic tile surround and new commode, vanity, lighting, faucets, and fixtures. Bedrooms two and three share an updated hall bath with new flooring and a tub and shower combo. The finished lower level also offers a bay window, and adds exceptional versatility with a spacious recreation room featuring decorative ceiling tiles, recessed lighting, and ceramic tile flooring—perfect for a game room, home theater, or additional living space. A separate laundry and utility area offers additional storage. Outside, enjoy a nicely landscaped yard with mature trees, a patio, and a spacious backyard with room to relax, garden, or entertain. An attached two-car garage, paved driveway, and attractive brick-and-siding exterior complete this inviting home. With its bright, open layout, flexible living spaces, and appealing indoor and outdoor features, this home is ready for its next chapter!
| 3 weeks ago | Listing first seen on site | |
| 3 weeks ago | Listing updated with changes from the MLS |

INFORMATION DEEMED RELIABLE, BUT NOT GUARANTEED. IDX information is provided exclusively for consumers’ personal, non-commercial use and may not be used for any purpose other than to identify prospective properties consumers may be interested in purchasing.
Last checked: 2026-11-05 10:19 PM UTC