Save
Ask
Tour
Hide
$389,900
28 Days On Site
1062 Adair AvenueMiddlesex Twp, PA 16059
For Sale|Townhouse|Active
3
Beds
3
Total Baths
2
Full Baths
1
Partial Bath
2,178
SqFt
$179
/SqFt
2020
Built
County:
Butler
Call Now: 412-589-9004
Is this the listing for you? We can help make it yours.
412-589-9004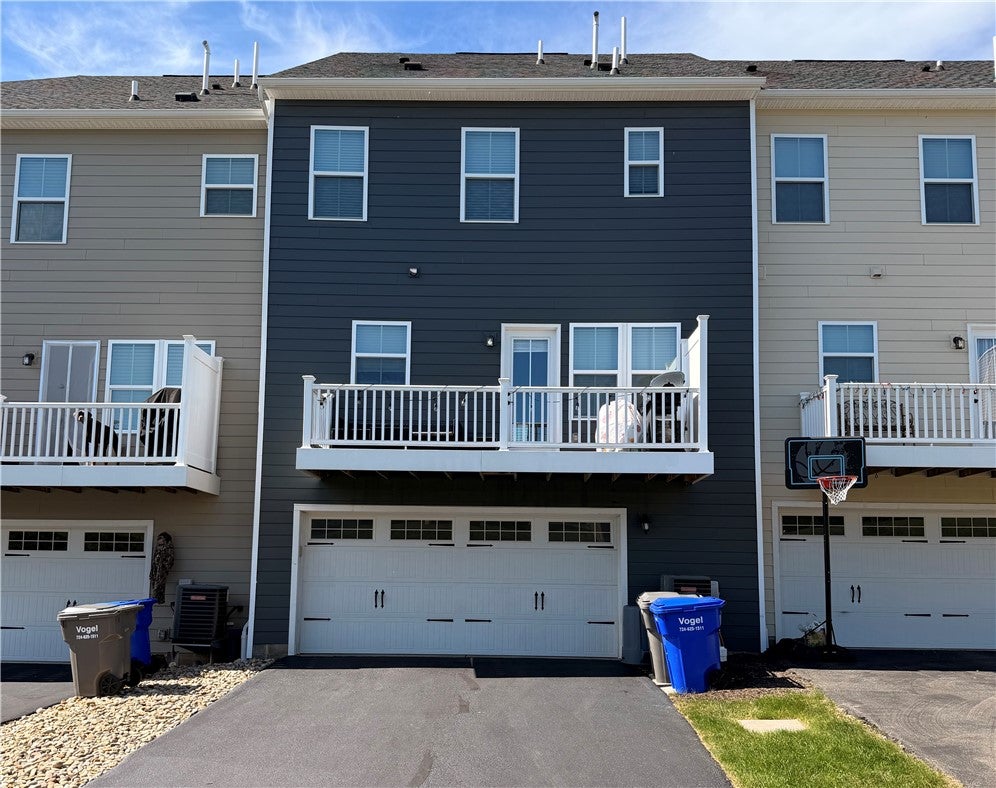
Save
Ask
Tour
Hide
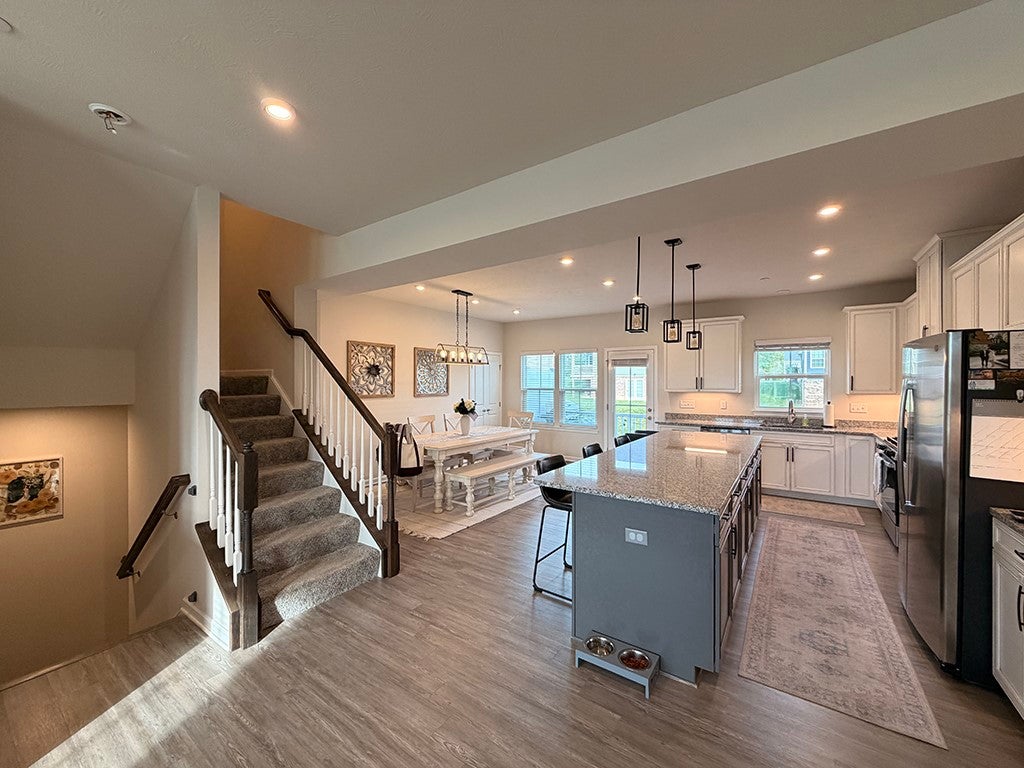
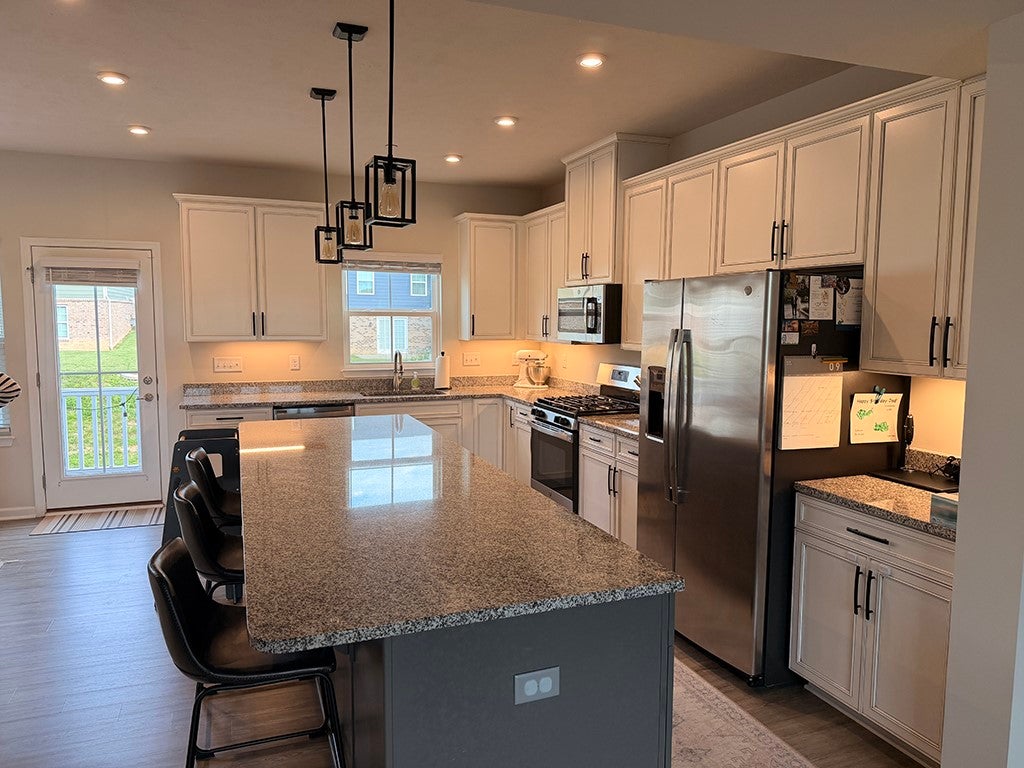
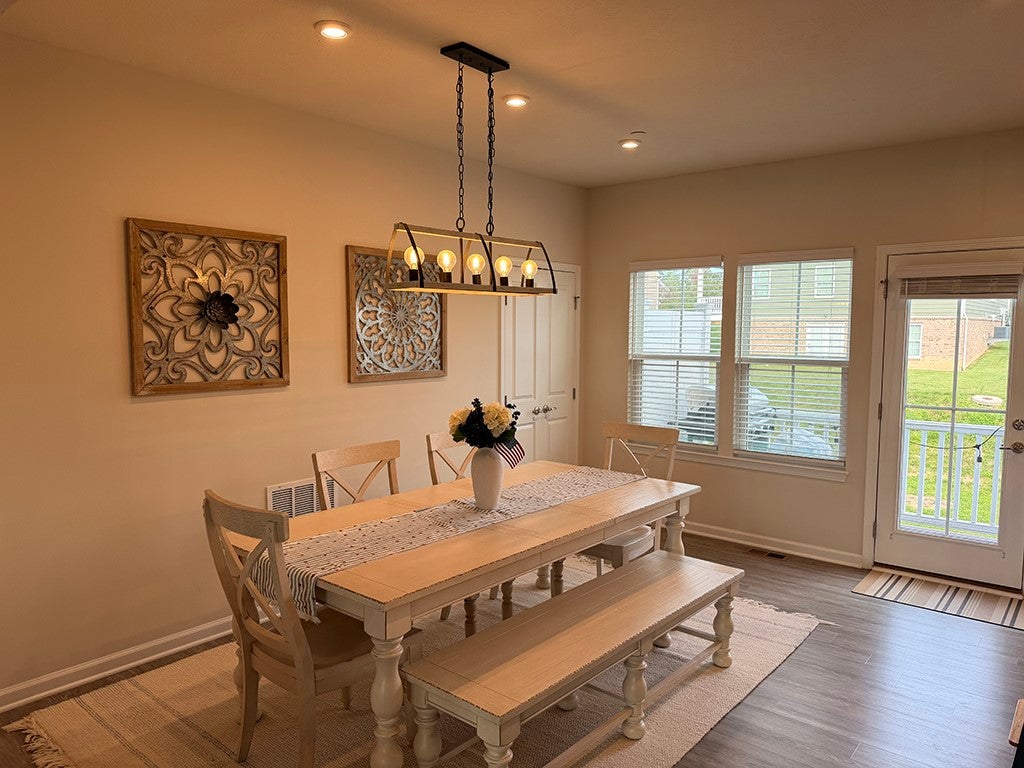
A beautifully maintained 3 bedroom, 2.5 bath townhome offering over 2,178 square feet of comfortable living space. The main level offers generous living and dining spaces that flow seamlessly into the kitchen, creating the perfect setting for gatherings with family and friends. Upstairs, you'll find three spacious bedrooms, including a private owner's suite complete with an en suite bathroom. A standout feature of this home is the extended garage, specifically designed to accommodate larger SUVs and trucks, providing valuable storage and parking flexibility, rarely found in comparable townhomes. Enjoy the convenience of low-maintenance living while being just minutes from shopping, dining, parks and major commuter routes.
Save
Ask
Tour
Hide
Listing Snapshot
Price
$389,900
Days On Site
28 Days
Bedrooms
3
Inside Area (SqFt)
2,178 sqft
Total Baths
3
Full Baths
2
Partial Baths
1
Lot Size
0.07 Acres
Year Built
2020
MLS Number
1778288
Status
Active
Property Tax
$3,277
HOA/Condo/Coop Fees
N/A
Sq Ft Source
Public Records
Friends & Family
Recent Activity
| 4 weeks ago | Listing first seen on site | |
| 4 weeks ago | Listing updated with changes from the MLS |
General Features
Acres
0.07
Attached Garage
Yes
Garage
Yes
Garage Spaces
2
Parking Spaces
2
Property Sub Type
Townhouse
Sewer
Public Sewer
SqFt Total
2178
Style
Other
Water Source
Public
Interior Features
Appliances
Refrigerator
Cooling
Central Air
Flooring
CarpetVinyl
Heating
Natural GasForced Air
Bedroom 2
Dimensions - 12x12Level - Upper
Bedroom 3
Dimensions - 11x10Level - Upper
Den
Dimensions - 22x14Level - Lower
Dining Room
Dimensions - 16x11Level - Main
Kitchen
Dimensions - 16x10Level - Main
Living Room
Dimensions - 19x14Level - Main
PrimaryBedroom
Dimensions - 16x13Level - Upper
Save
Ask
Tour
Hide
Exterior Features
Construction Details
Frame
Pool Features
None
Roof
Asphalt
Community Features
MLS Area
Middlesex Twp
School District
Mars Area
Schools
School District
Mars Area
Elementary School
Unknown
Middle School
Unknown
High School
Unknown
Listing courtesy of HOWARD HANNA KUZNESKI & LOCKARD R.E. - INDIANA

INFORMATION DEEMED RELIABLE, BUT NOT GUARANTEED. IDX information is provided exclusively for consumers’ personal, non-commercial use and may not be used for any purpose other than to identify prospective properties consumers may be interested in purchasing.
Last checked: 2026-11-05 10:19 PM UTC
INFORMATION DEEMED RELIABLE, BUT NOT GUARANTEED. IDX information is provided exclusively for consumers’ personal, non-commercial use and may not be used for any purpose other than to identify prospective properties consumers may be interested in purchasing.
Last checked: 2026-11-05 10:19 PM UTC
Neighborhood & Commute
Source: Walkscore
Disclosure: Community information and market data powered by Constellation Data Labs. Information is deemed reliable but not guaranteed.
Save
Ask
Tour
Hide