172 Crossing Ridge Trl Ste 201Cranberry Twp, PA 16066
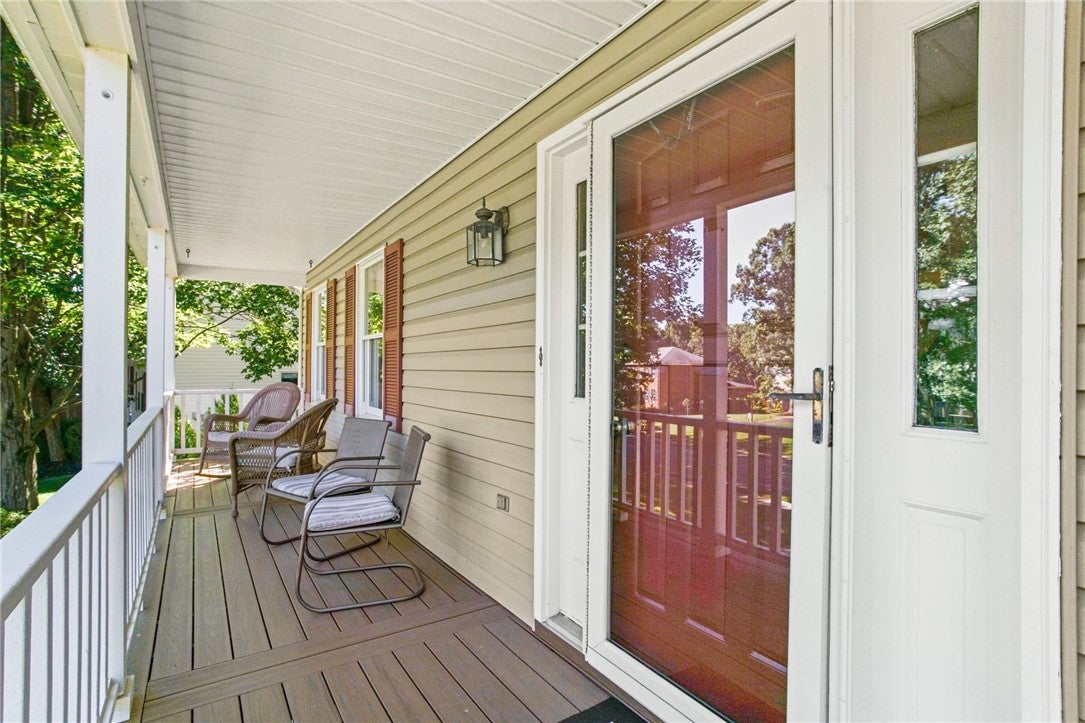
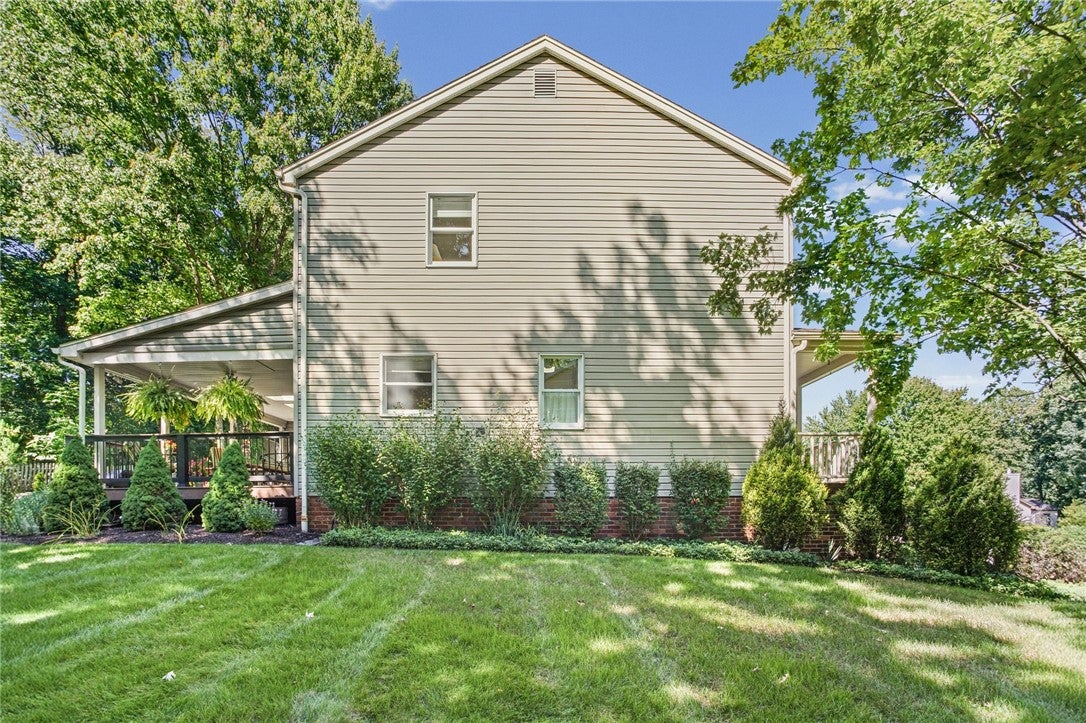
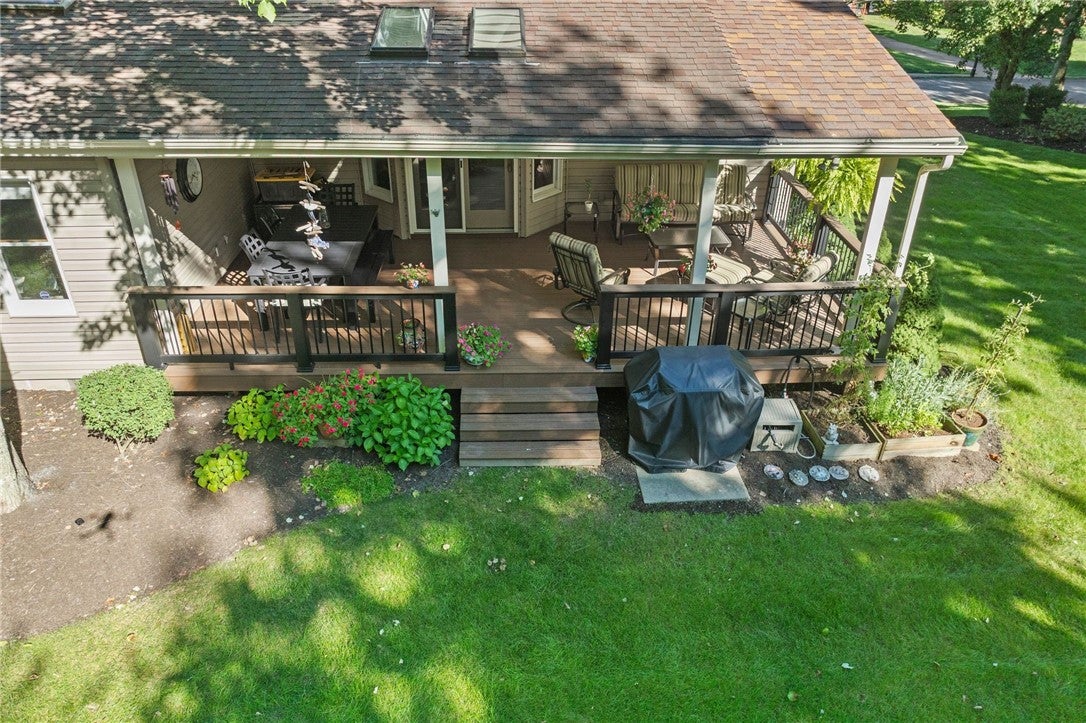
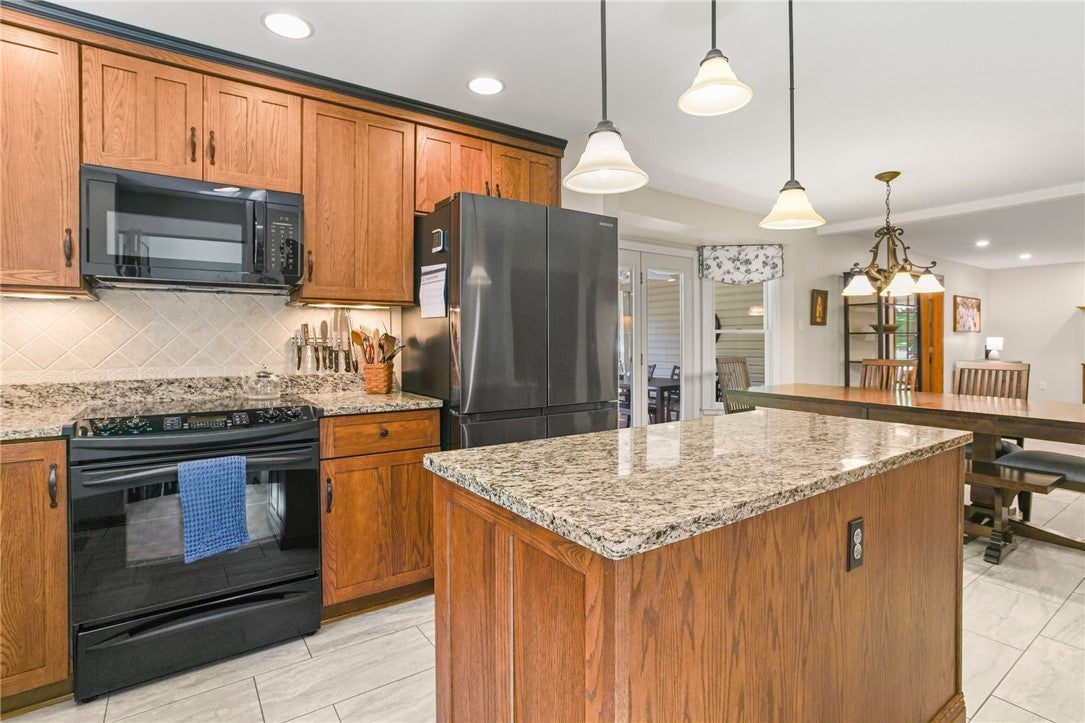
Rarely does a home in The Crossings come to market, and this is the first time 172 Crossing Ridge Trail has been offered. That alone makes it worth a look. Walk inside, and you’ll see why it was so hard for the owners to leave. An extensive renovation took down walls on the main level, replacing a series of separate rooms with one open floor plan where light and conversation travel from the kitchen through the living and dining areas. Four bedrooms and two and a half baths give everyone a place to land at the end of the day, and storage is UNUSUALLY GENEROUS throughout the house, with closets and built-in space that make daily life easier to keep tidy. An accessible attic with flooring for even more storage. At the back of the home, a 200 square foot office sits apart from the main living areas. It has room for a full desk setup, a wall of shelves, and the quiet that makes phone calls and focused work from home easier. It could just as easily be a studio, a library, or a hobby room, and its spot at the rear of the house keeps it away from the bustle up front. Outdoor living starts at the front door, where a cozy porch invites a morning coffee or an evening visit with a neighbor walking by. The PRIVATE backyard boasts an oversized covered deck that stretches wide enough for a full dining table, so Sunday dinners and summer cookouts can move outside rain or shine. There’s still space left over for a quant sofa set to watch the show nature puts on, from the first green of spring through the amber and red of October, with birds and local wildlife passing through along the way. The oversized garage was built in the era when owners expected to store more than 2 cars. Bikes, kayaks, sports gear, lawn equipment, and seasonal bins all find a spot here, with room left to move around. The garage door motors and remotes were replaced in 2026, so they work smoothly from the first press of the button. The washer and dryer are also new in 2026, the refrigerator is about three years old and a family favorite. One of the many unique features in the home is the much utilized trash compactor. The roof was replaced in 2010. There are TWO HVAC systems for comfort any time of year as well as a whole house attic fan for those that love to let the fresh air in. Living in Cranberry Township pairs low Butler County taxes with immediate proximity to everyday necessities and recreation. The neighborhood sits just minutes from Graham Park, which features sports fields, walking trails, and pickleball courts, as well as the Cranberry Township Community Park and Waterpark. The vibrant Rose E. Schneider Family YMCA with indoor pickleball and swim lessons is minutes away as well. Shopping and dining options abound along the Route 19 and Freedom Road corridors, including the Streets of Cranberry, Cranberry Square, local restaurants, and regional grocers including the coming soon Wegman's. Cranberry Highlands Golf Course is nearby for a round on a free afternoon. UPMC Passavant Cranberry and the Cranberry Township Public Library are also close at hand. For commuters, seamless access to Interstate 79, the Pennsylvania Turnpike (I-76), and Route 19 allows for an easy drive to all North Hills commercial hubs, Wexford, and downtown Pittsburgh
| 4 weeks ago | Listing first seen on site | |
| 4 weeks ago | Listing updated with changes from the MLS |

INFORMATION DEEMED RELIABLE, BUT NOT GUARANTEED. IDX information is provided exclusively for consumers’ personal, non-commercial use and may not be used for any purpose other than to identify prospective properties consumers may be interested in purchasing.
Last checked: 2026-11-05 10:29 PM UTC