916 College StShadyside, PA 15232
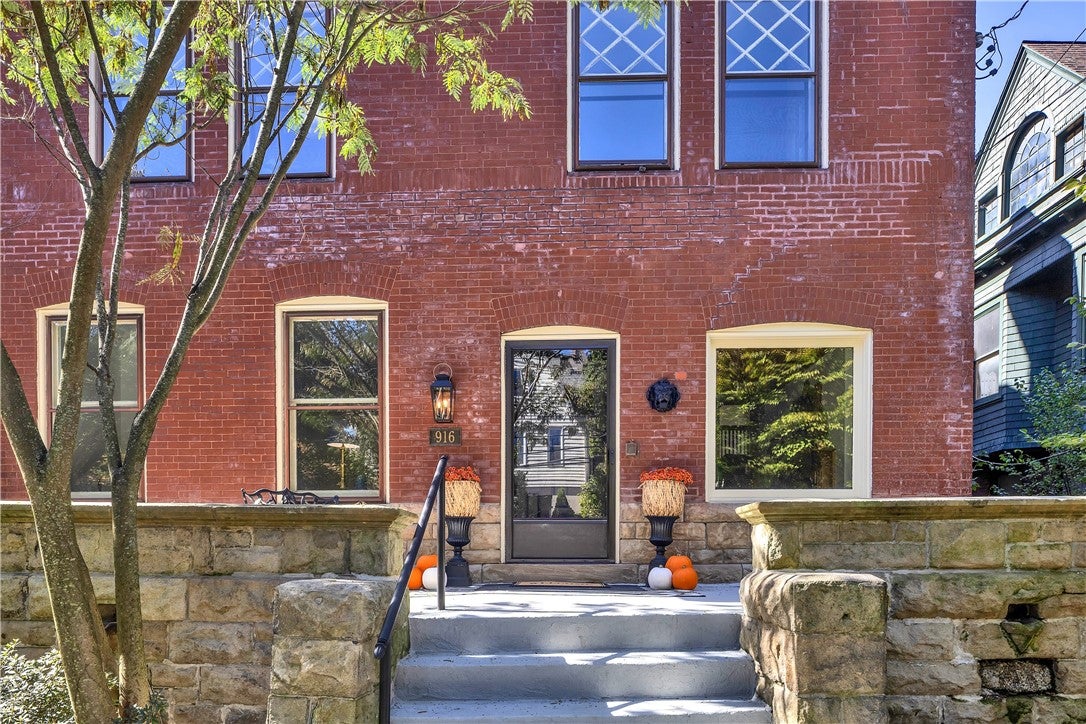
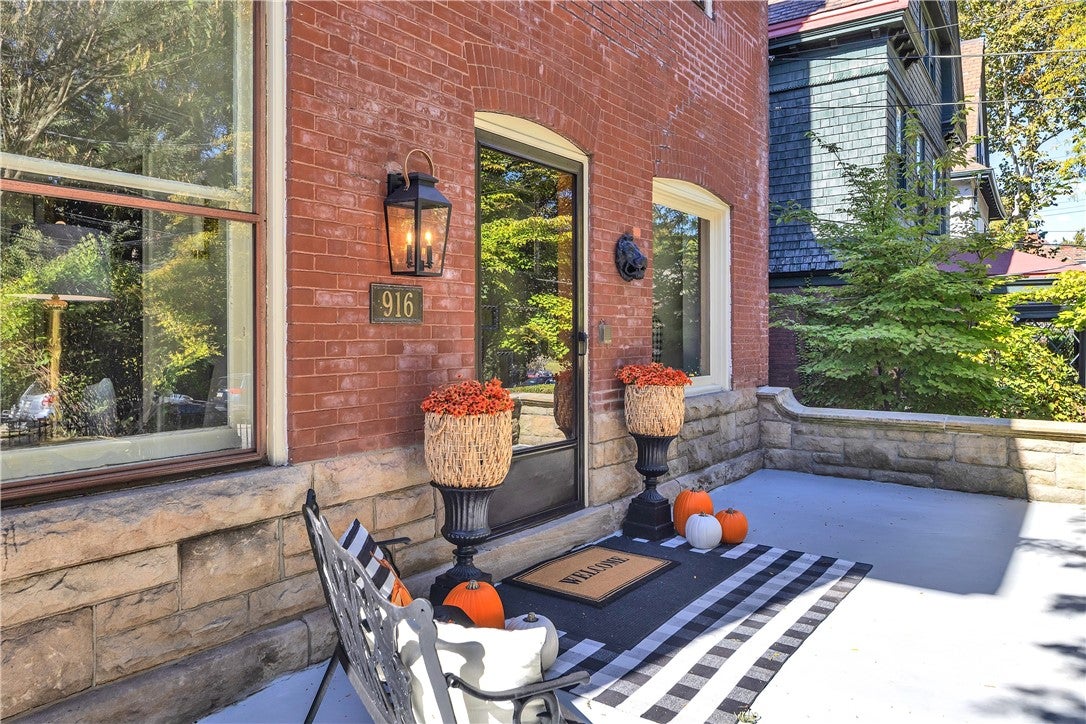
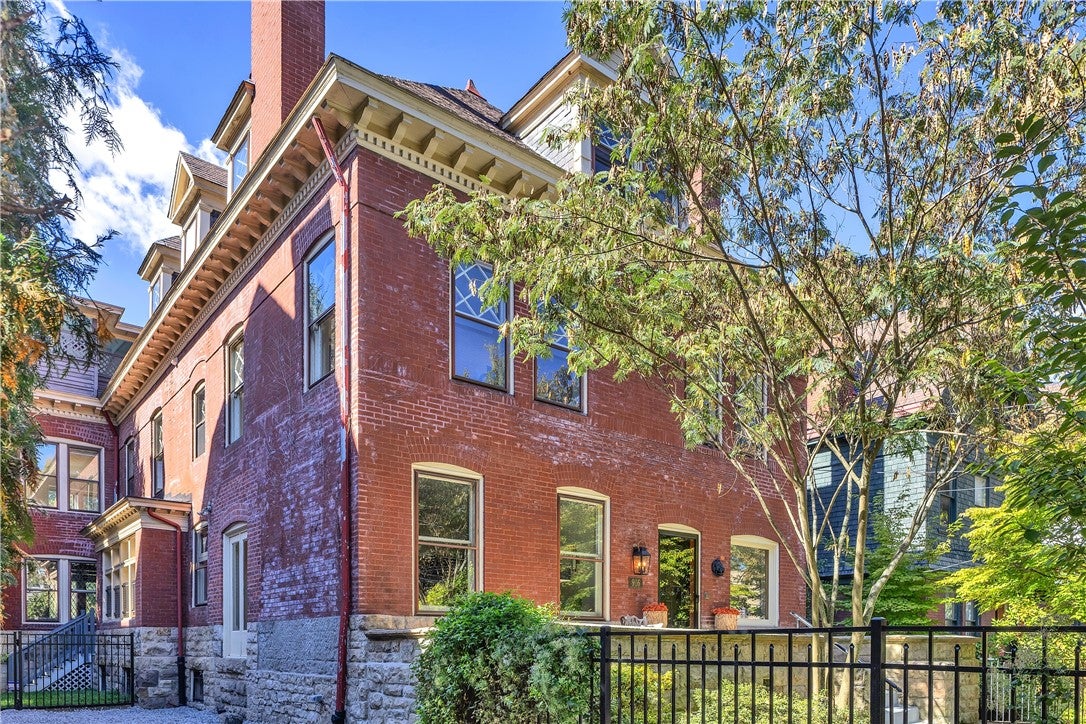
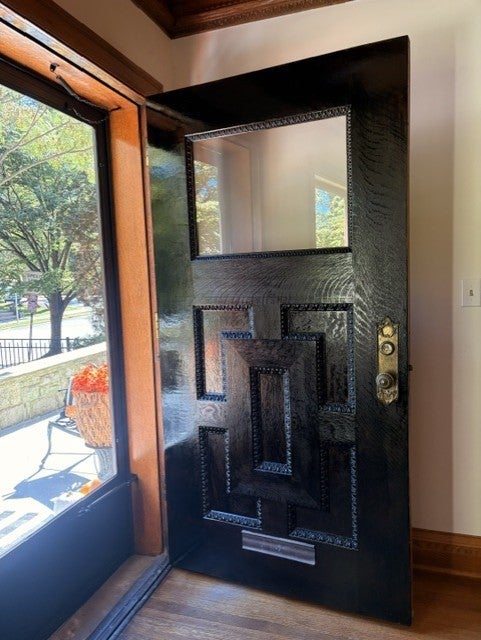
Perfect Shadyside Home! 916 College Street is a great property in the heart of one of Pittsburgh's best neighborhoods, Shadyside. Convenient to everything- from Walnut St. shopping and dining to Oakland and Pittsburgh's great universities and hospitals, to exceptional private schools, and surrounded by beautiful parks, living here, you're just a short trip to downtown. This exceptional, property has been meticulously restored for modern living, freshly painted from the basement to the third floor, new lighting fixtures throughout and an updated kitchen, complete with all new Kitchen Aid appliances, featuring gas 5 burner cooktop, wall oven with air fryer, quartz countertops and "Zelig" style subway-tiled backsplash. The home has several architectural features of note. Among them, the grand “rotunda,” a soaring, curved grand staircase landing, illuminated by 5 12-ft-stained glass windows. You can't miss the abundance of leaded glass and stained-glass windows and preserved woodwork throughout this incredible home. Ten original fireplaces. Enjoy the hand-carved white oak finishes, gorgeous hardwood floors and marquetry, the monumental pocket doors, and deeply recessed beautiful, coffered wood ceilings. This charming home has a contemporary first-floor flow, from room-to-room, that makes it so appealing for today’s lifestyle. Where a side porch once was, is now a convenient gravel side drive, providing 3 off-street parking spots, and new side-entryway, framed by a custom wrought-iron fenced and gated private yard. Inside, you’ll find a beautiful, completely renovated and updated, light-filled kitchen, an inspiration to the home chef. Complete with wood-burning fireplace, the kitchen will become a gathering spot for family and friends. Adjacent is the sunny the breakfast room, steps away from the oversized “great room,” open by two doorways into the fabulous dining room, with lighted wet bar, built-in leaded glass cabinet, and built-in window seat along an entire wall. Step right into the kitchen from the dining room, making servicing a wonderful dinner so simple and easy! Even with 2 home offices for professionals, there are potentially 5 additional bedrooms. The third floor is multi-purpose. It features a fully equipped kitchen, full bath, 2 bedrooms, a large walk-in cedar closet, and a generous living area for relaxing, this floor can provide for a live-in nanny, private in-laws suite, or even a potential rental. It’s up to you! Up here, you'll also find a one-of-a-kind indoor/outdoor “sleeping porch.” This large, airy, freshly painted space, is perfect for solitude or entertaining! This space is fully functional with electricity, water and gas. Your friends will want a place on your guest list! Searching for your perfect Shadyside home? This might just be it! It is updated, immaculate, and, move-in perfectly ready! Bring your suitcase and your toothbrush…Welcome home!
| yesterday | Price changed to $1,450,000 | |
| yesterday | Listing updated with changes from the MLS | |
| 4 weeks ago | Listing first seen on site |

INFORMATION DEEMED RELIABLE, BUT NOT GUARANTEED. IDX information is provided exclusively for consumers’ personal, non-commercial use and may not be used for any purpose other than to identify prospective properties consumers may be interested in purchasing.
Last checked: 2026-11-05 09:59 PM UTC