109 Bayberry DrBuffalo Twp, PA 16055
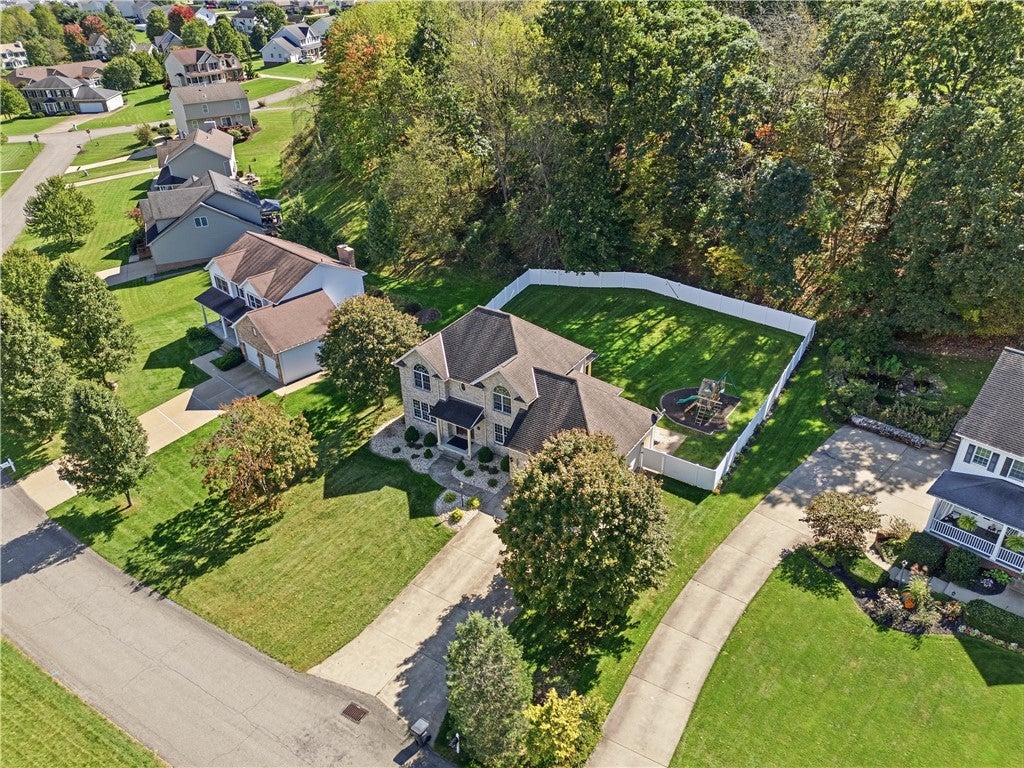
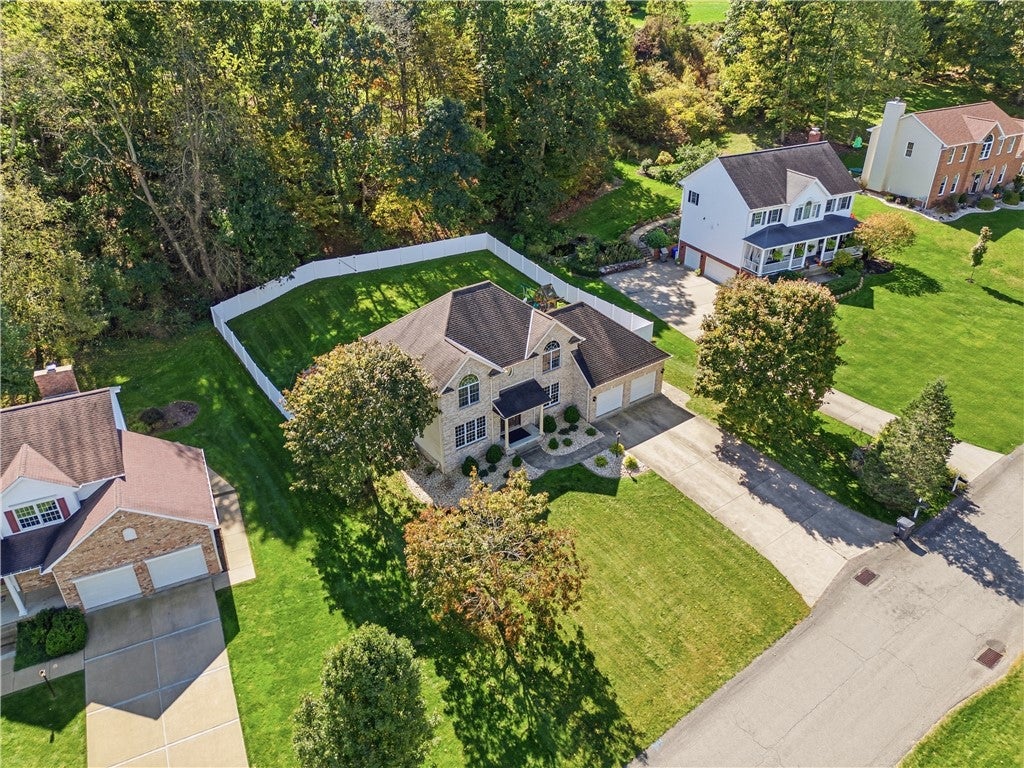
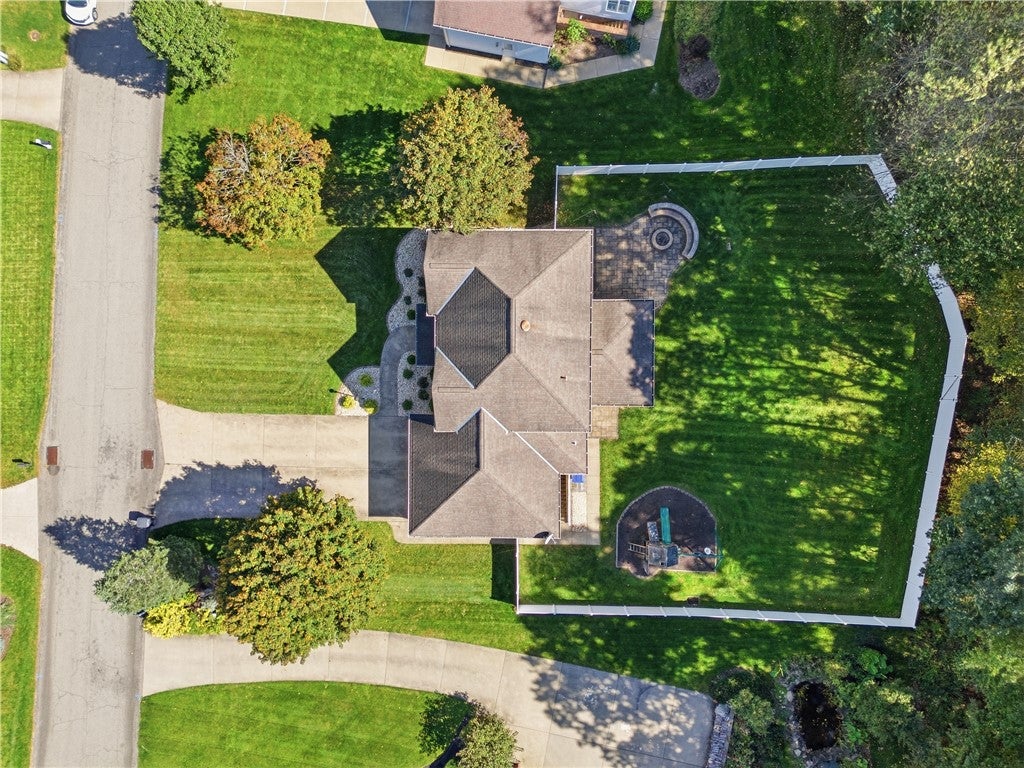
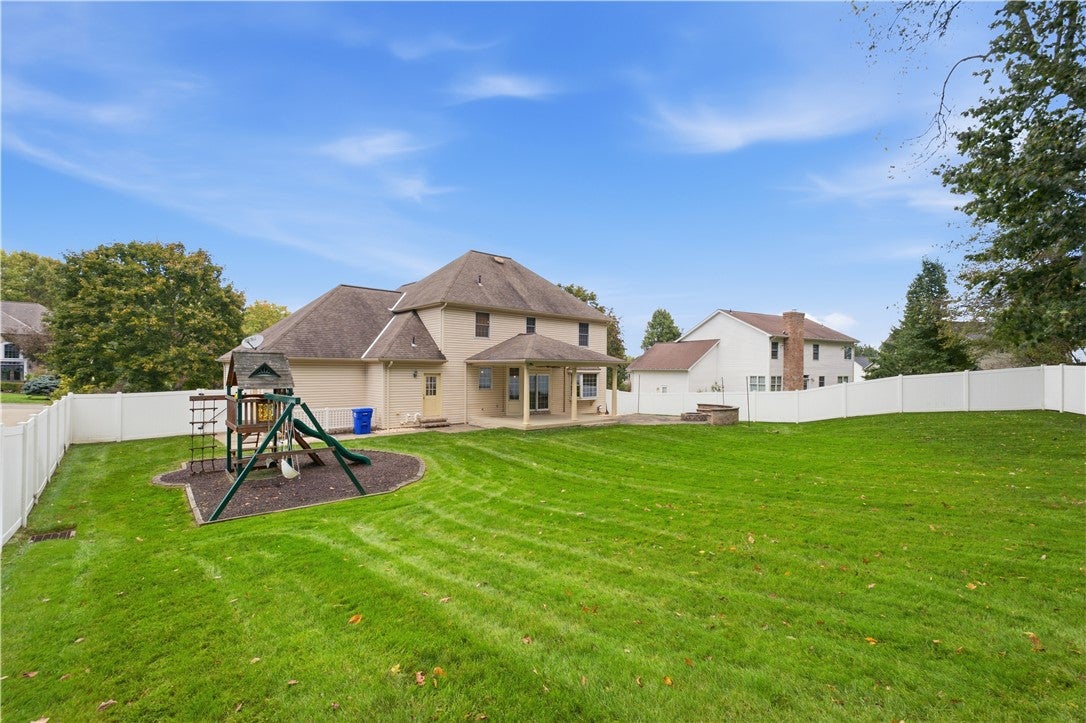
Welcome to 109 Bayberry Drive! This beautiful, well-maintained, custom, 4 bedroom home is located in a quiet cul-de-sac in the Woodberry Village plan within Buffalo Township in the Sarver area making it very easy access to Route 356, Route 28, and Route 228 for commuting all around the Greater Pittsburgh area. Inside and outside, this home has so many updates and upgraded features that are a must-see! Outside, the front of this home has lovely curb appeal along with a large driveway leading to the oversized 2 car garage which has additional storage room in the rear of the garage. In the rear of the home, the almost level, fully fenced-in back yard is very private and features a playground area for the kids, a covered back patio area with recessed lighting along with an additional patio space complete with a fire pit and a large, built-in seating area - an amazing space for enjoying the outdoors and entertaining! Inside, the main level features beautiful hardwood floors in the entry, hallway, den, and dining room. The den is a very versatile space that could be used for an office, family room, sitting room, or even a playroom for the kids! The kitchen and living room area have an open-concept feel with tons of natural light from the windows on top of recessed lighting throughout. The living room features a gas fireplace, custom, built-in cabinets, and a large bay window. The kitchen boasts loads of cooking space with its granite countertops, along with custom cabinets and matching stainless steel appliances. The main floor also shares space to a powder room, laundry/mud room, and access to the garage. The upstairs leads way to 4 bedrooms and 2 full bathrooms. The highlight of the upstairs, the Primary Bedroom, is enormous and features a vaulted ceiling, palladium window, large, walk-in closet, and a beautiful en-suite bathroom with a double vanity, spacious tile shower, relaxing soak tub, and even heated floors! The basement is massive and features a finished game room complete with a built-in bar area, fireplace, and projection T.V. system for all of your entertainment needs! Also in the basement are two separate storage areas along with an additional room to use for a gym or even more storage. This home includes a 1 Year America's Preferred Home Warranty. This move-in ready home has so many wonderful features to enjoy that it makes every day life feel like a dream. Please view the 3D tour and video, too! Come see why this might be "the one" for you!
| 4 weeks ago | Status changed to Pending | |
| 4 weeks ago | Listing updated with changes from the MLS | |
| 4 weeks ago | Listing first seen on site |

INFORMATION DEEMED RELIABLE, BUT NOT GUARANTEED. IDX information is provided exclusively for consumers’ personal, non-commercial use and may not be used for any purpose other than to identify prospective properties consumers may be interested in purchasing.
Last checked: 2026-11-06 10:29 PM UTC