158 Brookfield Estates DrPine Twp, PA 15090
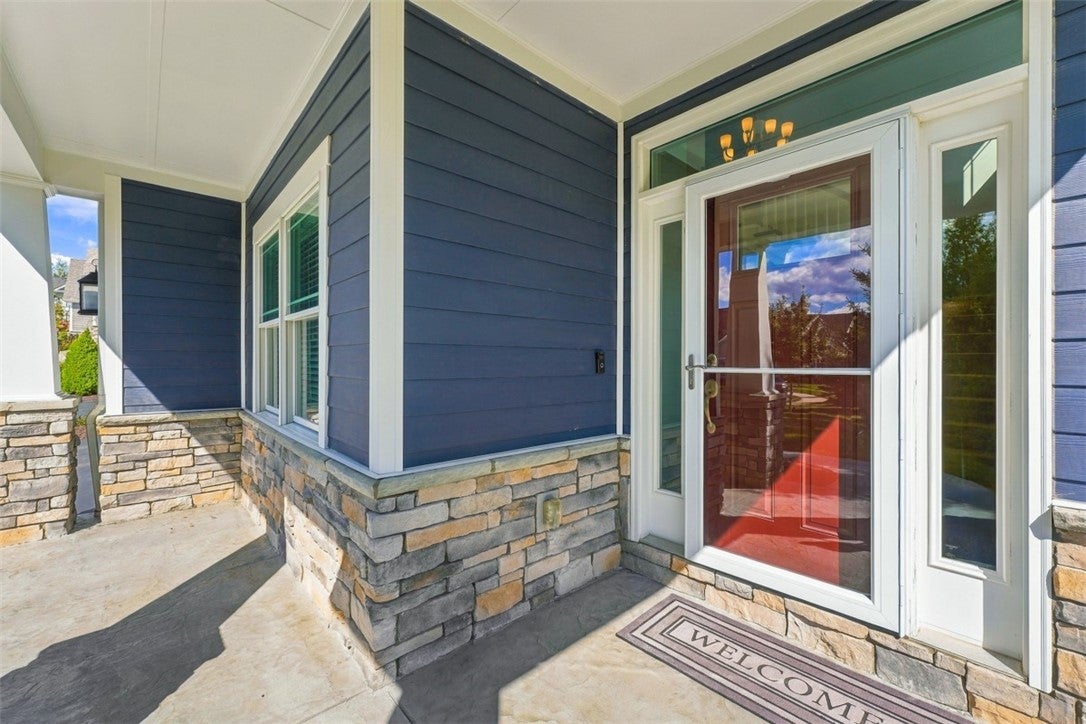
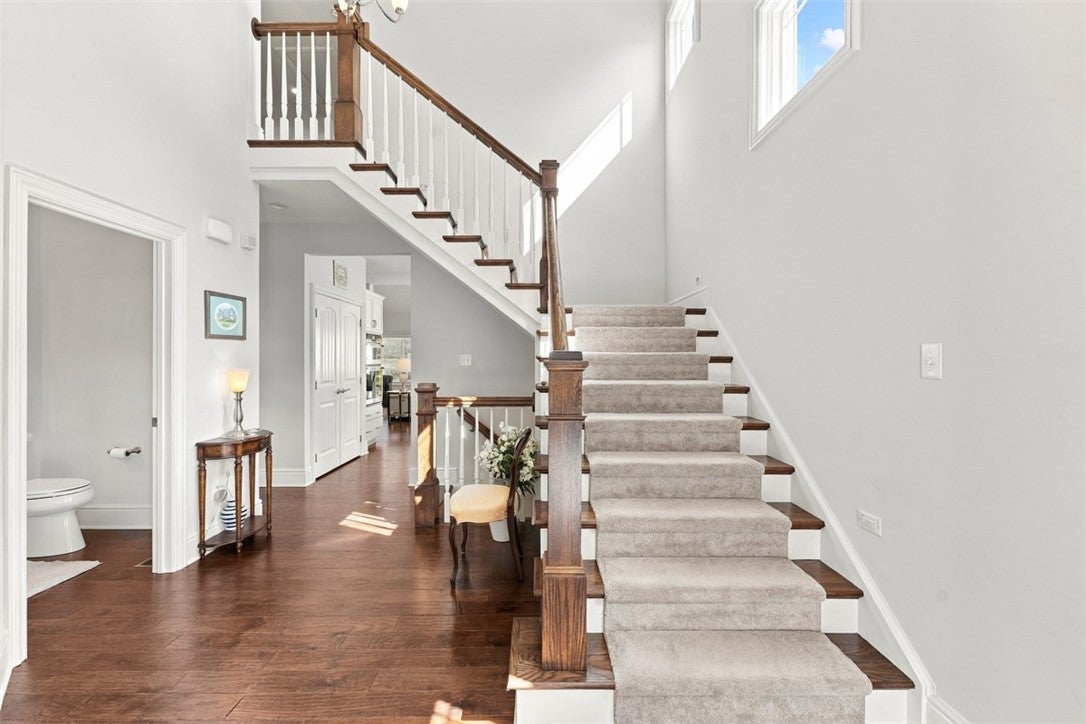
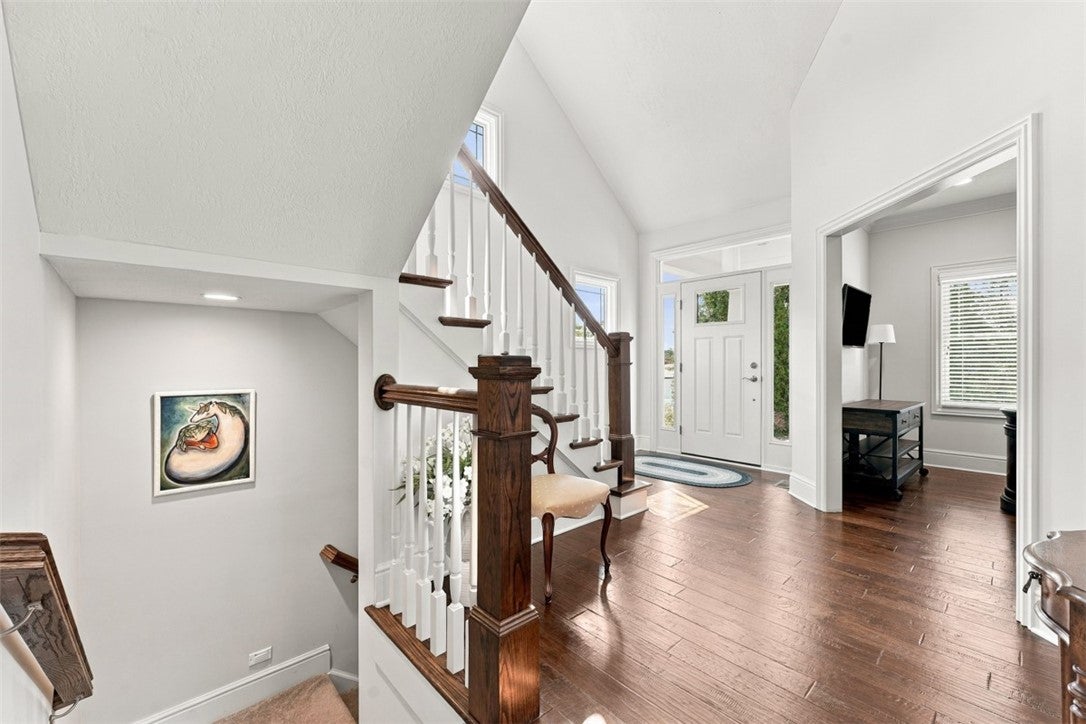
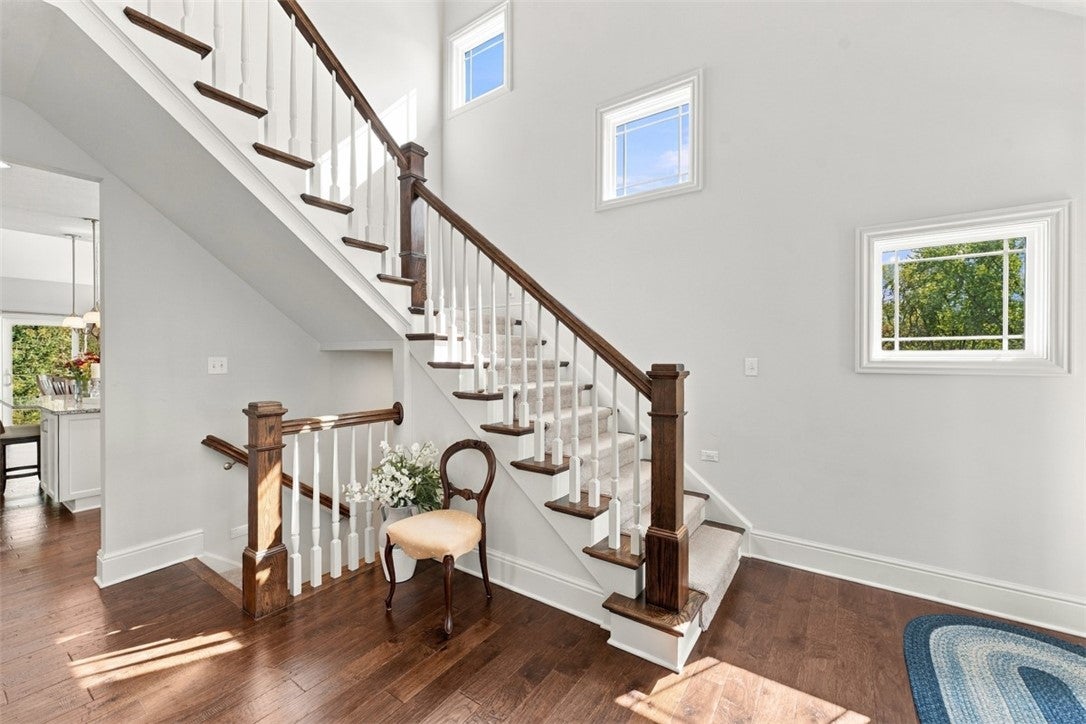
Some homes were built from a floor plan. 158 Brookfield Estates Drive was built by thinking beyond blueprints. During construction, the original owner worked with the builder to create additional living and storage space throughout the home, resulting in an exceptional 4-bedroom residence with more than 3,500 square feet of finished living space and a layout unlike others in the community. Its premier end-unit location immediately sets it apart, offering additional outdoor space, abundant natural light and a level of privacy rarely found in maintenance free living. Inside, soaring ceilings and an open concept design create an impressive sense of scale. The dramatic great room is centered around a beautiful fireplace with custom built-ins and flows effortlessly into the dining area and expansive kitchen, where a large island, generous cabinetry and stainless appliances make entertaining as easy as everyday living. The main-level primary suite is equally impressive, featuring a spacious bedroom, tremendous storage and an extraordinary walk-in closet. But one of the home's most thoughtful custom features is something you won't find in the typical floor plan: a private entrance directly from the garage into the primary suite, adding a remarkable level of convenience and flexibility. Upstairs provides additional living and bedroom space including an amazing walk in closet with extensive custom shelving and built in drawers. The basement is so much more than the traditional "finished basement." The massive finished lower level dramatically expands the home's possibilities and includes an additional bedroom and full bath. Ideal for overnight guests, extended family, a private office, fitness area, media room or entertaining space. Outside, the end-unit setting shines again. A covered stamped-concrete patio opens to a beautifully maintained lawn framed by mature landscaping and woods, creating a surprisingly private outdoor retreat. From the custom and designed storage as well as additional square footage to the first-floor primary suite, enormous finished lower level and one-of-a-kind end-unit setting, 158 Brookfield Estates isn't simply one of the larger homes in the community, it is the most uniquely designed. More space. More privacy. More thoughtful design. This is the only one they didn’t build twice.
| 3 weeks ago | Status changed to Pending | |
| 3 weeks ago | Listing updated with changes from the MLS | |
| 4 weeks ago | Listing first seen on site |

INFORMATION DEEMED RELIABLE, BUT NOT GUARANTEED. IDX information is provided exclusively for consumers’ personal, non-commercial use and may not be used for any purpose other than to identify prospective properties consumers may be interested in purchasing.
Last checked: 2026-11-05 10:09 PM UTC